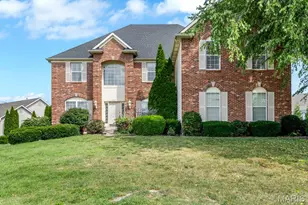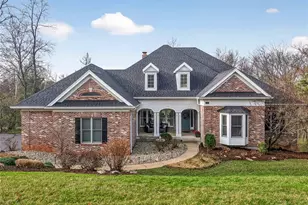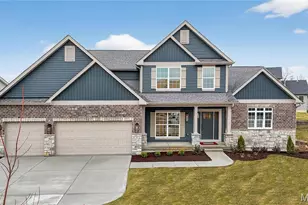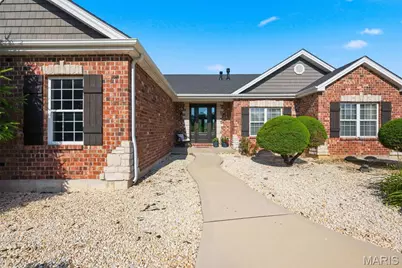
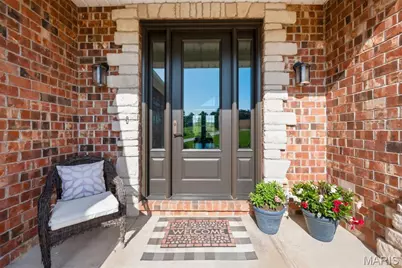

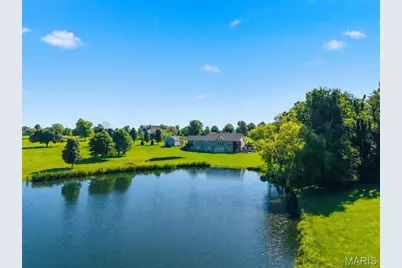
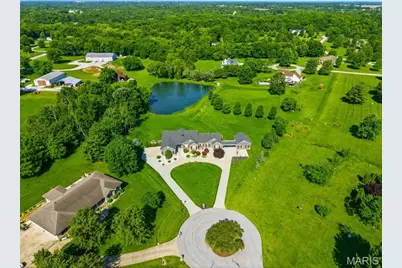

This is a carousel with tiles that activate property listing cards. Use the previous and next buttons to navigate.
$900,000 Just Listed
This is a carousel with tiles that activate property listing cards. Use the previous and next buttons to navigate.
Full Property Details for 5 Prairie Cir Ct
General
- Price: $900,000
- HOA FEE: $25/month
- HOA FEE FREQ.: Annually
- Taxes: $9,394 (2025)
- Status: Active
- Type: Single Family
- Source: MARIS
- MLS ID: 26024923
- Updated: Today (5/28/2026)
- Added to Site: Today
Interior
- Number of Rooms: 17
- Interior Features: Breakfast Room, Ceiling Fan(s), Coffered Ceiling(s), Crown Molding, Custom Cabinetry, Entrance Foyer, Granite Counters, High Speed Internet, In-Law Floorplan, Kitchen Island, Open Floorplan, Pantry, Separate Dining, Shower, Soaking Tub, Vaulted Ceiling(s), Walk-In Closet(s)
- Fireplace: Yes
- Number of Fireplaces: 1
- Fireplace(s): Great Room, Insert
- Appliances: Stainless Steel Appliance(s), Dishwasher, Disposal, Microwave, Gas Oven, Refrigerator, Washer/Dryer, Water Heater, Water Softener
Rooms
Bathrooms
- Total Bathrooms: 5
- Full Bathrooms: 5
- Main Floor Baths: 3
Bedrooms
- Total Bedrooms: 6
- Bedrooms Main & Up: 4
Parking
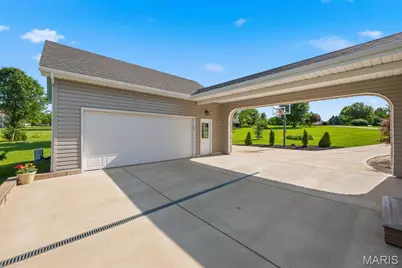
- Garage: Yes
- Attached garage: Yes
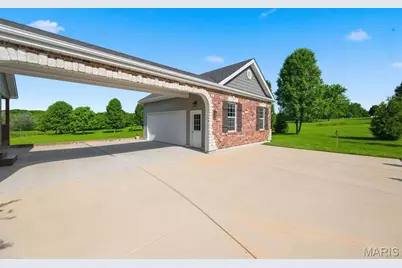
- Garage Spaces: 5
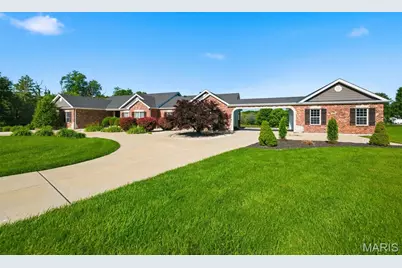
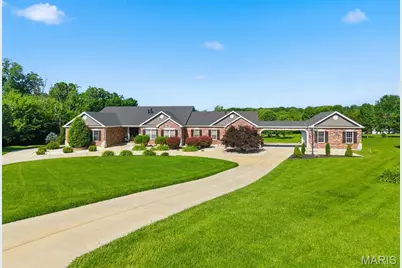
- Parking Features: Circular Driveway, Concrete, Driveway, Garage, Garage Door Opener, Garage Faces Side, Heated Garage
Location
- Area: 408 - Fort Zumwalt North
- County: St. Charles
- Township: St. Paul
- Subdivision: Prairie Crossing
School Information
- High School District: Ft. Zumwalt R-II
- Elementary School: Mount Hope Elem.
- Middle School: Ft. Zumwalt North Middle
- High School: Ft. Zumwalt North High
Community
- Assoc. Fees Include: Common Area Maintenance, Snow Removal
Heating & Cooling
- Cooling Type: Ceiling Fan(s), Central Air Conditioning, Electric, Heat Pump
- Heating Type: Heat Pump
Utilities
- Sewer: Septic Tank
- Water: Well
- Utility Description: Cable Available, Electricity Connected, Natural Gas Connected
Structural Information
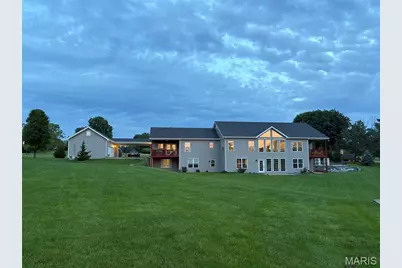
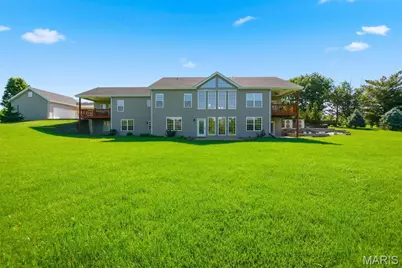
- Architectural Style: Ranch
- Basement: Yes
- Basement Desc.: Bathroom, Egress Window, Finished, Full, Storage Space, Sump Pump, Walk-Out Access
- Roof: Architectural Shingle
- Square Feet: 5,609
- Year Built: 1999
Lot Features
- Lot Size (Acres): 3.1
- Lot Size (Sq. Ft.): 135,036
- Lot Size Source: Public Records
- Lot Dimensions: 148*122*411*221*29*259*140*160*107*140*253
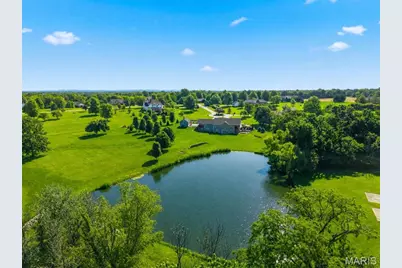
- Lot Features: Cul-De-Sac, Landscaped, Waterfront
Water Features
- Water Front: Yes
Financial Considerations
- Association Fee: $300
- Assoc Fee Freq.: Annually
- Tax Amount: $9,394
- Tax Year: 2025
Disclosures and Reports
- Special Conditions: Standard
- Documents Avail.: Aerial Photos, Floor Plan, Sceptic Report
- Legal Description: Prairie Crossing Lot 4
- Disclosures/Reports: Flood Plain No, See Seller's Disclosure, Septic Disclosure
- Property ID: 2-0032-7386-00-0004.0000000
Listed by Berkshire Hathaway HomeServices Select Properties
Schools serving 5 Prairie Cir Ct
| Name | Grades | Distance |
|---|---|---|
Mount Hope Elementary School 1099 Mount Hope Lane, O'Fallon, MO 63366 | K-5 | 0.8 mi |
Ft. Zumwalt North Middle School 210 Virgil St, O'Fallon, MO 63366 | 6-8 | 3.9 mi |
Ft. Zumwalt North High School 1230 Tom Ginnever Avenue, O'Fallon, MO 63366 | 9-12 | 4.6 mi |
Price & Sales History for 5 Prairie Cir Ct
Estimate the Cost for 5 Prairie Cir Ct
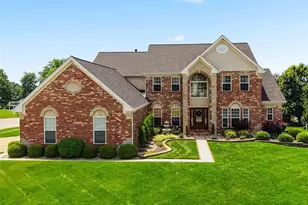
5 Prairie Circle Court, O'Fallon, MO 63366 (MLS# 26024923) is a Single Family property with 6 bedrooms and 5 full bathrooms. 5 Prairie Circle Court is currently listed for $900,000 and was received on May 28, 2026. Want to learn more about 5 Prairie Circle Court? Do you have questions about finding other Single Family real estate for sale in O'Fallon? You can browse all O'Fallon real estate or contact a Coldwell Banker agent to request more information.