No photo available
$639,900 Coming Soon
Property Description
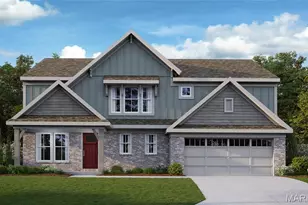
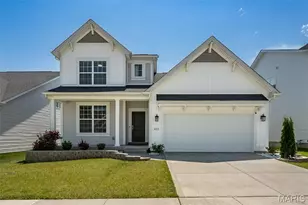
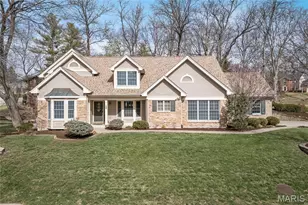
Stunning Lombardo Forest Model loaded with upgrades in sought after Brookside! This move in ready home offers an open floor plan featuring a dining room, impressive 2-story living room, private office, and a bright 4-seasons room off the kitchen. The luxury kitchen is a true showstopper with a massive center island, granite countertops, backsplash, stone arch over the 5-burner gas stove, double oven, built-in microwave, 42" cabinetry, cloud ceiling detail, and a spacious walk-in pantry. The primary suite features separate his and hers closets, while additional highlights include custom remote shades on the dramatic 2-story window wall, upgraded lighting throughout, and a functional mudroom with built-in cubbies. The second-floor laundry adds everyday convenience. Exterior features include a 6 ft vinyl privacy fence with double gates, paver patio, and gorgeous landscaping. Major updates include a newer roof, siding (West & North elevations), and water heater (2024). Garage upgrades include heavy-duty overhead storage and custom pegboard organization. Additional features: arch package throughout, egress window in basement, Nest 4th generation learning thermostats (dual zone), 3-car garage, and upgraded elevation with holiday lighting package. Brookside amenities include multiple playgrounds, community pool, basketball court, walking trails, and a stocked lake. Convenient location with easy access to highways, schools, and shopping.
Full Property Details
Full Property Details for 51 Blue Brook Ct
General
- Price: $639,900
- HOA FEE: $30/month
- HOA FEE FREQ.: Annually
- Taxes: $6,345 (2025)
- Status: Coming Soon
- Type: Single Family
- Source: MARIS
- MLS ID: 26033113
- Updated: 5/27/2026
- Added to Site: 1 day(s) ago
Interior
- Number of Rooms: 11
- Fireplace: Yes
- Number of Fireplaces: 1
Rooms
Bathrooms
- Total Bathrooms: 3
- Full Bathrooms: 2
- Half Bathrooms: 1
- Main Floor Baths: 1
Bedrooms
- Total Bedrooms: 4
- Bedrooms Main & Up: 4
Parking
- Garage: Yes
- Garage Spaces: 3
Location
- Area: 408 - Fort Zumwalt North
- County: St. Charles
- Township: O'Fallon
- Subdivision: Brookside Village B #2-A
School Information
- High School District: Ft. Zumwalt R-II
- Elementary School: Flint Hill Elem.
- Middle School: Ft. Zumwalt North Middle
- High School: Ft. Zumwalt North High
Community
- Assoc. Fees Include: Maintenance Grounds, Common Area Maintenance, Pool Maintenance
Heating & Cooling
- Cooling Type: Ceiling Fan(s), Central Air Conditioning
- Heating Type: Dual Fuel/Off Peak
Utilities
- Sewer: Public Sewer
- Water: Public
- Utility Description: Cable Connected, Electricity Connected, Natural Gas Connected, Sewer Connected, Water Connected
Structural Information
- Architectural Style: Traditional
- Basement: Yes
- Basement Desc.: Poured Cement (8 Feet or More)
- Square Feet: 3,163
- Year Built: 2015
Lot Features
- Lot Size (Acres): 0.2958
- Lot Size (Sq. Ft.): 12,885.05
- Lot Size Source: Public Records
- Lot Features: Back Yard, Corner Lot, Cul-De-Sac, Front Yard, Level
Financial Considerations
- Association Fee: $365
- Assoc Fee Freq.: Annually
- Tax Amount: $6,345
- Tax Year: 2025
Disclosures and Reports
- Special Conditions: Standard
- Documents Avail.: Other
- Disclosures/Reports: See Seller's Disclosure
- Property ID: 2-0049-C171-00-0445.0000000
Listed by Worth Clark Realty
Get Pre-Approved Today
Schools
Schools serving 51 Blue Brook Ct
School District:Fort Zumwalt R-Ii School District
| Name | Grades | Distance |
|---|---|---|
Flint Hill Elementary 587 Mexico Road, Wentzville, MO 63385 | K-5 | 4.7 mi |
Ft. Zumwalt North Middle School 210 Virgil St, O'Fallon, MO 63366 | 6-8 | 4.1 mi |
Ft. Zumwalt North High School 1230 Tom Ginnever Avenue, O'Fallon, MO 63366 | 9-12 | 5.6 mi |
Disclaimer:
School attendance boundaries provided by ATTOM Data Solutions and are for reference only. Contact the school directly to verify enrollment eligibility.
Price & Sales History for 51 Blue Brook Ct
Date
Details
Price
Change
Source
5/27/2026
Listed
$639,900
—
MLS
Disclaimer: Historical sales information is derived from public records provided by the county offices. Information is not guaranteed and should be independently verified.
Tax History
Tax History for 51 Blue Brook Ct
Year
Property Taxes
Change
Tax Assessment
Change
2025
$6,345
38%
$102,026
52%
2022
$4,613
—
$67,025
—
2021
$4,625
-12%
$67,025
-8%
2020
$5,280
-11%
$72,921
-7%
2018
$5,934
1%
$78,022
—
2017
$5,904
11%
$78,022
7%
2019
$5,300
-11%
$72,921
-4%
2016
$5,978
1351%
$76,122
1235%
2015
$412
—
$5,700
—
Disclaimer: Historical tax information is derived from public records provided by the county offices. Information is not guaranteed and should be independently verified.
Estimate the Cost
Estimate the Cost for 51 Blue Brook Ct
51 Blue Brook Court, O'Fallon, MO 63366 (MLS# 26033113) is a Single Family property with 4 bedrooms, 2 full bathrooms and 1 partial bathroom. 51 Blue Brook Court is currently listed for $639,900 and was received on May 27, 2026. Want to learn more about 51 Blue Brook Court? Do you have questions about finding other Single Family real estate for sale in O'Fallon? You can browse all O'Fallon real estate or contact a Coldwell Banker agent to request more information.