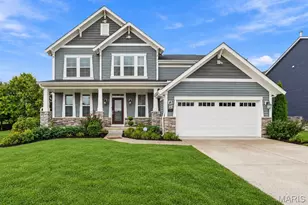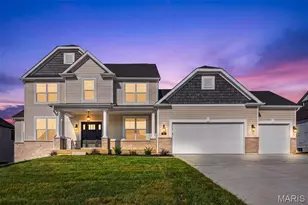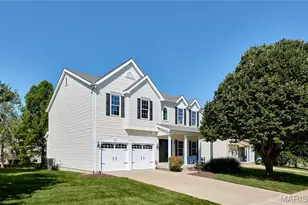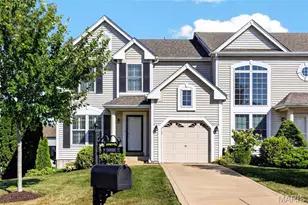
This is a carousel with tiles that activate property listing cards. Use the previous and next buttons to navigate.
1/1
$359,000 Just Listed
This is a carousel with tiles that activate property listing cards. Use the previous and next buttons to navigate.
1/1
Property Description
It's almost fall... and you're going to FALL IN LOVE with this CAREFREE LIVING detached villa! Beautifully maintained and truly stand-alone, this ranch villa in desirable Waterbury offers the space and comfort of a single-family home with the ease of low-maintenance living. Step inside to a vaulted main level with an open, inviting layout. The dining room flows into the spacious great room, where a cozy gas fireplace creates the perfect gathering spot. The great room opens seamlessly to the kitchen and breakfast area, making everyday living and entertaining effortless. The eat-in kitchen features stainless steel appliances, granite countertops, abundant cabinetry, a breakfast counter and pantry. Just off the kitchen, step outside to the covered patio overlooking the peaceful, fenced-in yard. The main-level primary suite offers a bay window, vaulted ceiling, brand new carpeting, spacious walk-in closet, attached primary bath with separate shower, large soaking tub and double-sink vanity. A second main-level bedroom with new carpet, additional full bath and convenient laundry/mud room complete the first floor. New carpet on the stairs leads to a large unfinished lower level with a bathroom rough-in and plenty of space to create whatever suits your lifestyle-rec room, home office, hobby space, gym or additional living area. The Waterbury association takes care of the outdoor work, including lawn care (except the fenced in portion of the backyard), front landscaping, snow removal, trash/recycling and common-ground maintenance, giving you more time to enjoy your home and less time maintaining it. Residents enjoy walking trails, a gazebo, playground and lake, all within the peaceful Waterbury community. Conveniently located near Hwy K, 364 and 94, this villa offers an incredible combination of comfort, space and low-maintenance living-without giving up the feeling of having a home of your own. Come fall in love with carefree living!
Full Property Details
Full Property Details for 548 Boulder River Dr
General
- Price: $359,000
- HOA FEE: $195/month
- Taxes: $4,696 (2025)
- Status: Active
- Type: Single Family
- Source: MARIS
- MLS ID: 26047696
- Updated: 9/15/2026
- Added to Site: 3 day(s) ago
Interior
- Number of Rooms: 5
- Interior Features: Breakfast Bar, Breakfast Room, Ceiling Fan(s), Dining/Living Room Combo, Eat-in Kitchen, Entrance Foyer, Granite Counters, High Ceilings, High Speed Internet, Pantry, Separate Dining, Shower, Soaking Tub, Track Lighting, Vaulted Ceiling(s), Walk-In Closet(s)
- Fireplace: Yes
- Number of Fireplaces: 1
- Fireplace(s): Family Room, Gas
- Appliances: Stainless Steel Appliance(s), Electric Cooktop, Dishwasher, Plumbed For Ice Maker, Microwave, Free-Standing Electric Oven, Refrigerator, Washer/Dryer, Gas Water Heater
Rooms
Bathrooms
- Total Bathrooms: 2
- Full Bathrooms: 2
- Main Floor Baths: 2
Bedrooms
- Total Bedrooms: 2
- Bedrooms Main & Up: 2
Parking
- Garage: Yes
- Attached garage: Yes
- Garage Spaces: 2
- Parking Features: Attached, Covered, Driveway, Garage, Garage Door Opener, Garage Faces Front, Inside Entrance, Off Street
Location
- Area: 410 - Francis Howell
- County: St. Charles
- Township: O'Fallon
- Subdivision: Waterbury
- Driving Directions: GPS Friendly
School Information
- High School District: Francis Howell R-III
- Elementary School: John Weldon Elem.
- Middle School: Francis Howell Middle
- High School: Francis Howell High
Community
- Assoc. Fees Include: Maintenance Grounds, Maintenance Parking/Roads, Common Area Maintenance, Management, Snow Removal
Heating & Cooling
- Cooling Type: Ceiling Fan(s), Central Air Conditioning, Electric
- Heating Type: Forced Air, Natural Gas
Utilities
- Sewer: Public Sewer
- Water: Public
- Utility Description: Cable Connected, Electricity Connected, Natural Gas Connected, Phone Connected, Sewer Connected, Water Connected
Structural Information
- Architectural Style: Ranch, Traditional
- Basement: Yes
- Basement Desc.: Poured Cement (8 Feet or More)
- Roof: Architectural Shingle
- Square Feet: 1,664
- Year Built: 2003
Lot Features
- Lot Size (Acres): 0.1961
- Lot Size (Sq. Ft.): 8,542.12
- Lot Size Source: Public Records
- Lot Features: Adjoins Open Ground, Back Yard, Front Yard, Landscaped, Level, Sprinklers In Front, Sprinklers In Rear
Financial Considerations
- Association Fee: $195
- Assoc Fee Freq.: Monthly
- Tax Amount: $4,696
- Tax Year: 2025
Disclosures and Reports
- Special Conditions: Standard
- Documents Avail.: Other
- Disclosures/Reports: Flood Plain No, Resale Certificate Required, Seller Property Disclosure
- Property ID: 3-157C-8692-00-0126.0000000
Listed by Worth Clark Realty
Get Pre-Approved Today
Schools
Schools serving 548 Boulder River Dr
School District:Francis Howell R-Iii School District
| Name | Grades | Distance |
|---|---|---|
John Weldon Elementary School 7370 Weldon Spring Road, Dardenne Prairie, MO 63368 | PK-5 | 1.5 mi |
Francis Howell Middle School 825 O'Fallon Rd, Saint Charles, MO 63304 | 6-8 | 0.9 mi |
Francis Howell High School 7001 Missouri 94, Saint Charles, MO 63304 | 9-12 | 1.8 mi |
Disclaimer:
School attendance boundaries provided by ATTOM Data Solutions and are for reference only. Contact the school directly to verify enrollment eligibility.
Price & Sales History for 548 Boulder River Dr
Date
Details
Price
Change
Source
9/15/2026
Listed
$359,000
—
MLS
Disclaimer: Historical sales information is derived from public records provided by the county offices. Information is not guaranteed and should be independently verified.
Tax History
Tax History for 548 Boulder River Dr
Year
Property Taxes
Change
Tax Assessment
Change
2025
$4,696
22%
$73,711
33%
2022
$3,857
—
$55,628
—
2021
$3,865
11%
$55,628
15%
2020
$3,472
3%
$48,417
8%
2018
$3,364
2%
$44,707
—
2017
$3,314
12%
$44,707
17%
2016
$2,947
—
$38,312
—
2015
$2,934
-16%
$38,312
-21%
2019
$3,477
20%
$48,417
33%
2013
$2,892
—
$36,511
—
Disclaimer: Historical tax information is derived from public records provided by the county offices. Information is not guaranteed and should be independently verified.
Estimate the Cost
Estimate the Cost for 548 Boulder River Dr
548 Boulder River Drive, O'Fallon, MO 63368 (MLS# 26047696) is a Single Family property with 2 bedrooms and 2 full bathrooms. 548 Boulder River Drive is currently listed for $359,000 and was received on September 15, 2026. Want to learn more about 548 Boulder River Drive? Do you have questions about finding other Single Family real estate for sale in O'Fallon? You can browse all O'Fallon real estate or contact a Coldwell Banker agent to request more information.