This is a carousel with tiles that activate property listing cards. Use the previous and next buttons to navigate.
1/25
$396,500 Just Listed
This is a carousel with tiles that activate property listing cards. Use the previous and next buttons to navigate.
1/25
Property Description
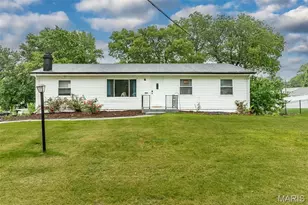
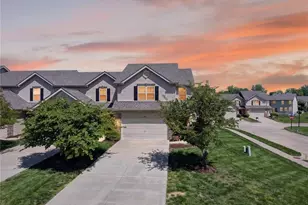

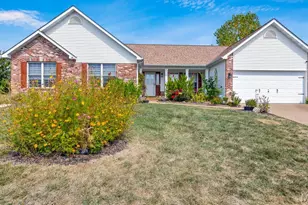
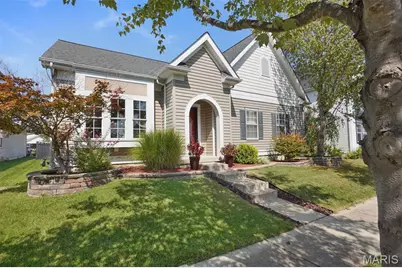
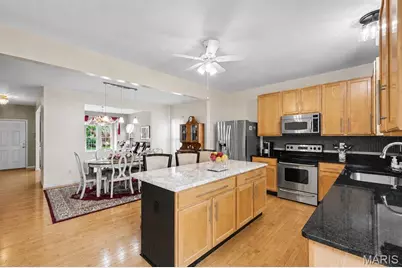
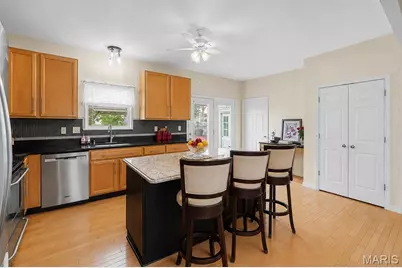
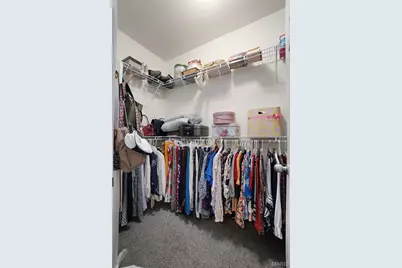
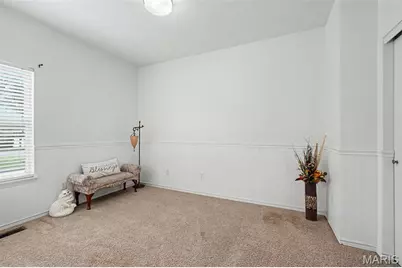
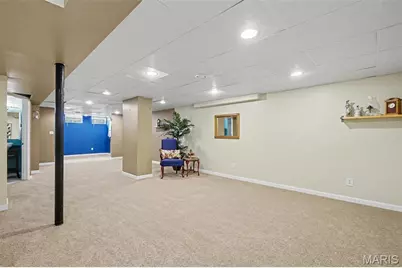
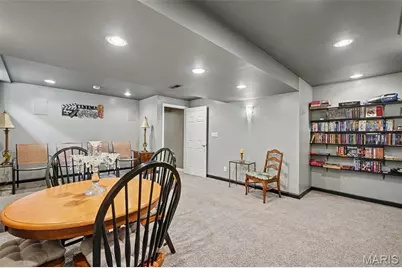
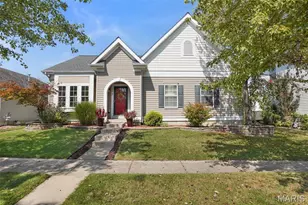
This lovely, well-maintained 3 bed, 3 bath open-concept ranch located in a highly sought after school district is back on the market and even better than before. Relax in the comfortable upstairs living room featuring new carpet and an electric fireplace (2025). The kitchen and dining areas are perfect for cozy dining or big family gatherings, offering Cambria Quartz countertops, 42" cabinets, a tile backsplash, stainless steel appliances, newly painted walls (2026), a newer fridge (2021) that conveys, and a double sink. Step right outside from the kitchen to enjoy the landscaped, fenced-in backyard from the painted patio beneath the pergola. The peaceful primary suite includes a tray ceiling, a walk-in closet, and a spa-like bath with dual vanities, a tile shower, and a soaking tub. Two additional bedrooms with new paint (2026) and a full hall bath complete the main level. The finished basement features plenty of recreational space, with new carpet in the main area (2026), a partially soundproofed (2021) theater room with surround-sound, a full bath, and a barely-used pool table that conveys. Additional highlights of the home include a new HVAC system (2022), an insulated and finished garage (2021), a ramp outside the backdoor, and a central vacuum system. Don't miss your chance-schedule your showing today and make an offer!
Full Property Details
Full Property Details for 579 Misty Mountain Dr
General
- Price: $396,500
- HOA FEE: $74/month
- HOA FEE FREQ.: Annually
- Taxes: $4,660 (2025)
- Status: Active
- Type: Single Family
- Source: MARIS
- MLS ID: 26032114
- Updated: 5/24/2026
- Added to Site: 3 day(s) ago
Interior
- Number of Rooms: 13
- Interior Features: Built-in Features, Ceiling Fan(s), Central Vacuum, Chandelier, Coffered Ceiling(s), Double Vanity, Eat-in Kitchen, Entrance Foyer, Kitchen Island, Kitchen/Dining Room Combo, Open Floorplan, Pantry, Separate Shower, Shower, Soaking Tub, Solid Surface Countertop(s), Stone Counters, Tray Ceiling(s), Tub, Walk-In Closet(s)
- Fireplace: Yes
- Number of Fireplaces: 1
- Fireplace(s): Electric, Free Standing, Living Room
- Appliances: Stainless Steel Appliance(s), Electric Cooktop
Rooms
Bathrooms
- Total Bathrooms: 3
- Full Bathrooms: 3
- Main Floor Baths: 2
Bedrooms
- Total Bedrooms: 3
- Bedrooms Main & Up: 3
Parking
- Garage: Yes
- Attached garage: Yes
- Garage Spaces: 2
- Parking Features: Garage, Garage Door Opener, Garage Faces Rear, Paved
Location
- Area: 407 - Fort Zumwalt West
- County: St. Charles
- Township: O'Fallon
- Subdivision: Stoney Mountain Village
School Information
- High School District: Ft. Zumwalt R-II
- Elementary School: Twin Chimneys Elem.
- Middle School: Ft. Zumwalt West Middle
- High School: Ft. Zumwalt West High
Community
- Assoc. Fees Include: Common Area Maintenance
Heating & Cooling
- Cooling Type: Ceiling Fan(s), Central Air Conditioning, Electric, Heat Pump
- Heating Type: Electric, Heat Pump
Utilities
- Water: Public
- Utility Description: Cable Available, Electricity Connected, Natural Gas Connected, Phone Available
Structural Information
- Architectural Style: Ranch
- Basement: Yes
- Basement Desc.: Bathroom, Partially Finished, Full, Interior Entry, Sleeping Area, Storage Space, Sump Pump
- Roof: Shingle
- Square Feet: 3,111
- Year Built: 2004
Additional Structures
- Other Structures: Pergola
Lot Features
- Lot Size (Acres): 0.21
- Lot Size (Sq. Ft.): 9,147.6
- Lot Size Source: Public Records
- Lot Features: Back Yard, Front Yard, Gentle Sloping, Landscaped, Level, Rectangular Lot, Sprinklers In Front, Sprinklers In Rear
Financial Considerations
- Association Fee: $890
- Assoc Fee Freq.: Annually
- Tax Amount: $4,660
- Tax Year: 2025
Disclosures and Reports
- Special Conditions: Listing As Is
- Documents Avail.: None Available
- Legal Description: STONEY MOUNTAIN VLG LOT 402
- Inclusions: Personal Property
- Disclosures/Reports: Flood Plain No, See Seller's Disclosure
- Property ID: 2-0130-8876-00-0402.0000000
Listed by Worth Clark Realty
Get Pre-Approved Today
Schools
Schools serving 579 Misty Mountain Dr
School District:Fort Zumwalt R-Ii School District
| Name | Grades | Distance |
|---|---|---|
Twin Chimneys Elementary School 7396 Twin Chimneys Boulevard, O'Fallon, MO 63368 | K-5 | 1.5 mi |
Ft. Zuwmalt West Middle School 150 Waterford Crossing, O'Fallon, MO 63368 | 6-8 | 1.6 mi |
Ft. Zumwalt West High School 1251 Turtle Creek Drive, O'Fallon, MO 63366 | 9-12 | 3.4 mi |
Disclaimer:
School attendance boundaries provided by ATTOM Data Solutions and are for reference only. Contact the school directly to verify enrollment eligibility.
Price & Sales History for 579 Misty Mountain Dr
Date
Details
Price
Change
Source
5/23/2026
Listed
$396,500
—
MLS
Disclaimer: Historical sales information is derived from public records provided by the county offices. Information is not guaranteed and should be independently verified.
Tax History
Tax History for 579 Misty Mountain Dr
Year
Property Taxes
Change
Tax Assessment
Change
2025
$4,661
30%
$74,763
44%
2022
$3,574
—
$51,787
—
2021
$3,583
11%
$51,787
17%
2020
$3,218
—
$44,271
5%
2018
$3,217
1%
$42,129
—
2017
$3,192
-1%
$42,129
-5%
2019
$3,230
15%
$44,271
14%
2015
$2,806
8%
$38,724
4%
2013
$2,587
—
$37,286
—
Disclaimer: Historical tax information is derived from public records provided by the county offices. Information is not guaranteed and should be independently verified.
Estimate the Cost
Estimate the Cost for 579 Misty Mountain Dr
579 Misty Mountain Drive, O'Fallon, MO 63368 (MLS# 26032114) is a Single Family property with 3 bedrooms and 3 full bathrooms. 579 Misty Mountain Drive is currently listed for $396,500 and was received on May 23, 2026. Want to learn more about 579 Misty Mountain Drive? Do you have questions about finding other Single Family real estate for sale in O'Fallon? You can browse all O'Fallon real estate or contact a Coldwell Banker agent to request more information.