This is a carousel with tiles that activate property listing cards. Use the previous and next buttons to navigate.
1/35
$425,900
This is a carousel with tiles that activate property listing cards. Use the previous and next buttons to navigate.
1/35
Property Description
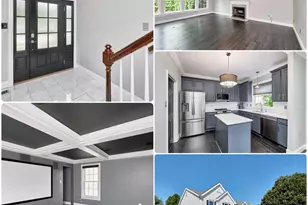
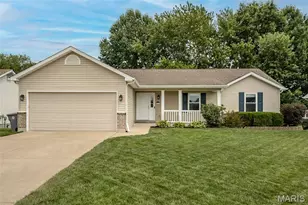
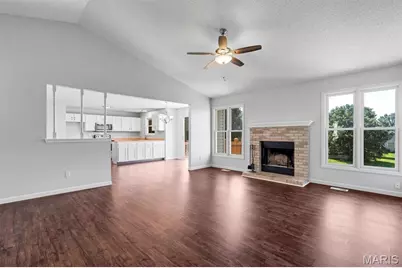
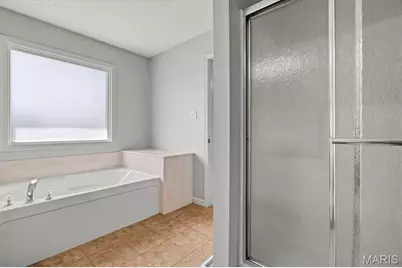
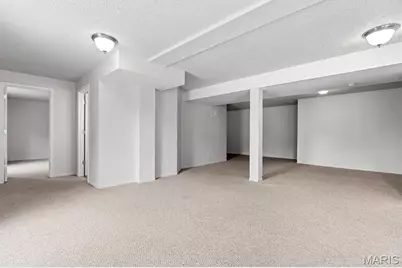
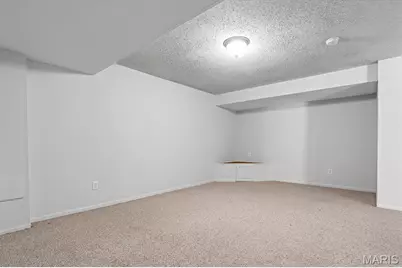
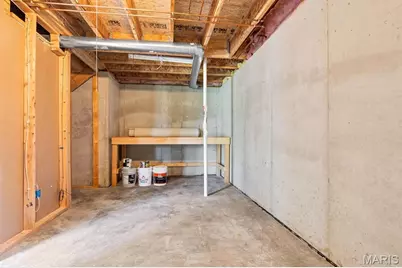
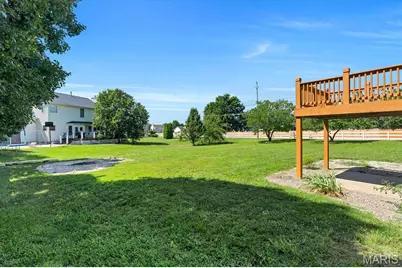
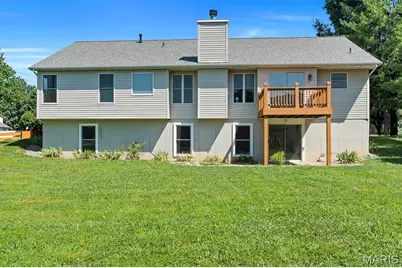
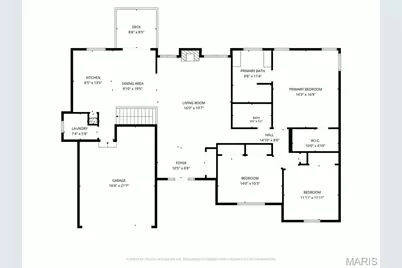
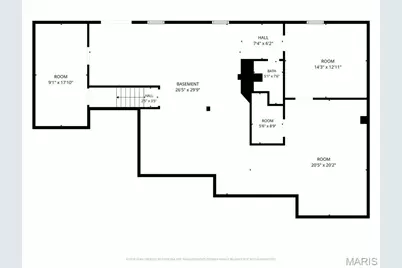
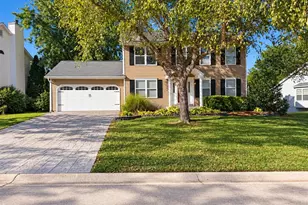
Beautifully updated 4-bedroom, 3-bath ranch in the Villages at Dardenne, offering bright, open living and a thoughtfully finished walkout lower level. Step inside to luxury vinyl plank flooring, vaulted ceilings, and a spacious living room that flows seamlessly into the sunny breakfast room and kitchen. The kitchen features stainless steel appliances, a pantry, and an easy connection to the main living areas - perfect for everyday living and entertaining. The main level includes three bedrooms, including a generous primary suite with a walk-in closet and private bath. The finished walkout lower level expands your living space with a large recreation room, media room, exercise room, a fourth bedroom, full bath, and dedicated storage. Situated on a corner lot with an attached 2-car garage, this home also provides access to neighborhood amenities including a community pool and tennis courts. With updated finishes, spacious rooms, and a flexible lower level, this home offers comfort, convenience, and room to grow. New Carpet, Newer AC, freshly painted throughout.
Full Property Details
Full Property Details for 7196 Heald Dr
General
- Price: $425,900
- HOA FEE: $38/month
- HOA FEE FREQ.: Annually
- Taxes: $4,129 (2025)
- Status: Active
- Type: Single Family
- Source: MARIS
- MLS ID: 26044531
- Updated: 8/6/2026
- Added to Site: 44 day(s) ago
Interior
- Number of Rooms: 5
- Interior Features: Ceiling Fan(s), Center Hall Floorplan, Pantry, Vaulted Ceiling(s), Walk-In Closet(s)
- Fireplace: Yes
- Number of Fireplaces: 1
- Fireplace(s): Wood Burning
- Appliances: Stainless Steel Appliance(s), Dishwasher, Disposal, Microwave, Electric Oven, Electric Range
Rooms
Bathrooms
- Total Bathrooms: 3
- Full Bathrooms: 3
- Main Floor Baths: 2
Bedrooms
- Total Bedrooms: 4
- Bedrooms Main & Up: 3
Parking
- Garage: Yes
- Attached garage: Yes
- Garage Spaces: 2
- Parking Features: Attached, Garage, Off Street
Location
- Area: 407 - Fort Zumwalt West
- County: St. Charles
- Township: Dardenne Prairie
- Subdivision: Vlgs At Dardenne McCluer Village #1
School Information
- High School District: Ft. Zumwalt R-II
- Elementary School: Ostmann Elem.
- Middle School: Ft. Zumwalt West Middle
- High School: Ft. Zumwalt West High
Community
- Assoc. Fees Include: Maintenance Parking/Roads, Common Area Maintenance, Snow Removal
Heating & Cooling
- Cooling Type: Ceiling Fan(s), Central Air Conditioning
- Heating Type: Forced Air
Utilities
- Sewer: Public Sewer
- Water: Public
- Utility Description: Cable Available
Structural Information
- Architectural Style: Ranch
- Basement: Yes
- Basement Desc.: Poured Cement (8 Feet or More), Bathroom, Egress Window, Full, Storage Space, Walk-Out Access
- Square Feet: 3,100
- Year Built: 2003
Lot Features
- Lot Size (Acres): 0.33
- Lot Size (Sq. Ft.): 14,374.8
- Lot Size Source: Public Records
- Lot Dimensions: 128 x 130 x 118 x 13 x 21 x 71
- Lot Features: Corner Lot
Financial Considerations
- Association Fee: $450
- Assoc Fee Freq.: Annually
- Tax Amount: $4,129
- Tax Year: 2025
Disclosures and Reports
- Ownership: Private
- Special Conditions: Standard
- Documents Avail.: Legal Description
- Legal Description: VLGS AT DARDENNE MCCLUER VLG #1 LOT 11`
- Disclosures/Reports: Flood Plain No, See Seller's Disclosure
- Property ID: 2-113B-8135-00-0001.0000000
Listed by Strait Realty
Get Pre-Approved Today
Schools
Schools serving 7196 Heald Dr
School District:Fort Zumwalt R-Ii School District
| Name | Grades | Distance |
|---|---|---|
Ostmann Elementary School 200 Meriwether Lewis Drive, O'Fallon, MO 63368 | K-5 | 1.4 mi |
Ft. Zuwmalt West Middle School 150 Waterford Crossing, O'Fallon, MO 63368 | 6-8 | 1.1 mi |
Ft. Zumwalt West High School 1251 Turtle Creek Drive, O'Fallon, MO 63366 | 9-12 | 3.3 mi |
Disclaimer:
School attendance boundaries provided by ATTOM Data Solutions and are for reference only. Contact the school directly to verify enrollment eligibility.
Price & Sales History for 7196 Heald Dr
Date
Details
Price
Change
Source
8/06/2026
Price Reduced
$425,900
-0.93%
MLS
7/27/2026
Price Reduced
$429,900
-1.38%
MLS
7/15/2026
Listed
$435,900
—
MLS
Disclaimer: Historical sales information is derived from public records provided by the county offices. Information is not guaranteed and should be independently verified.
Tax History
Tax History for 7196 Heald Dr
Year
Property Taxes
Change
Tax Assessment
Change
2025
$4,129
22%
$68,156
35%
2022
$3,379
—
$50,405
—
2021
$3,377
5%
$50,405
9%
2020
$3,210
—
$46,294
—
2019
$3,199
4%
$46,294
9%
2018
$3,079
1%
$42,603
—
2017
$3,063
9%
$42,603
9%
2016
$2,817
9%
$39,043
—
2015
$2,586
-5%
$39,043
-3%
2014
$2,723
2%
$40,121
—
2013
$2,681
—
$40,121
—
Disclaimer: Historical tax information is derived from public records provided by the county offices. Information is not guaranteed and should be independently verified.
Estimate the Cost
Estimate the Cost for 7196 Heald Dr
7196 Heald Drive, O'Fallon, MO 63368 (MLS# 26044531) is a Single Family property with 4 bedrooms and 3 full bathrooms. 7196 Heald Drive is currently listed for $425,900 and was received on July 15, 2026. Want to learn more about 7196 Heald Drive? Do you have questions about finding other Single Family real estate for sale in O'Fallon? You can browse all O'Fallon real estate or contact a Coldwell Banker agent to request more information.