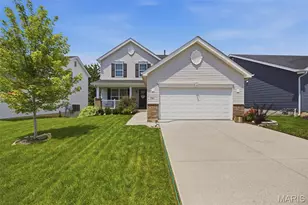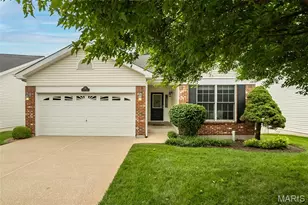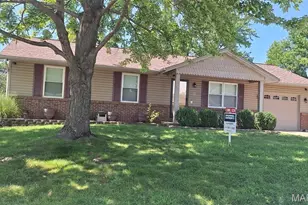
This is a carousel with tiles that activate property listing cards. Use the previous and next buttons to navigate.
1/39
$369,900 Just Listed
This is a carousel with tiles that activate property listing cards. Use the previous and next buttons to navigate.
1/39
Property Description
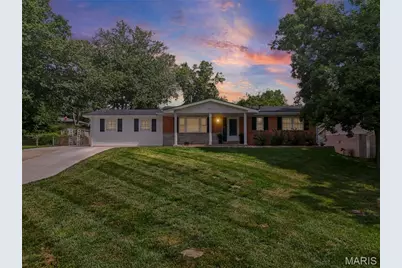
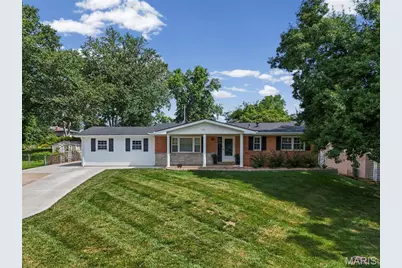
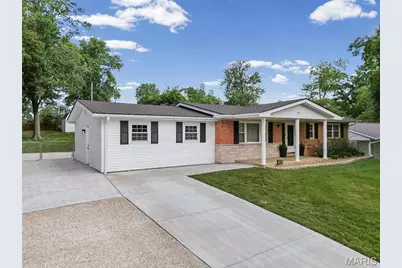
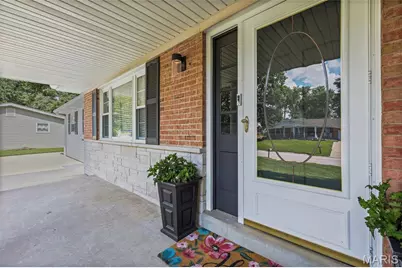
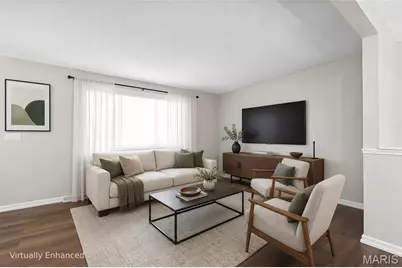
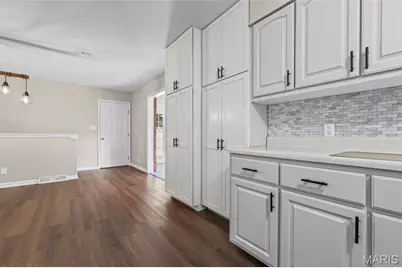
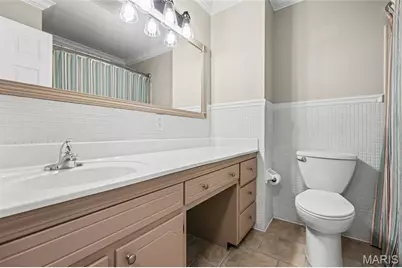
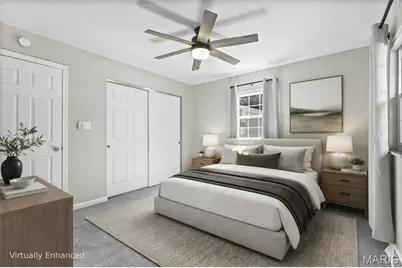
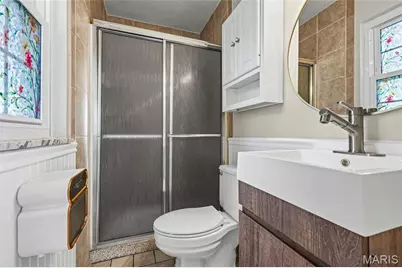
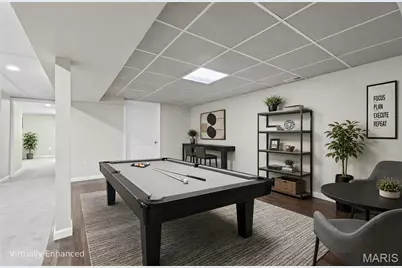
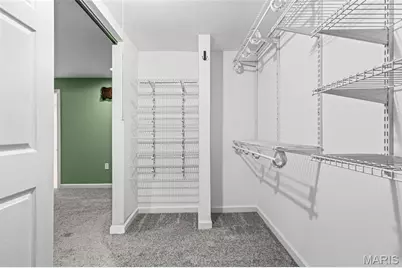
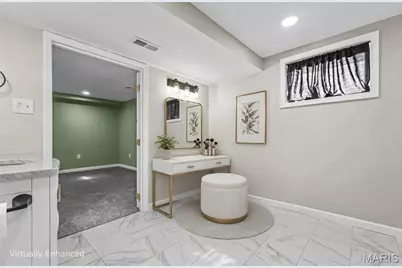
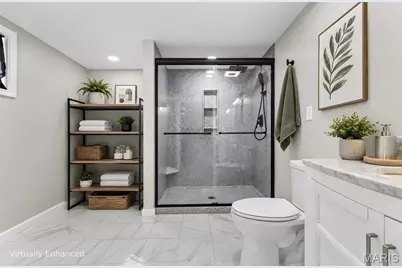
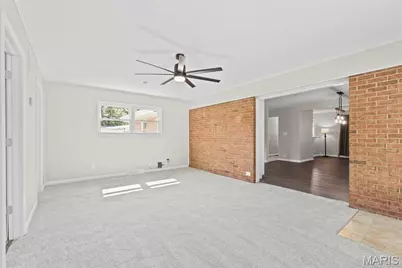
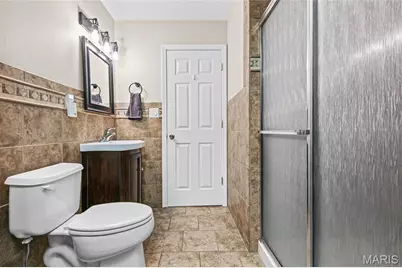
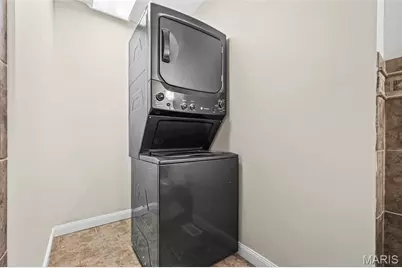
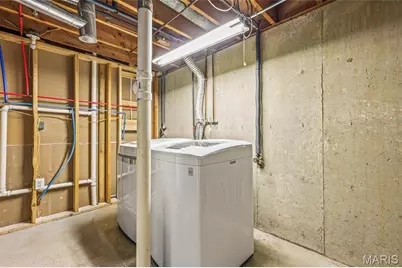
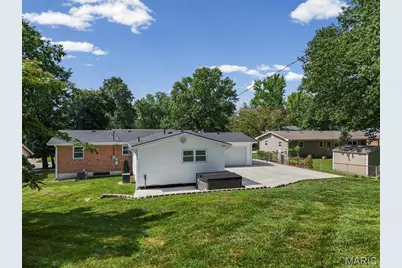
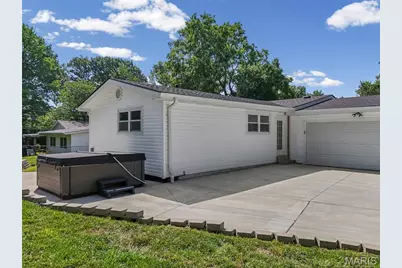
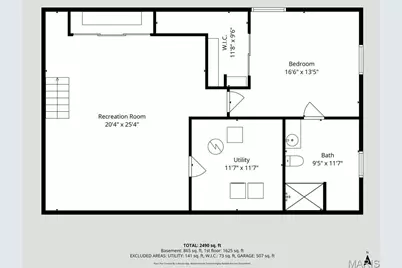
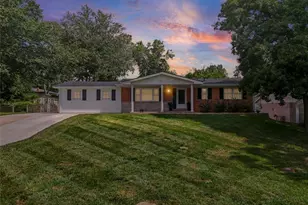
OPEN HOUSE SUNDAY 1-3PM!! A rare blend of modern updates, flexible living space, and standout outdoor amenities make this beautifully renovated 4-bedroom, 4-bathroom, property a must-see. The open floor plan creates a bright, spacious feel that is ideal for a large family, multi-generational living, or families with kids, offering three living rooms and an office area for plenty of room to gather, work, play, or relax. With two primary bedroom suites, one upstairs and one downstairs, the layout offers exceptional flexibility for guests, extended family, or added privacy; the downstairs suite also features a luxurious bathroom with an elegant Onyx shower for a spa-like retreat. Enjoy peace of mind with major updates already completed, including a new roof, siding, rock walls, carpet, luxury vinyl plank flooring, paint, trim, and fixtures, plus a home warranty plan for added confidence. Dual HVAC systems provide added comfort and help maintain balanced temperatures throughout the home. The home also offers the added convenience of two laundry rooms, one upstairs and one downstairs, making everyday living easier for busy households. The kitchen brings a fun, stylish retro vibe together with stainless steel appliances and abundant pantry space, creating a space that feels both nostalgic and functional. Step outside to a huge patio made for gatherings on the 1/3 of an acre lot, complete with space for a firepit, barbecues, and relaxing evenings in the 8-person hot tub featuring lights, jets, and a new cover for the perfect place to unwind or entertain. Conveniently located close to shopping, restaurants, and quick access to Highway 70, this home offers both daily convenience and a smooth commute. With thoughtful renovations throughout and inviting indoor-outdoor living spaces, this move-in-ready home is ready to welcome its next owner.
Full Property Details
Full Property Details for 735 Montbrook Dr
General
- Price: $369,900
- Taxes: $3,493 (2025)
- Status: Active
- Type: Single Family
- Source: MARIS
- MLS ID: 26046038
- Updated: 7/18/2026
- Added to Site: 1 day(s) ago
Interior
- Number of Rooms: 9
- Interior Features: Ceiling Fan(s), Center Hall Floorplan, Crown Molding, Custom Cabinetry, Eat-in Kitchen, Entrance Foyer, High Speed Internet, In-Law Floorplan, Kitchen/Dining Room Combo, Pantry, Separate Shower, Storage, Tub, Walk-In Closet(s), Workshop/Hobby Area
- Appliances: ENERGY STAR Qualified Appliances, Stainless Steel Appliance(s), ENERGY STAR Qualified Dishwasher, Disposal, Dryer, Exhaust Fan, Ice Maker, Microwave, ENERGY STAR Qualified Refrigerator, Washer, Washer/Dryer, Gas Water Heater, Water Purifier
Rooms
Bathrooms
- Total Bathrooms: 4
- Full Bathrooms: 4
- Main Floor Baths: 3
Bedrooms
- Total Bedrooms: 3
- Bedrooms Main & Up: 3
Parking
- Garage: Yes
- Garage Spaces: 2
- Parking Features: Additional Parking, Concrete, Driveway, Garage, Garage Door Opener
Location
- Area: 408 - Fort Zumwalt North
- County: St. Charles
- Township: O'Fallon
- Subdivision: Westwood Ac #4
School Information
- High School District: Ft. Zumwalt R-II
- Elementary School: J.L. Mudd/Forest Park
- Middle School: Ft. Zumwalt North Middle
- High School: Ft. Zumwalt North High
Heating & Cooling
- Cooling Type: Ceiling Fan(s), Central Air Conditioning, Dual, Electric, Exhaust Fan
- Heating Type: Forced Air, Natural Gas
Utilities
- Sewer: Public Sewer
- Water: Well
- Utility Description: Cable Available, Electricity Connected, Natural Gas Connected, Phone Available, Sewer Connected, Water Connected
Structural Information
- Architectural Style: Contemporary, Modern, Patio, Ranch
- Basement: Yes
- Basement Desc.: Poured Cement (8 Feet or More), Bathroom, Concrete, Crawl Space, Partially Finished, Full, Sleeping Area, Storage Space
- Roof: Architectural Shingle
- Square Feet: 2,428
- Year Built: 1965
Additional Structures
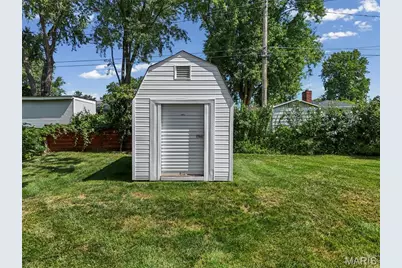
- Other Structures: Shed(s)
Lot Features
- Lot Size (Acres): 0.3602
- Lot Size (Sq. Ft.): 15,690.31
- Lot Size Source: Public Records
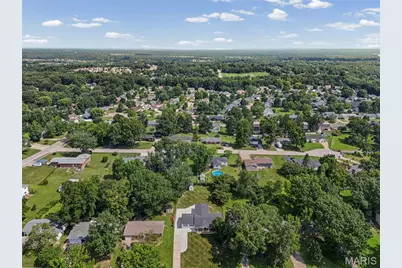
- Lot Features: Back Yard, Cul-De-Sac, Front Yard, Gentle Sloping, Paved, Private
Financial Considerations
- Tax Amount: $3,493
- Tax Year: 2025
Disclosures and Reports
- Ownership: Private
- Special Conditions: Standard
- Documents Avail.: Aerial Photos, Floor Plan, Lead Based Paint
- Disclosures/Reports: Agent Owned, Lead Paint, No Other Known Restrictions
- Property ID: 2-057A-4035-00-0019.0000000
Listed by Shanks Realty Group
Get Pre-Approved Today
Schools
Schools serving 735 Montbrook Dr
School District:Fort Zumwalt R-Ii School District
| Name | Grades | Distance |
|---|---|---|
Joseph L. Mudd Elementary School 610 Prince Ruppert Drive, O'Fallon, MO 63366 | K-2 | 1.5 mi |
Forest Park Elementary School 501 Sunflower Lane, O'Fallon, MO 63366 | 3-5 | 1.6 mi |
Ft. Zumwalt North Middle School 210 Virgil St, O'Fallon, MO 63366 | 6-8 | 0.9 mi |
Ft. Zumwalt North High School 1230 Tom Ginnever Avenue, O'Fallon, MO 63366 | 9-12 | 2.7 mi |
Disclaimer:
School attendance boundaries provided by ATTOM Data Solutions and are for reference only. Contact the school directly to verify enrollment eligibility.
Price & Sales History for 735 Montbrook Dr
Date
Details
Price
Change
Source
7/18/2026
Listed
$369,900
—
MLS
Disclaimer: Historical sales information is derived from public records provided by the county offices. Information is not guaranteed and should be independently verified.
Tax History
Tax History for 735 Montbrook Dr
Year
Property Taxes
Change
Tax Assessment
Change
2025
$3,493
27%
$54,279
40%
2022
$2,759
—
$38,640
—
2021
$2,761
6%
$38,640
9%
2020
$2,608
5%
$35,382
10%
2018
$2,480
1%
$32,038
—
2017
$2,444
-7%
$32,038
-9%
2019
$2,614
26%
$35,382
30%
2016
$2,081
8%
$27,158
—
2015
$1,935
7%
$27,158
8%
2014
$1,814
2%
$25,037
—
2013
$1,787
—
$25,037
—
Disclaimer: Historical tax information is derived from public records provided by the county offices. Information is not guaranteed and should be independently verified.
Estimate the Cost
Estimate the Cost for 735 Montbrook Dr
735 Montbrook Drive, O'Fallon, MO 63366 (MLS# 26046038) is a Single Family property with 3 bedrooms and 4 full bathrooms. 735 Montbrook Drive is currently listed for $369,900 and was received on July 18, 2026. Want to learn more about 735 Montbrook Drive? Do you have questions about finding other Single Family real estate for sale in O'Fallon? You can browse all O'Fallon real estate or contact a Coldwell Banker agent to request more information.