This is a carousel with tiles that activate property listing cards. Use the previous and next buttons to navigate.
1/53
$679,900 Just Listed
This is a carousel with tiles that activate property listing cards. Use the previous and next buttons to navigate.
1/53
Property Description
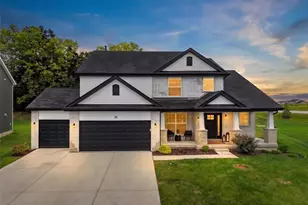
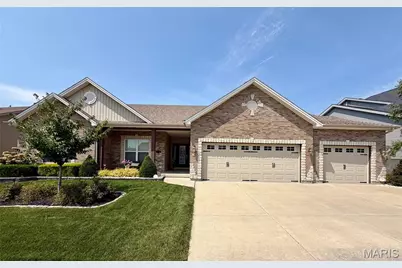
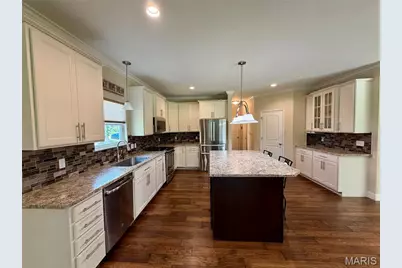
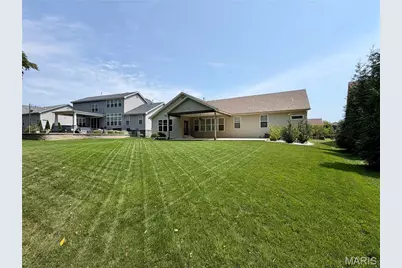
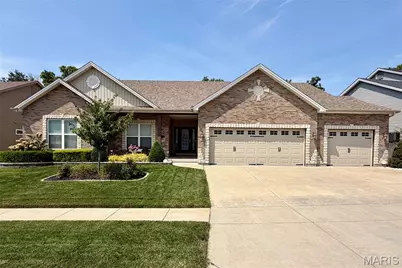
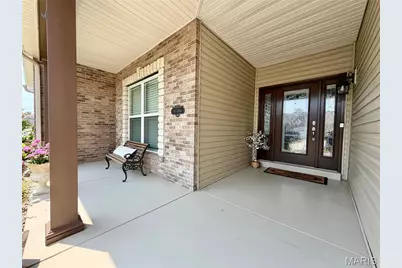
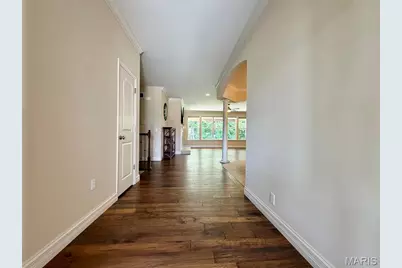
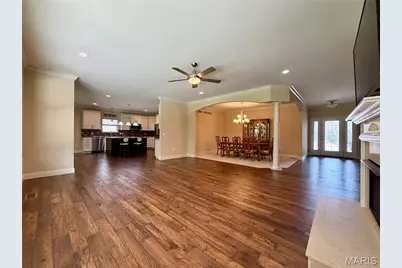
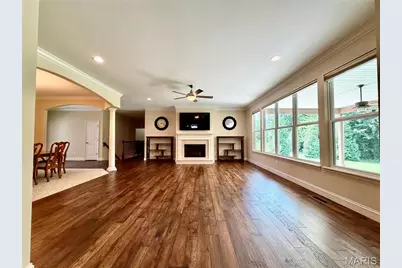
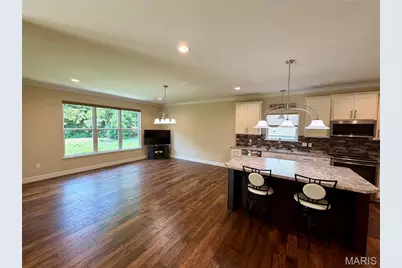
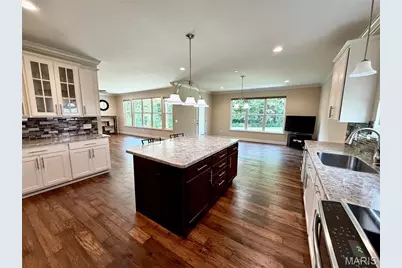
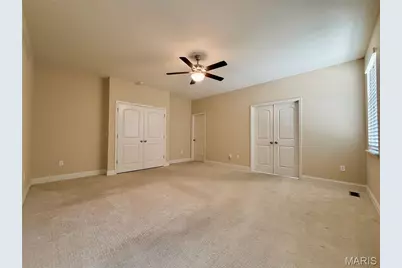
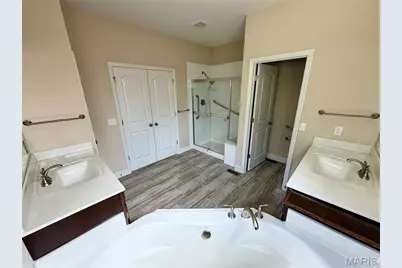
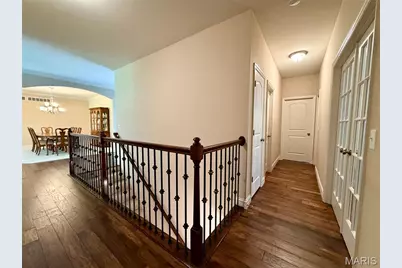
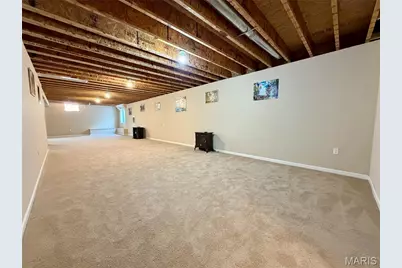
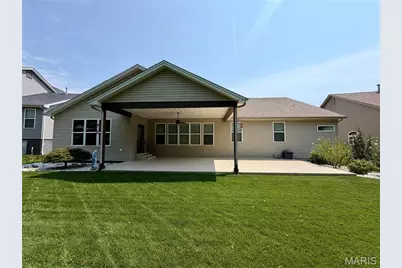
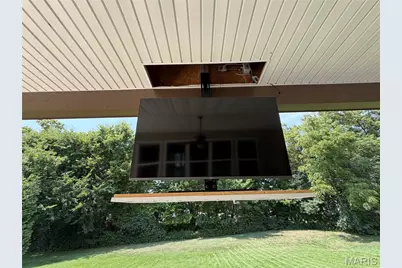
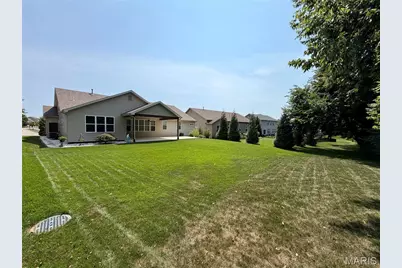
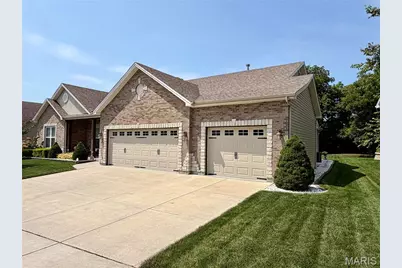
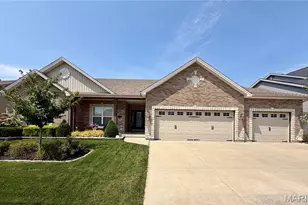
Prepare to be impressed by this stunning 4-bedroom, 2 full, 2 half bath home offering over 3,600 square feet of finished living space, including a finished basement. Designed for both everyday living and entertaining, this home features a huge open floor plan with beautiful wood flooring, a spacious kitchen, separate dining room, and inviting hearth room that creates the perfect gathering space. The main living space is expansive with 9' ceilings, gas fireplace in living room and views of the back yard from multiple rooms. Beautiful Kitchen with island stainless appliances, breakfast bar, and walk in pantry. Hearth room off the kitchen provides great extra space with door to the back yard. The impressive primary suite features double-door entry and a luxurious en suite bath complete with two vanities, a separate shower, soaking tub, and private water closet. Bedrooms 2 and 3 are standard secondary bedrooms while bedroom 4 is currently used as an office with wood floors and French doors entry. Generous sized main floor laundry and a powder room off the kitchen round out the main level. The finished basement (with egress window) provides additional flexible living space for a recreation room, home office, gym, media area, or whatever your lifestyle requires. Step outside and discover one of the home's standout features-a massive covered patio overlooking a flat, spacious, tree-lined backyard. Don't forget the remote powered 50inch TV that drops out of the ceiling of the covered patio! It's an ideal setting for outdoor entertaining, relaxing, or enjoying your morning coffee. The spacious backyard is level and somewhat private and the the entire lawn is kept looking perfect by the homes irrigation system. The oversized three-car garage is another major highlight, offering both extra depth and extra width, providing plenty of room for vehicles, storage, hobbies, or recreational equipment. Fort Zumwalt West Schools. Close to all the shopping and restaurants you could want. Easy access to HWY's 364, 40 and 70. Don't miss the opportunity to make this exceptional home yours!
Full Property Details
Full Property Details for 797 Wilbie Ct
General
- Price: $679,900
- HOA FEE: $50/month
- HOA FEE FREQ.: Annually
- Taxes: $7,656 (2025)
- Status: Active
- Type: Single Family
- Source: MARIS
- MLS ID: 26051850
- Updated: 8/12/2026
- Added to Site: 4 day(s) ago
Interior
- Number of Rooms: 9
- Interior Features: Breakfast Bar, Breakfast Room, Ceiling Fan(s), Crown Molding, Double Vanity, Entrance Foyer, High Ceilings, Kitchen Island, Laminate Counters, Open Floorplan, Pantry, Separate Dining, Separate Shower, Walk-In Closet(s), Walk-In Pantry
- Fireplace: Yes
- Number of Fireplaces: 1
- Fireplace(s): Gas
- Appliances: Stainless Steel Appliance(s), Dishwasher, Disposal, Microwave, Electric Range, Refrigerator, Water Heater
Rooms
Bathrooms
- Total Bathrooms: 4
- Full Bathrooms: 2
- Half Bathrooms: 2
- Main Floor Baths: 3
Bedrooms
- Total Bedrooms: 4
- Bedrooms Main & Up: 4
Parking
- Garage: Yes
- Garage Spaces: 3
- Parking Features: Attached, Concrete, Driveway, Garage, Garage Door Opener, Oversized, Private
Location
- Area: 407 - Fort Zumwalt West
- County: St. Charles
- Township: O'Fallon
- Subdivision: Vlgs At Montrachet #1
School Information
- High School District: Ft. Zumwalt R-II
- Elementary School: Twin Chimneys Elem.
- Middle School: Ft. Zumwalt West Middle
- High School: Ft. Zumwalt West High
Community
- Assoc. Fees Include: Maintenance Grounds
Heating & Cooling
- Cooling Type: Central Air Conditioning
- Heating Type: Forced Air
Utilities
- Sewer: Public Sewer
- Water: Public
- Utility Description: Cable Available, Electricity Connected, Sewer Connected
Structural Information
- Architectural Style: Ranch, Traditional
- Basement: Yes
- Basement Desc.: Poured Cement (8 Feet or More)
- Roof: Architectural Shingle
- Square Feet: 3,634
- Year Built: 2016
Lot Features
- Lot Size (Acres): 0.2459
- Lot Size (Sq. Ft.): 10,711.4
- Lot Size Source: Public Records
- Lot Dimensions: see ta x record
- Lot Features: Back Yard, Few Trees, Front Yard, Landscaped, Level, Sprinklers In Front, Sprinklers In Rear
Financial Considerations
- Association Fee: $600
- Assoc Fee Freq.: Annually
- Tax Amount: $7,656
- Tax Year: 2025
Disclosures and Reports
- Ownership: Private
- Special Conditions: Standard
- Documents Avail.: Other
- Disclosures/Reports: Flood Plain No, See Seller's Disclosure
- Property ID: 2-113A-C345-00-010C.0000000
Listed by Simply Sell LLC
Get Pre-Approved Today
Schools
Schools serving 797 Wilbie Ct
School District:Fort Zumwalt R-Ii School District
| Name | Grades | Distance |
|---|---|---|
Twin Chimneys Elementary School 7396 Twin Chimneys Boulevard, O'Fallon, MO 63368 | K-5 | 0.3 mi |
Ft. Zuwmalt West Middle School 150 Waterford Crossing, O'Fallon, MO 63368 | 6-8 | 1.6 mi |
Ft. Zumwalt West High School 1251 Turtle Creek Drive, O'Fallon, MO 63366 | 9-12 | 2.1 mi |
Disclaimer:
School attendance boundaries provided by ATTOM Data Solutions and are for reference only. Contact the school directly to verify enrollment eligibility.
Price & Sales History for 797 Wilbie Ct
Date
Details
Price
Change
Source
8/12/2026
Listed
$679,900
—
MLS
Disclaimer: Historical sales information is derived from public records provided by the county offices. Information is not guaranteed and should be independently verified.
Tax History
Tax History for 797 Wilbie Ct
Year
Property Taxes
Change
Tax Assessment
Change
2022
$7,055
—
$99,724
—
2021
$7,060
1%
$99,724
5%
2020
$6,981
—
$95,385
—
Disclaimer: Historical tax information is derived from public records provided by the county offices. Information is not guaranteed and should be independently verified.
Estimate the Cost
Estimate the Cost for 797 Wilbie Ct
797 Wilbie Court, O'Fallon, MO 63368 (MLS# 26051850) is a Single Family property with 4 bedrooms, 2 full bathrooms and 2 partial bathrooms. 797 Wilbie Court is currently listed for $679,900 and was received on August 12, 2026. Want to learn more about 797 Wilbie Court? Do you have questions about finding other Single Family real estate for sale in O'Fallon? You can browse all O'Fallon real estate or contact a Coldwell Banker agent to request more information.