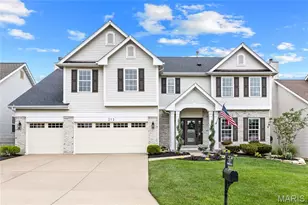
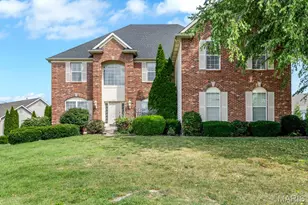
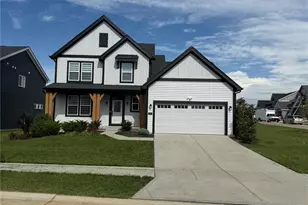
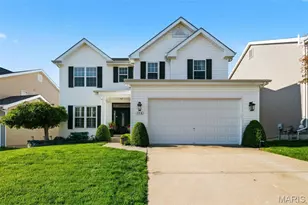
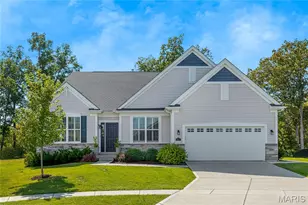
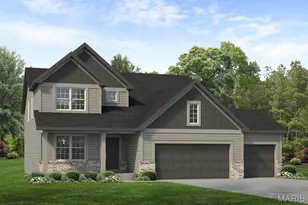
This is a carousel with tiles that activate property listing cards. Use the previous and next buttons to navigate.
1/1
$589,900 Sale Pending
This is a carousel with tiles that activate property listing cards. Use the previous and next buttons to navigate.
1/1
Property Description
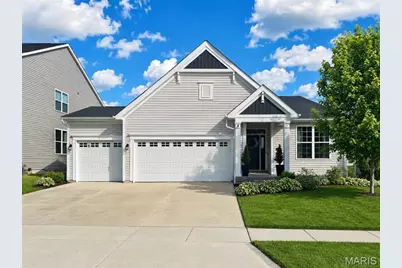
This popular "Denmark" Payne floor plan ranch is truly unlike anything you've seen before! This home in The Streets of Caledonia showcases custom features, designer finishes, and impeccable attention to detail at every turn. Offering nearly 2,700 square feet of beautifully finished living space, this stunning home blends luxury, comfort, and functionality in one unforgettable package. The open concept main level features soaring 12 foot ceilings, oversized windows with transoms, and a breathtaking great room anchored by a warm gas fireplace. The kitchen is the heart of the home, boasting 42-inch custom cabinetry, granite countertops, stainless steel appliances, double ovens, a gas cooktop, dedicated coffee nook, and an impressive center island designed for gathering and entertaining. The spacious floor plan includes three main level bedrooms and two full baths, while the finished lower level expands your living space with an additional bedroom, full bath, generous family room, and abundant storage options. Every space has been thoughtfully designed with both style and practicality in mind. Step outside to enjoy the composite deck overlooking the backyard perfect for morning coffee, evening gatherings, or simply relaxing outdoors. Car enthusiasts, hobbyists, and those needing extra workspace will appreciate the oversized heated three-car garage, complete with a dedicated 40-amp circuit for added versatility and convenience. Residents enjoy access to over 25 acres of resort-style community amenities, including walking trails, scenic lakes with fountains, a clubhouse, swimming pool, playground, and more. Conveniently located near Highways 40/61 and 364, this move-in-ready masterpiece offers the perfect blend of luxury living and everyday convenience. Schedule your appointment today!
Full Property Details
Full Property Details for 849 Upland Loop
General
- Price: $589,900
- HOA FEE: $60/month
- HOA FEE FREQ.: Annually
- Taxes: $4,765 (2025)
- Status: Pending
- Type: Single Family
- Source: MARIS
- MLS ID: 26033240
- Updated: 7/10/2026
- Added to Site: 42 day(s) ago
Interior
- Number of Rooms: 8
- Fireplace: Yes
- Number of Fireplaces: 1
- Fireplace(s): Gas
Rooms
Bathrooms
- Total Bathrooms: 3
- Full Bathrooms: 3
- Main Floor Baths: 2
Bedrooms
- Total Bedrooms: 4
- Bedrooms Main & Up: 3
Parking
- Garage: Yes
- Attached garage: Yes
- Garage Spaces: 3
Location
- Area: 417 - Wentzville-Liberty
- County: St. Charles
- Township: O'Fallon
- Subdivision: Streets Of Caledonia #4
- Driving Directions: GPS Friendly :)
School Information
- High School District: Wentzville R-IV
- Elementary School: Crossroads Elem.
- Middle School: Frontier Middle
- High School: Liberty
Community
- Assoc. Fees Include: Clubhouse, Pool Maintenance
Heating & Cooling
- Cooling Type: Central Air Conditioning, Electric
- Heating Type: Forced Air, Natural Gas
Utilities
- Sewer: Public Sewer
- Water: Public
- Utility Description: Electricity Connected, Natural Gas Connected, Sewer Connected, Underground Utilities, Water Connected
Structural Information
- Architectural Style: Ranch, Traditional
- Basement: Yes
- Basement Desc.: Poured Cement (8 Feet or More)
- Square Feet: 2,653
- Year Built: 2021
Lot Features
- Lot Size (Acres): 0.1779
- Lot Size (Sq. Ft.): 7,749.32
- Lot Features: Back Yard, Level, Open Lot
Financial Considerations
- Association Fee: $715
- Assoc Fee Freq.: Annually
- Tax Amount: $4,765
- Tax Year: 2025
Disclosures and Reports
- Special Conditions: Standard
- Documents Avail.: Other
- Disclosures/Reports: See Seller's Disclosure
- Property ID: 4-0068-D028-00-0119.0000000
Listed by Elevate Realty, LLC
Get Pre-Approved Today
Schools
Schools serving 849 Upland Loop
School District:Wentzville R-Iv School District
| Name | Grades | Distance |
|---|---|---|
Crossroads Elementary School 7500 Town Square, Dardenne Prairie, MO 63368 | K-5 | 1.3 mi |
Frontier Middle School 9233 Highway Dd, O'Fallon, MO 63368 | 6-8 | 1.4 mi |
Liberty High School, Lake Saint Louis, MO 2275 Sommers Road, Lake Saint Louis, MO 63367 | 9-12 | 1.5 mi |
Disclaimer:
School attendance boundaries provided by ATTOM Data Solutions and are for reference only. Contact the school directly to verify enrollment eligibility.
Price & Sales History for 849 Upland Loop
Date
Details
Price
Change
Source
6/13/2026
Price Reduced
$589,900
-1.67%
MLS
6/02/2026
Listed
$599,900
—
MLS
Disclaimer: Historical sales information is derived from public records provided by the county offices. Information is not guaranteed and should be independently verified.
Tax History
Tax History for 849 Upland Loop
Year
Property Taxes
Change
Tax Assessment
Change
2025
$4,765
39%
$99,780
556%
2022
$3,422
—
$15,200
—
Disclaimer: Historical tax information is derived from public records provided by the county offices. Information is not guaranteed and should be independently verified.
Estimate the Cost
Estimate the Cost for 849 Upland Loop
849 Upland Loop, O'Fallon, MO 63368 (MLS# 26033240) is a Single Family property with 4 bedrooms and 3 full bathrooms. 849 Upland Loop is currently listed for $589,900 and was received on June 02, 2026. Want to learn more about 849 Upland Loop? Do you have questions about finding other Single Family real estate for sale in O'Fallon? You can browse all O'Fallon real estate or contact a Coldwell Banker agent to request more information.