This is a carousel with tiles that activate property listing cards. Use the previous and next buttons to navigate.
1/49
$425,000 Sale Pending
This is a carousel with tiles that activate property listing cards. Use the previous and next buttons to navigate.
1/49
Property Description
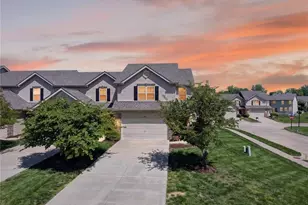
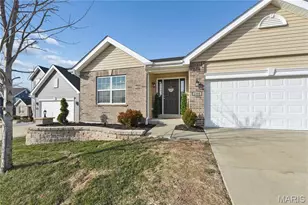
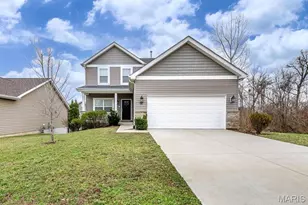
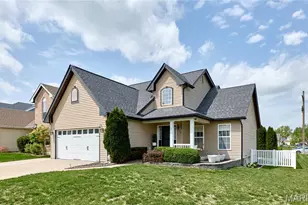
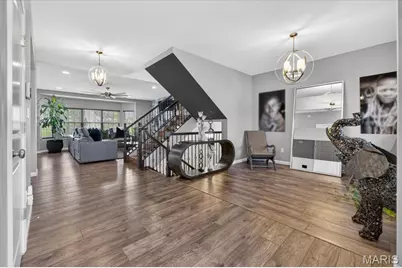
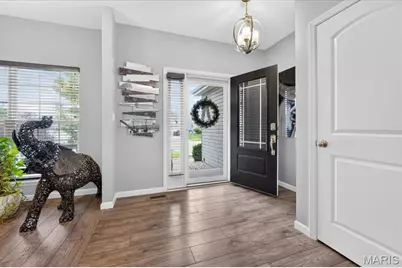
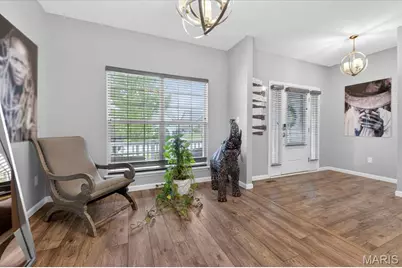
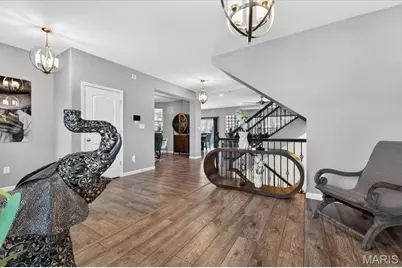
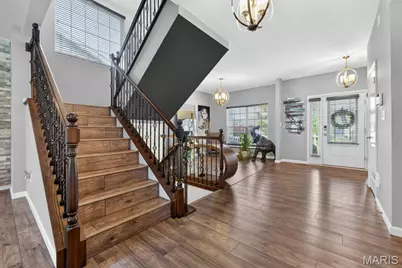
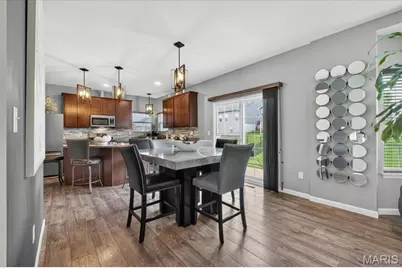
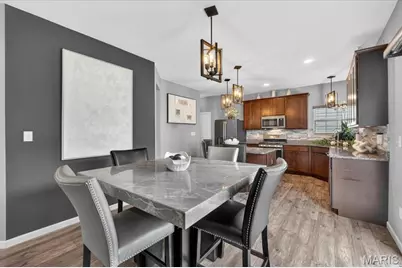
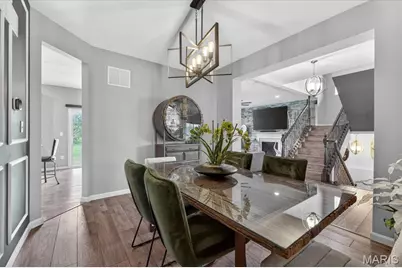
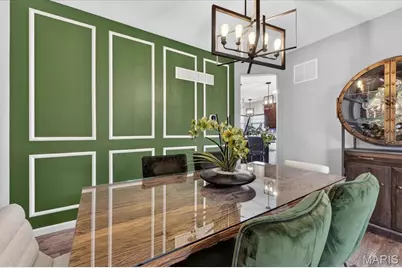
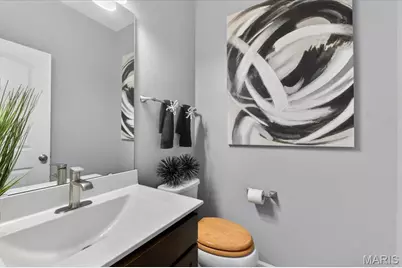
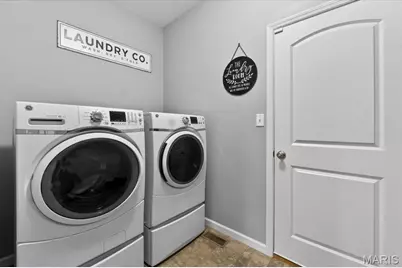
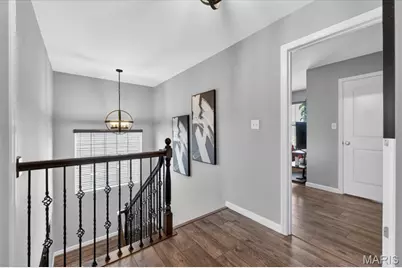
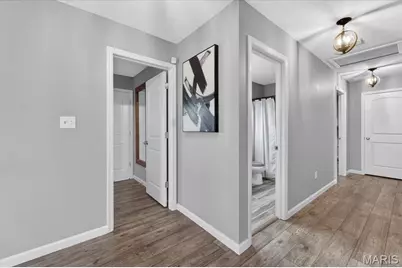
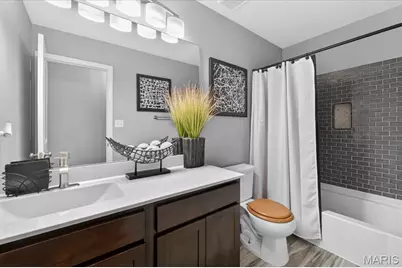
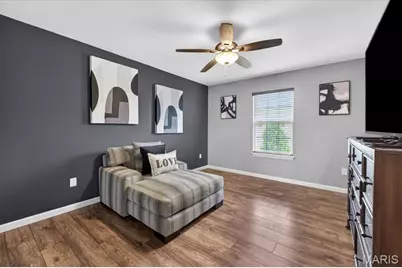
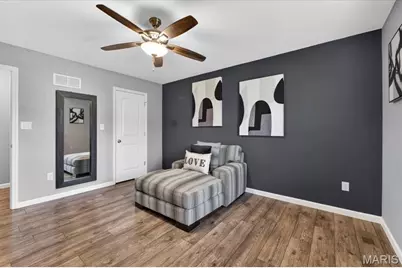
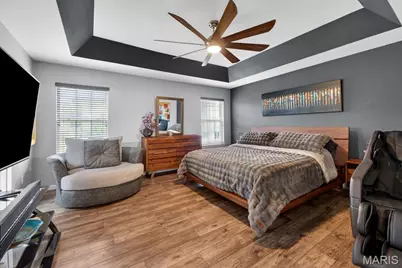
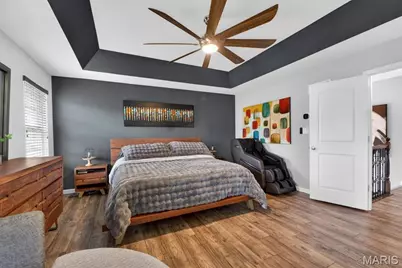
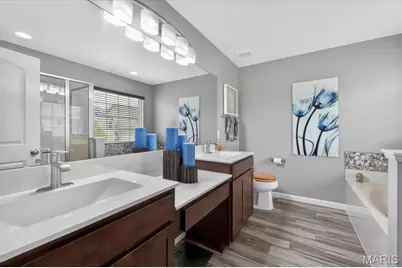
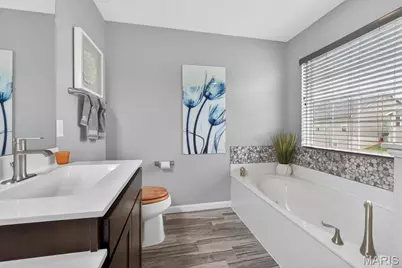
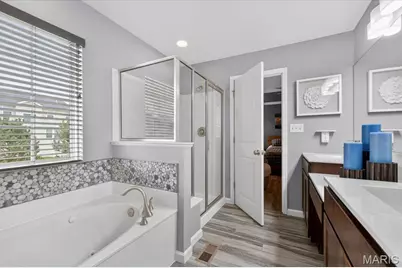
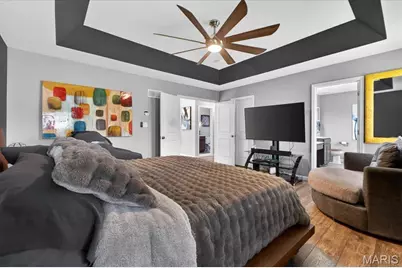
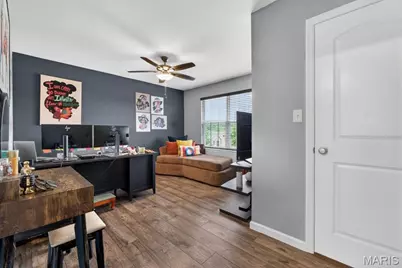
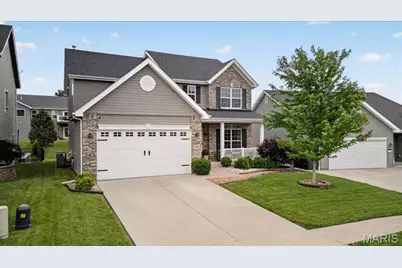
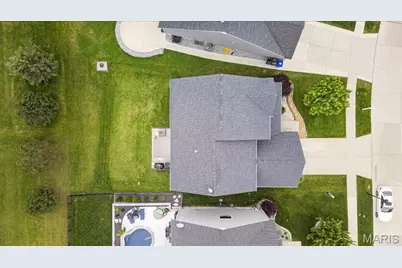
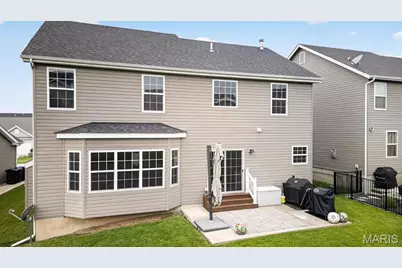
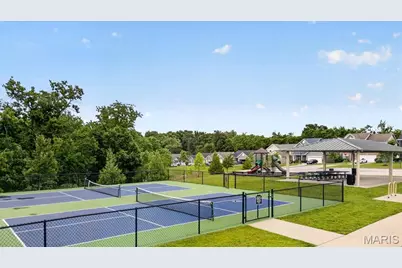
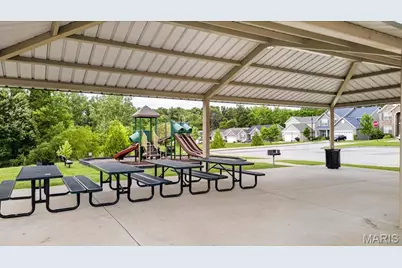
Experience elevated living in this stunning one-owner, two-story residence offering 4 bedrooms, 2.5 baths, and timeless designer finishes throughout. From the moment you step inside, the formal entry welcomes you with soaring ceilings and beautiful luxury vinyl plank flooring that flows seamlessly across the entire main level. Just off the entry, a sophisticated flex space provides the perfect setting for a private office, elegant sitting room, or library. Entertain in style in the formal dining room and spacious family room which showcases a warm gas fireplace and an inviting atmosphere ideal for gatherings. The chef-inspired kitchen is thoughtfully designed with an abundance of custom 42 inch cabinetry, gleaming granite countertops, a gas range, oversized pantry, and an impressive butterfly island that serves as the heart of the home. Convenient main-floor amenities include a stylish half bath, laundry room, and attached two-car garage. Retreat upstairs to the luxurious primary suite complete with a spa-like en-suite bath and an expansive walk-in closet. Three additional generously sized bedrooms feature overhead lighting, ceiling fans, and spacious closets, accompanied by a well-appointed full hall bath. The unfinished basement offers exceptional storage space and includes a bath rough-in and egress window, providing endless possibilities for future expansion and customization. The dual HVAC will keep the temperature just right all year round. Step outside to a beautifully designed backyard oasis featuring a patio perfect for outdoor entertaining, dining, or relaxing evenings under the stars. The professionally landscaped front yard is both elegant and low-maintenance, enhanced with an irrigation system and landscape lighting for year-round curb appeal. Perfectly situated in a desirable sidewalk-lined community, residents enjoy convenient access to neighborhood amenities including pickleball courts, playground, and pavilion - offering the ideal blend of luxury, comfort, and lifestyle. Open houses Thursday and Friday night from 5-7pm.
Full Property Details
Full Property Details for 979 Crestwood Ln
General
- Price: $425,000
- HOA FEE: $29/month
- HOA FEE FREQ.: Annually
- Taxes: $4,808 (2025)
- Status: Pending
- Type: Single Family
- Source: MARIS
- MLS ID: 26030829
- Updated: 5/24/2026
- Added to Site: 8 day(s) ago
Interior
- Number of Rooms: 9
- Fireplace: Yes
- Number of Fireplaces: 1
- Fireplace(s): Living Room
Rooms
Bathrooms
- Total Bathrooms: 3
- Full Bathrooms: 2
- Half Bathrooms: 1
- Main Floor Baths: 1
Bedrooms
- Total Bedrooms: 4
- Bedrooms Main & Up: 4
Parking
- Garage: Yes
- Attached garage: Yes
- Garage Spaces: 2
Location
- Area: 408 - Fort Zumwalt North
- County: St. Charles
- Township: O'Fallon
- Subdivision: Cobblestone Crossing #1
School Information
- High School District: Ft. Zumwalt R-II
- Elementary School: Mount Hope Elem.
- Middle School: Ft. Zumwalt North Middle
- High School: Ft. Zumwalt North High
Community
- Assoc. Fees Include: Common Area Maintenance
Heating & Cooling
- Cooling Type: Ceiling Fan(s), Central Air Conditioning
- Heating Type: Forced Air
Utilities
- Sewer: Public Sewer
- Water: Public
- Utility Description: Cable Available
Structural Information
- Architectural Style: Traditional
- Basement: Yes
- Basement Desc.: Roughed-In Bath
- Square Feet: 2,568
- Year Built: 2018
Lot Features
- Lot Size (Acres): 0.1546
- Lot Size (Sq. Ft.): 6,734.38
- Lot Size Source: Public Records
- Lot Features: Back Yard, Front Yard, Sprinklers In Front
Financial Considerations
- Association Fee: $350
- Assoc Fee Freq.: Annually
- Tax Amount: $4,808
- Tax Year: 2025
Disclosures and Reports
- Special Conditions: Standard
- Documents Avail.: None Available
- Disclosures/Reports: Seller Property Disclosure
- Property ID: 2-0042-C578-00-156C.0000000
Listed by Pivit, LLC
Get Pre-Approved Today
Schools
Schools serving 979 Crestwood Ln
School District:Fort Zumwalt R-Ii School District
| Name | Grades | Distance |
|---|---|---|
Mount Hope Elementary School 1099 Mount Hope Lane, O'Fallon, MO 63366 | K-5 | 0.5 mi |
Ft. Zumwalt North Middle School 210 Virgil St, O'Fallon, MO 63366 | 6-8 | 2.7 mi |
Ft. Zumwalt North High School 1230 Tom Ginnever Avenue, O'Fallon, MO 63366 | 9-12 | 3.3 mi |
Disclaimer:
School attendance boundaries provided by ATTOM Data Solutions and are for reference only. Contact the school directly to verify enrollment eligibility.
Price & Sales History for 979 Crestwood Ln
Date
Details
Price
Change
Source
5/21/2026
Listed
$425,000
—
MLS
Disclaimer: Historical sales information is derived from public records provided by the county offices. Information is not guaranteed and should be independently verified.
Tax History
Tax History for 979 Crestwood Ln
Year
Property Taxes
Change
Tax Assessment
Change
2025
$4,808
9%
$74,965
20%
2022
$4,422
—
$62,283
—
2021
$4,425
2%
$62,283
6%
2020
$4,321
—
$58,881
—
2019
$4,331
87%
$58,881
546%
2018
$2,313
—
$9,120
—
Disclaimer: Historical tax information is derived from public records provided by the county offices. Information is not guaranteed and should be independently verified.
Estimate the Cost
Estimate the Cost for 979 Crestwood Ln
979 Crestwood Lane, O'Fallon, MO 63366 (MLS# 26030829) is a Single Family property with 4 bedrooms, 2 full bathrooms and 1 partial bathroom. 979 Crestwood Lane is currently listed for $425,000 and was received on May 21, 2026. Want to learn more about 979 Crestwood Lane? Do you have questions about finding other Single Family real estate for sale in O'Fallon? You can browse all O'Fallon real estate or contact a Coldwell Banker agent to request more information.