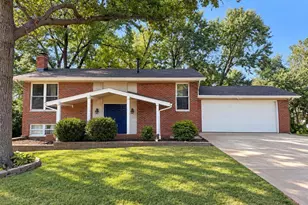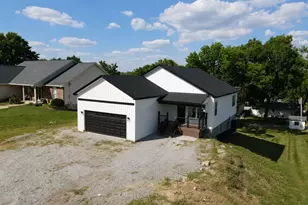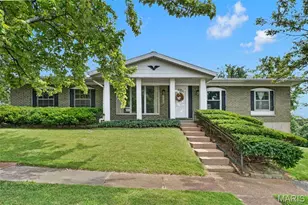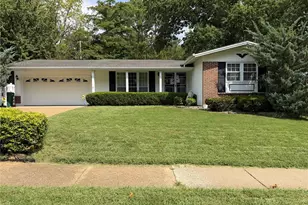
This is a carousel with tiles that activate property listing cards. Use the previous and next buttons to navigate.
1/34
$299,000 Just Listed
This is a carousel with tiles that activate property listing cards. Use the previous and next buttons to navigate.
1/34
Property Description
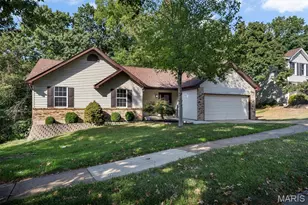
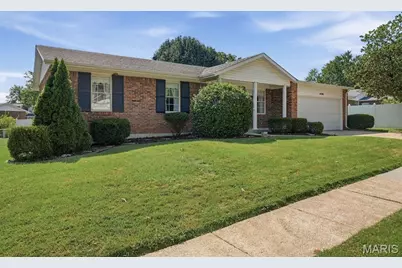
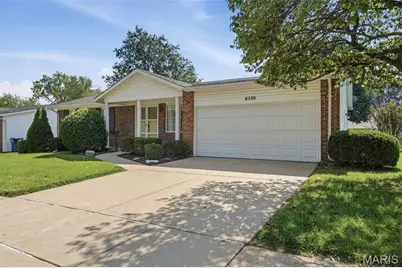
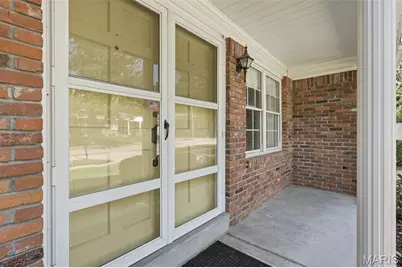
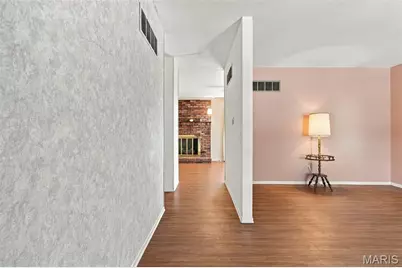
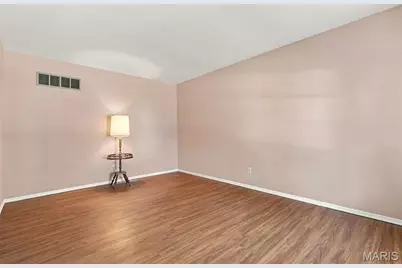
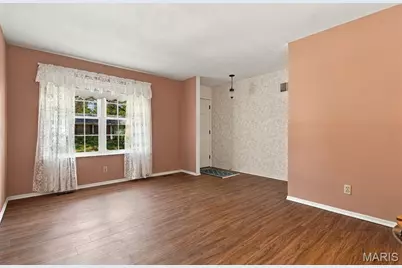
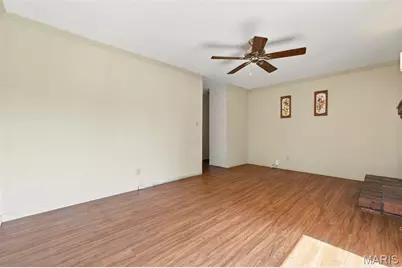
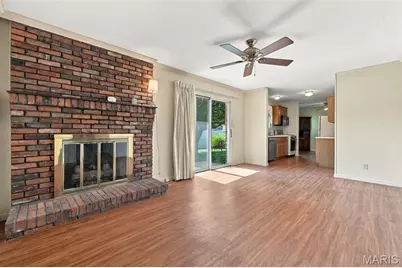
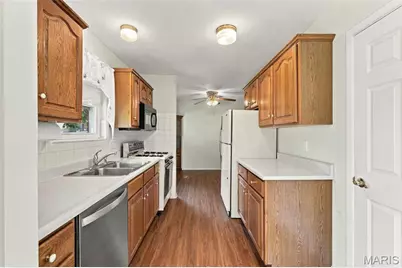
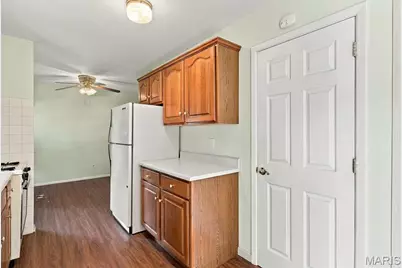
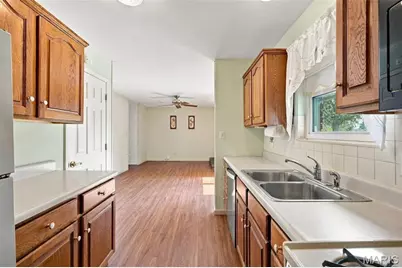
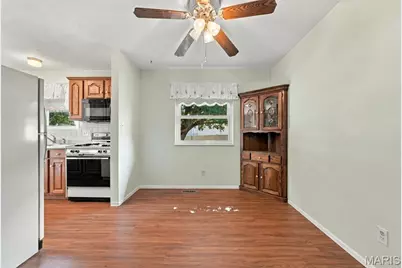
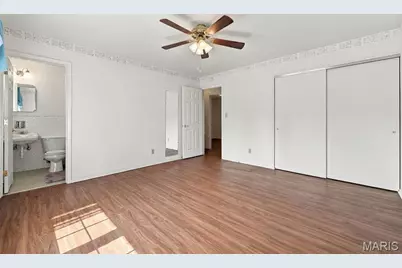
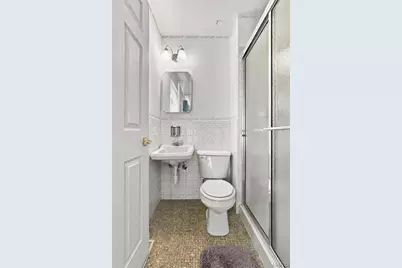
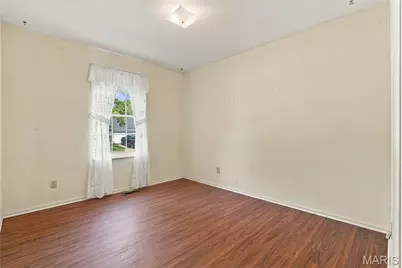
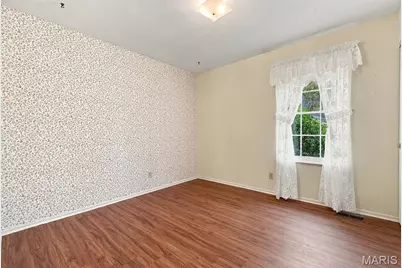
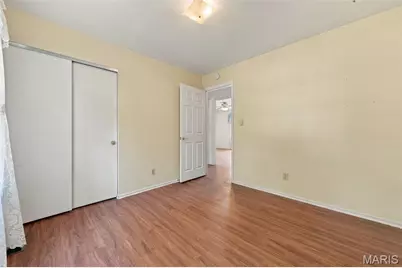
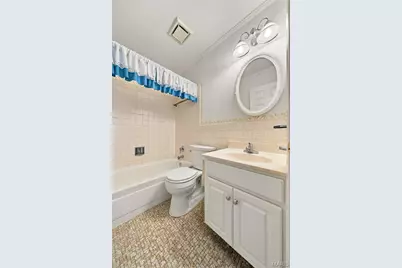
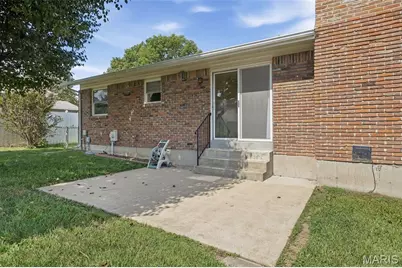
Welcome To This Well Maintained Ranch Located In Highly Sought-After "Oakbriar Meadows"! Lovingly Maintained By Just It's "Second Owner".... This Home Is Ready To Welcome It's Next Family! Wonderful And Convenient Location In Oakville... Great Access To Major Highways, Schools, Restaurants, And Shopping. Features Include 3 Bedrooms, 2 Full Baths, Living Room, Family Room, Kitchen, And Breakfast Room. Updates Include "Gently Lived In" Cortec One Luxury Vinyl Throughout Main Floor In 2018. Major Systems Include Furnace, A/C, Water Heater, And Humidifier In 2020. Electrical Panel Box In 2019. Dishwaher And Garbage Disposal In 2022. This Home Is Ready To Move In.... Bring Your Personal Style/Design To Customize The Cosmetic Finishes! Well Maintained... But, Being Offered In "As Is" Condition. Seller To Provide A CLEAR Occupancy From St Louis County
Full Property Details
Full Property Details for 4530 Firelight Dr
General
- Price: $299,000
- HOA FEE: $33/month
- HOA FEE FREQ.: Annually
- Taxes: $2,966 (2025)
- Status: Active
- Type: Single Family
- Source: MARIS
- MLS ID: 26060737
- Updated: 9/25/2026
- Added to Site: 1 day(s) ago
Interior
- Number of Rooms: 7
- Interior Features: Breakfast Room, Ceiling Fan(s), Crown Molding, Entrance Foyer, Laminate Counters, Pantry, Shower
- Fireplace: Yes
- Number of Fireplaces: 1
- Fireplace(s): Family Room, Gas Log, Glass Doors
- Appliances: Dishwasher, Disposal, Dryer, Freezer, Microwave, Gas Range, Refrigerator, Washer, Gas Water Heater
Rooms
Bathrooms
- Total Bathrooms: 2
- Full Bathrooms: 2
- Main Floor Baths: 2
Bedrooms
- Total Bedrooms: 3
- Bedrooms Main & Up: 3
Parking
- Garage: Yes
- Attached garage: Yes
- Garage Spaces: 2
- Parking Features: Driveway, Garage, Garage Door Opener, Garage Faces Front
Location
- Area: 332 - Oakville
- County: St. Louis
- Township: Unincorporated
- Subdivision: Oakbriar Meadows 4B
School Information
- High School District: Mehlville R-IX
- Elementary School: Oakville Elem.
- Middle School: Bernard Middle
- High School: Oakville Sr. High
Community
- Assoc. Fees Include: Trash
Heating & Cooling
- Cooling Type: Ceiling Fan(s), Central Air Conditioning, Electric
- Heating Type: Natural Gas
Utilities
- Sewer: Public Sewer
- Water: Public
- Utility Description: Electricity Connected, Natural Gas Connected, Sewer Connected, Water Connected
Structural Information
- Architectural Style: Ranch
- Basement: Yes
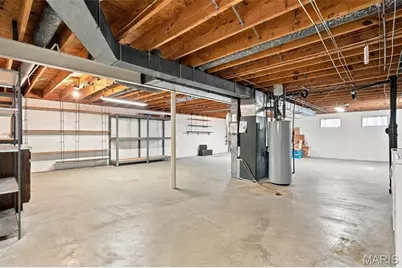
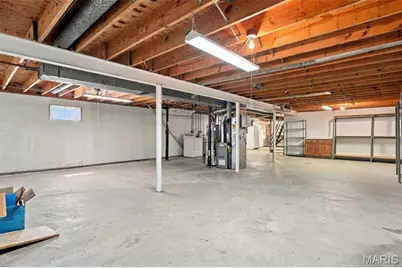
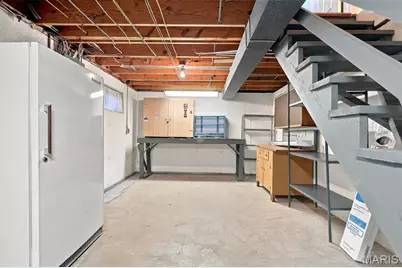
- Basement Desc.: Poured Cement (8 Feet or More), Full, Sump Pump, Unfinished
- Roof: Architectural Shingle
- Square Feet: 1,349
- Year Built: 1975
Additional Structures
- Other Structures: None
Lot Features
- Lot Size (Acres): 0.1785
- Lot Size (Sq. Ft.): 7,775.46
- Lot Size Source: Public Records
- Lot Dimensions: 81 x 96
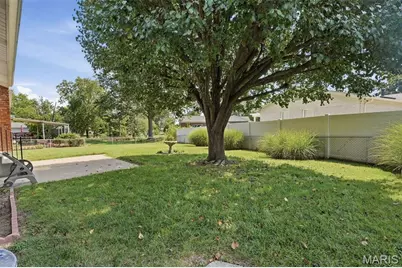
- Lot Features: Back Yard, Front Yard, Landscaped, Level
Financial Considerations
- Association Fee: $400
- Assoc Fee Freq.: Annually
- Tax Amount: $2,966
- Tax Year: 2025
Disclosures and Reports
- Special Conditions: Standard
- Documents Avail.: Legal Description
- Legal Description: Oakbriar Meadows Plat 4B 6 4 75 Lot 139
- Disclosures/Reports: Flood Plain No, Occupancy Permit Required, Seller Property Disclosure
- Property ID: 30J-32-0609
Listed by Realty Source
Get Pre-Approved Today
Schools
Schools serving 4530 Firelight Dr
School District:Mehlville R-Ix School District
| Name | Grades | Distance |
|---|---|---|
Oakville Elementary School 2911 Yaeger Rd, St. Louis, MO 63129 | K-5 | 0.7 mi |
Bernard Middle School 1054 Forder Rd, St. Louis, MO 63129 | 6-8 | 1 mi |
Oakville Sr. High School 5557 Milburn Rd, St. Louis, MO 63129 | 9-12 | 1.1 mi |
Disclaimer:
School attendance boundaries provided by ATTOM Data Solutions and are for reference only. Contact the school directly to verify enrollment eligibility.
Price & Sales History for 4530 Firelight Dr
Date
Details
Price
Change
Source
9/25/2026
Listed
$299,000
—
MLS
Disclaimer: Historical sales information is derived from public records provided by the county offices. Information is not guaranteed and should be independently verified.
Tax History
Tax History for 4530 Firelight Dr
Year
Property Taxes
Change
Tax Assessment
Change
2024
$2,963
—
$52,880
20%
2024
$2,963
1%
$44,020
—
2023
$2,925
20%
$44,020
18%
2022
$2,440
2%
$37,270
—
2021
$2,388
—
$37,270
6%
2021
$2,388
2%
$35,000
—
2019
$2,352
4%
$35,000
15%
2018
$2,261
—
$30,370
—
2017
$2,258
5%
$30,370
9%
2016
$2,157
9%
$27,820
—
2015
$1,981
14%
$27,820
14%
2013
$1,732
—
$24,510
—
Disclaimer: Historical tax information is derived from public records provided by the county offices. Information is not guaranteed and should be independently verified.
Estimate the Cost
Estimate the Cost for 4530 Firelight Dr
4530 Firelight Drive, Oakville, MO 63129 (MLS# 26060737) is a Single Family property with 3 bedrooms and 2 full bathrooms. 4530 Firelight Drive is currently listed for $299,000 and was received on September 25, 2026. Want to learn more about 4530 Firelight Drive? Do you have questions about finding other Single Family real estate for sale in Oakville? You can browse all Oakville real estate or contact a Coldwell Banker agent to request more information.