This is a carousel with tiles that activate property listing cards. Use the previous and next buttons to navigate.
1/87
$459,900
This is a carousel with tiles that activate property listing cards. Use the previous and next buttons to navigate.
1/87
Property Description
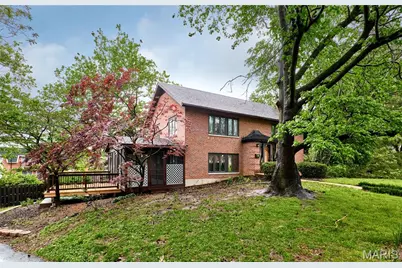
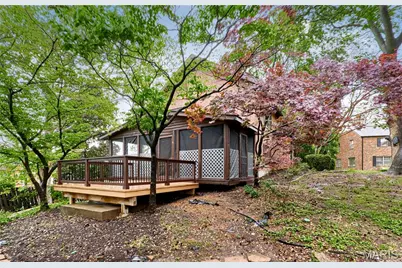
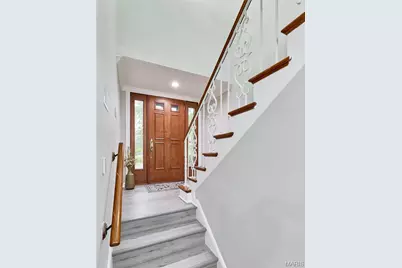
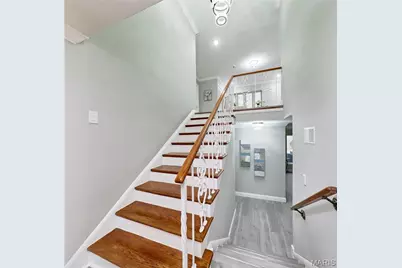
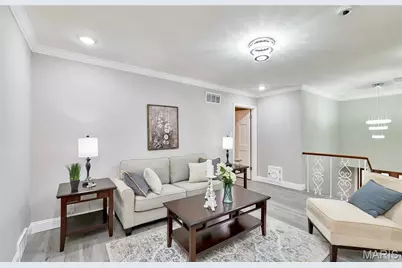
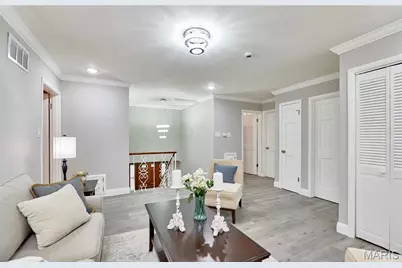
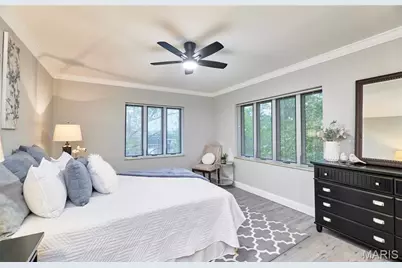
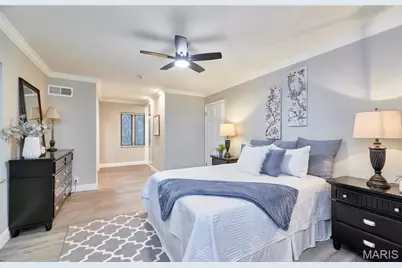
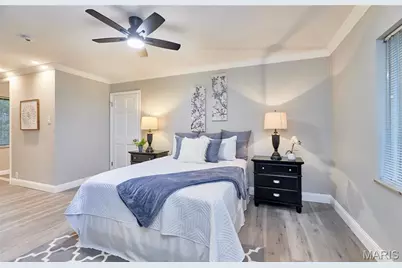
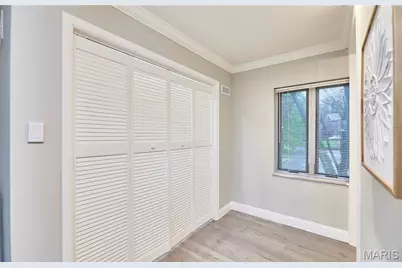
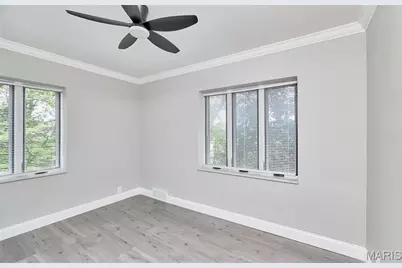
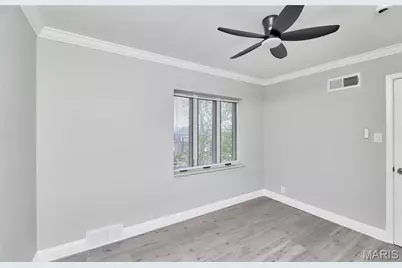
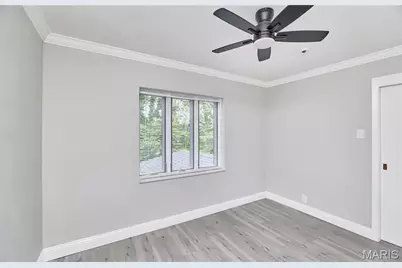
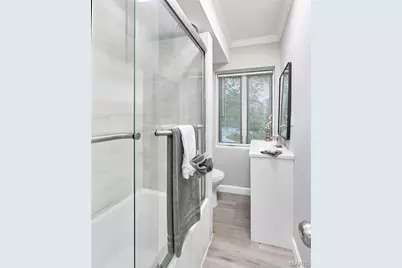
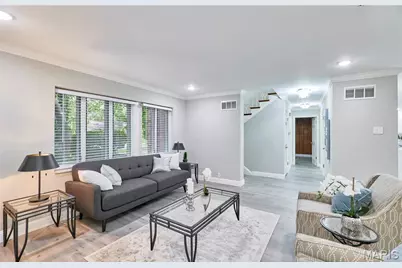
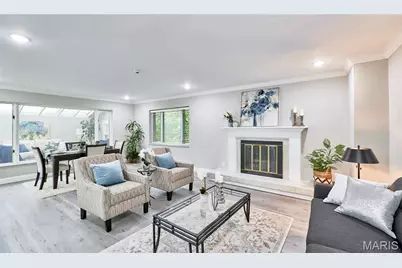
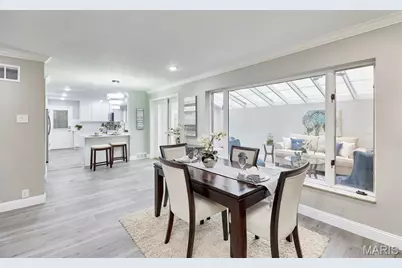
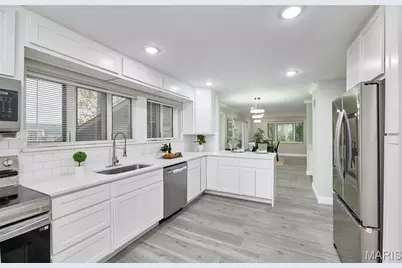
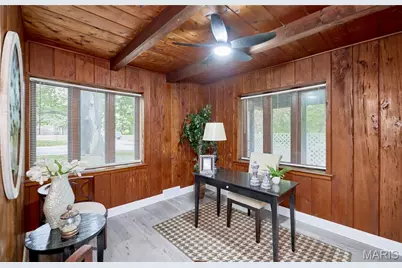
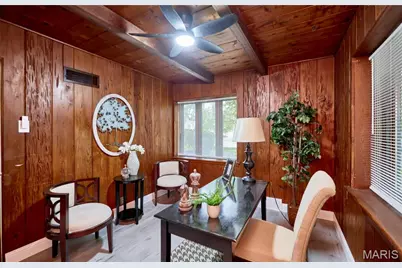
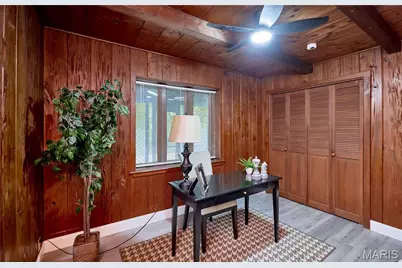
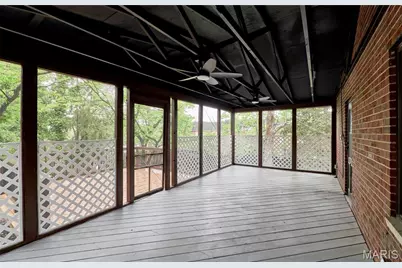
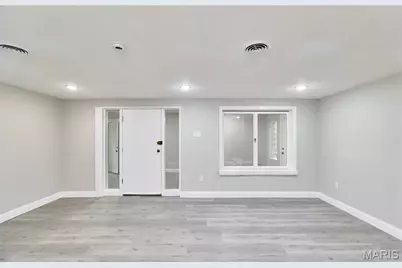
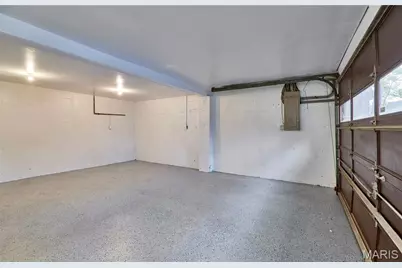
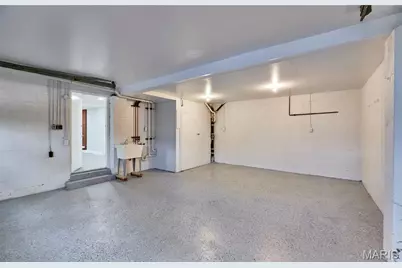
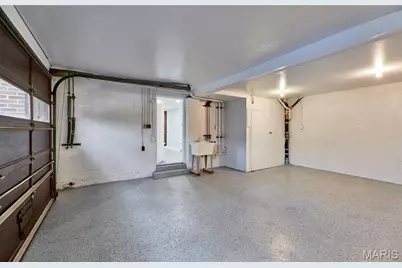
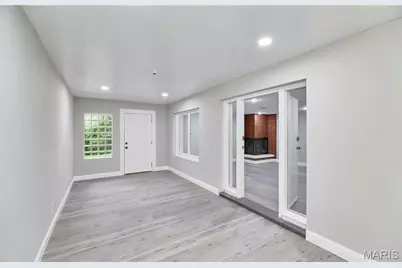
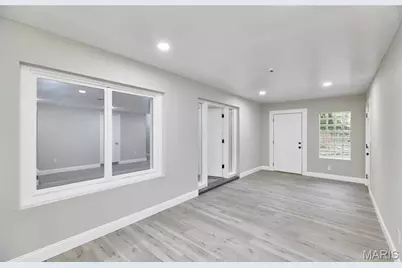
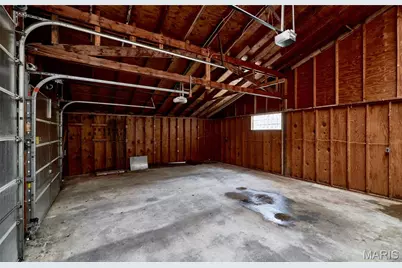
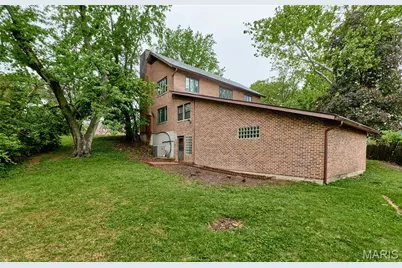
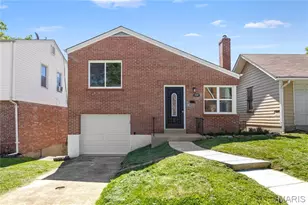
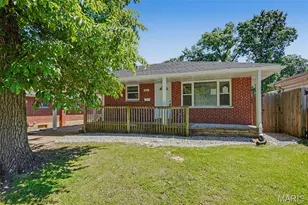
Enjoy viewing this spacious, special, custom built, full brick, multi-level bright, home in brand new condition located on a private cul de sac. As you walk around this spacious yard, one will enjoy the variety of trees and plants. Additionally, in the rear yard one will find a hugh four car 27'x23' and 22'x20' garages. for an RV etc.! Upon entering this home one will see all new flooring throughout, a hugh living room with a WB fireplace, next, the dining room, then leading to a beautiful brand new kitchen with new lighting, and all new stainless steel appliances with quartz counter tops. Around the corner one will find a bedroom /den finished in rare pecky cypress paneling located next to a full bathroom. Furthermore, off the kitchen there is a lovely screened porch and a deck. Behind the dining room there is a large 19x9 Florida room. Upstairs there is a large open family room adjoining 3 bedrooms with 2 full baths. The lower level has another family room with a wood burning fireplace, a full updated bathroom room next to spacious bonus room, with a walkout. This will make a great forever home!
Full Property Details
Full Property Details for 4535 Marlboro Ct
General
- Price: $459,900
- Taxes: $5,520 (2025)
- Status: Under Contract
- Type: Single Family
- Source: MARIS
- MLS ID: 26022190
- Updated: 5/22/2026
- Added to Site: 40 day(s) ago
Interior
- Number of Rooms: 9
- Interior Features: Ceiling Fan(s), Center Hall Floorplan, Custom Cabinetry, Double Vanity, Eat-in Kitchen, Entrance Foyer, Kitchen/Dining Room Combo, Natural Woodwork, Open Floorplan, Pantry, Recessed Lighting, Separate Dining, Special Millwork, Storage, Tub, Workshop/Hobby Area
- Fireplace: Yes
- Number of Fireplaces: 2
- Fireplace(s): Basement, Living Room, Raised Hearth
- Appliances: Dishwasher, Plumbed For Ice Maker, Microwave, Electric Oven, Electric Range, Refrigerator, Gas Water Heater
Rooms
Bathrooms
- Total Bathrooms: 4
- Full Bathrooms: 4
- Main Floor Baths: 1
Bedrooms
- Total Bedrooms: 4
- Bedrooms Main & Up: 4
Parking
- Garage: Yes
- Attached garage: Yes
- Garage Spaces: 4
- Parking Features: Additional Parking, Asphalt, Basement, Garage, Garage Door Opener, Private, RV Garage, Side By Side
Location
- Area: 106 - Normandy
- County: St. Louis
- Township: Pasadena Hills
- Subdivision: Pasadena Hills Sec Three
- Cross Streets: Ravinia
- Driving Directions: Natural Bridge near Lucas Hunt Road to South on Roland leading to Ravinia to left on Marlboro Ct.
School Information
- High School District: Normandy
- Elementary School: Jefferson Elem.
- Middle School: Lucas Crossing Middle
- High School: Normandy High
Community
- Assoc. Fees Include: Common Area Maintenance, Snow Removal
Heating & Cooling
- Cooling Type: Ceiling Fan(s), Central Air Conditioning, Exhaust Fan
- Heating Type: Natural Gas
Utilities
- Sewer: Public Sewer
- Water: Community
- Utility Description: Cable Available, Electricity Available, Electricity Connected, Natural Gas Available, Natural Gas Connected, Water Available, Water Connected
Structural Information
- Architectural Style: Mid-Rise (3 or 4 Stories)
- Builder: Jones
- Basement: Yes
- Basement Desc.: Poured Cement (9 Feet or More), Bathroom, Concrete, Exterior Entry, Full, Interior Entry, Sleeping Area, Storage Space, Walk-Out Access
- Square Feet: 2,670
- Year Built: 1955
Lot Features
- Lot Size (Acres): 0.3128
- Lot Size (Sq. Ft.): 13,625.57
- Lot Dimensions: 118 x 152
- Frontage: City Street
- Street/Road Desc.: Aggregate, Concrete
- Lot Features: Back Yard, Cul-De-Sac, Private, Rolling Slope, Scattered Woods, Secluded, Wooded
Financial Considerations
- Assoc Fee Freq.: None
- Tax Amount: $5,520
- Tax Year: 2025
Disclosures and Reports
- Ownership: Private
- Special Conditions: Package
- Documents Avail.: None Available
- Disclosures/Reports: Code Compliance Required, Flood Plain No, Land Sale Disclosure Available, Occupancy Permit Required
- Property ID: 14H-61-0022
Listed by Select Group Realty
Get Pre-Approved Today
Schools
Schools serving 4535 Marlboro Ct
School District:Normandy School District
| Name | Grades | Distance |
|---|---|---|
Jefferson Elementary School, St. Louis, MO 4315 Cardwell Dr, St. Louis, MO 63121 | 1-8 | 0.3 mi |
Normandy Kindergarten Center 3101 Nordic Drive, St. Louis, MO 63121 | PK-K | 1.6 mi |
Normandy High School 6701 St Charles Rock Rd, St. Louis, MO 63133 | 9-12 | 2 mi |
Disclaimer:
School attendance boundaries provided by ATTOM Data Solutions and are for reference only. Contact the school directly to verify enrollment eligibility.
Price & Sales History for 4535 Marlboro Ct
Date
Details
Price
Change
Source
5/11/2026
Price Reduced
$459,900
-7.84%
MLS
4/19/2026
Listed
$499,000
—
MLS
Disclaimer: Historical sales information is derived from public records provided by the county offices. Information is not guaranteed and should be independently verified.
Tax History
Tax History for 4535 Marlboro Ct
Year
Property Taxes
Change
Tax Assessment
Change
2024
$4,376
—
$61,640
30%
2024
$4,376
-2%
$47,330
—
2023
$4,447
-10%
$47,330
6%
2022
$4,968
-1%
$44,700
—
2021
$5,031
—
$44,700
9%
2021
$5,031
7%
$40,920
—
2019
$4,683
2%
$40,920
9%
2018
$4,583
1%
$37,670
—
2017
$4,520
23%
$37,670
33%
2016
$3,687
4%
$28,420
—
2015
$3,544
15%
$28,420
14%
2013
$3,092
—
$24,930
—
Disclaimer: Historical tax information is derived from public records provided by the county offices. Information is not guaranteed and should be independently verified.
Estimate the Cost
Estimate the Cost for 4535 Marlboro Ct
4535 Marlboro Court, Pasadena Hills, MO 63121 (MLS# 26022190) is a Single Family property with 4 bedrooms and 4 full bathrooms. 4535 Marlboro Court is currently listed for $459,900 and was received on April 19, 2026. Want to learn more about 4535 Marlboro Court? Do you have questions about finding other Single Family real estate for sale in Pasadena Hills? You can browse all Pasadena Hills real estate or contact a Coldwell Banker agent to request more information.