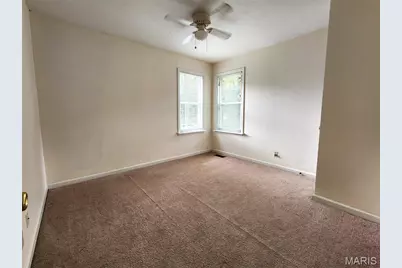
This is a carousel with tiles that activate property listing cards. Use the previous and next buttons to navigate.
1/20
$189,900
This is a carousel with tiles that activate property listing cards. Use the previous and next buttons to navigate.
1/20
Property Description
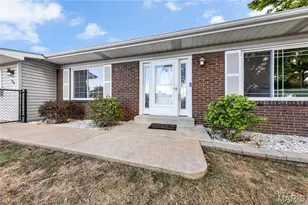
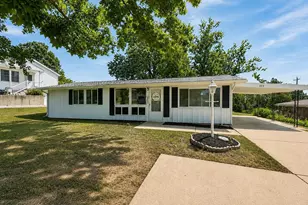
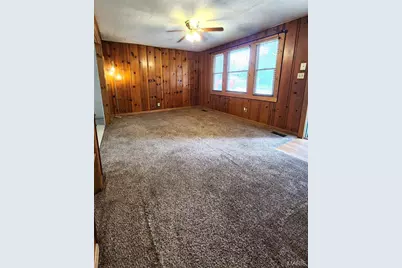
Within minutes of Hwy I-55, Hwy 61/67, Hwy 21, schools, hospital, shopping and dining, this 3 bedroom 1,248 sq ft Ranch won't last long. NEW roof Sept. 2026, septic Nov. 2021, and decks 2026. The home features open concept, split bedrooms, spacious eat-in kitchen, separate dining room, and laundry/mud room with easy access to the outdoors. Sunshine fills each room through the many large windows and French doors off the dining room that opens to a welcoming new deck. The large back yard backs to woods and offers an abundance of room to run and play, a spacious patio for grilling, firepit, and wooden deck that's perfect for entertaining or outdoor living. Mature trees provide plenty of shade throughout the day for comfort with several areas to add a garden. A 10'x12' shed with lofts and double-door completes the yard and adds space for a workshop, garden shed, extra storage, or storing lawn equipment, motorcycle, or ATV. Boating or camping enthusiast? Bring your boat, camper, or RV which will easily fit in the oversized driveway that's large enough to accommodate several vehicles. Wait till you see the size of the Primary Bedroom, which could also be used as a second Living Room, Game Room, or child's Play Room! No HOA. With so much to offer in such a convenient location, don't wait to schedule a showing.
Full Property Details
Full Property Details for 9349 Elm Loop Dr
General
- Price: $189,900
- Taxes: $1,016 (2025)
- Status: Under Contract
- Type: Single Family
- Source: MARIS
- MLS ID: 26061197
- Updated: 10/1/2026
- Added to Site: 13 day(s) ago
Interior
- Number of Rooms: 7
- Interior Features: Bookcases, Built-in Features, Ceiling Fan(s), Eat-in Kitchen, Open Floorplan, Separate Dining, Special Millwork
- Fireplace(s): None
- Appliances: Dishwasher, Microwave, Electric Oven, Electric Range, Refrigerator, Electric Water Heater
Rooms
Bathrooms
- Total Bathrooms: 1
- Full Bathrooms: 1
- Main Floor Baths: 1
Bedrooms
- Total Bedrooms: 3
- Bedrooms Main & Up: 3
Parking
- Parking Features: Boat, Driveway, Off Street, Oversized, RV Access/Parking
Location
- Area: 398 - Herculaneum
- County: Jefferson
- Township: Pevely
- Subdivision: Joachim Vly Mdws
- Cross Streets: Front Street
- Driving Directions: GPS friendly address.
School Information
- High School District: Dunklin R-V
- Elementary School: Pevely Elem.
- Middle School: Senn-Thomas Middle
- High School: Herculaneum High
Heating & Cooling
- Cooling Type: Ceiling Fan(s), Central Air Conditioning, Electric
- Heating Type: Electric, Forced Air
Utilities
- Sewer: Septic Tank
- Water: Public
- Utility Description: Cable Available, Electricity Connected, Water Connected
Structural Information
- Architectural Style: Ranch, Traditional
- Basement: Yes
- Basement Desc.: Crawl Space
- Roof: Architectural Shingle
- Square Feet: 1,248
- Year Built: 1963
Additional Structures
- Other Structures: Shed(s), Storage, Workshop
Lot Features
- Lot Size (Acres): 0.36
- Lot Size (Sq. Ft.): 15,681.6
- Lot Size Source: Public Records
- Lot Dimensions: 78 x 152 x 136 x 155
- Frontage: City Street
- Street/Road Desc.: Asphalt
- Lot Features: Adjoins Wooded Area, Back Yard, Front Yard, Some Trees
Financial Considerations
- Assoc Fee Freq.: None
- Tax Amount: $1,016
- Tax Year: 2025
Disclosures and Reports
- Ownership: Private
- Special Conditions: Standard
- Documents Avail.: Appraisal
- Legal Description: JOACHIM VALLEY MEADOWS LOT 8
- Disclosures/Reports: Flood Plain No, Seller Property Disclosure, Septic Disclosure
- Property ID: 11-6.0-23.0-4-004-048
Listed by Premier Farm Realty Group LLC
Get Pre-Approved Today
Schools
Schools serving 9349 Elm Loop Dr
School District:Dunklin R-V School District
| Name | Grades | Distance |
|---|---|---|
Pevely Elementary School 30 Main Street, Pevely, MO 63070 | K-5 | 2.3 mi |
Senn-Thomas Middle School 200 Senn Thomas Drive, Herculaneum, MO 63048 | 6-8 | 2.9 mi |
Herculaneum High School 1 Black Cat Drive, Herculaneum, MO 63048 | 9-12 | 3 mi |
Disclaimer:
School attendance boundaries provided by ATTOM Data Solutions and are for reference only. Contact the school directly to verify enrollment eligibility.
Price & Sales History for 9349 Elm Loop Dr
Date
Details
Price
Change
Source
9/28/2026
Listed
$189,900
—
MLS
Disclaimer: Historical sales information is derived from public records provided by the county offices. Information is not guaranteed and should be independently verified.
Tax History
Tax History for 9349 Elm Loop Dr
Year
Property Taxes
Change
Tax Assessment
Change
2025
$1,016
11%
$14,800
—
2024
$918
—
$14,800
9%
2023
$917
—
$13,600
—
2022
$917
-1%
$13,600
-1%
2021
$924
9%
$13,700
12%
2020
$851
—
$12,200
—
2019
$851
1%
$12,200
—
2018
$846
8%
$12,200
—
2017
$781
11%
$12,200
13%
2016
$702
1%
$10,800
—
2015
$697
4%
$10,800
5%
2014
$669
2%
$10,300
—
2013
$654
—
$10,300
—
Disclaimer: Historical tax information is derived from public records provided by the county offices. Information is not guaranteed and should be independently verified.
Estimate the Cost
Estimate the Cost for 9349 Elm Loop Dr
9349 Elm Loop Drive, Pevely, MO 63070 (MLS# 26061197) is a Single Family property with 3 bedrooms and 1 full bathroom. 9349 Elm Loop Drive is currently listed for $189,900 and was received on September 28, 2026. Want to learn more about 9349 Elm Loop Drive? Do you have questions about finding other Single Family real estate for sale in Pevely? You can browse all Pevely real estate or contact a Coldwell Banker agent to request more information.