This is a carousel with tiles that activate property listing cards. Use the previous and next buttons to navigate.
1/72
$324,900
This is a carousel with tiles that activate property listing cards. Use the previous and next buttons to navigate.
1/72
Property Description
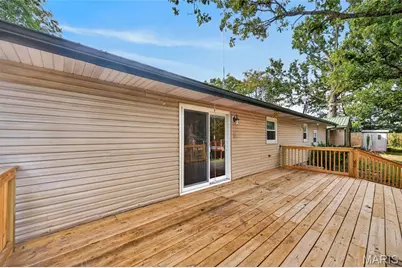
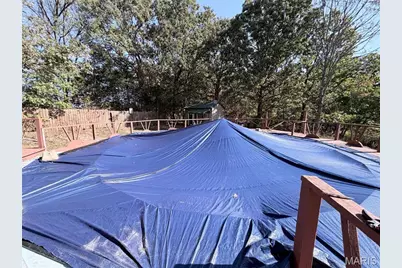
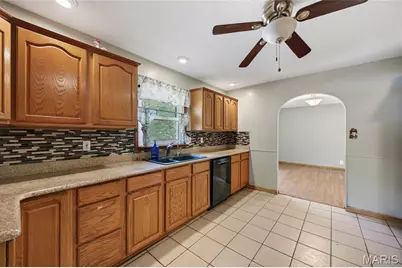
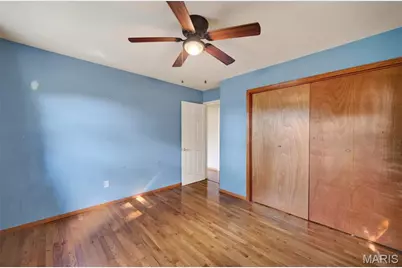
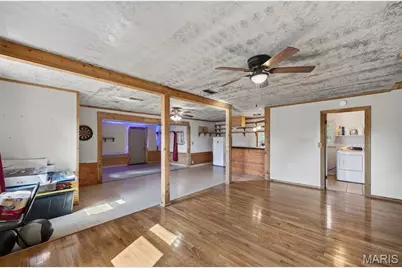
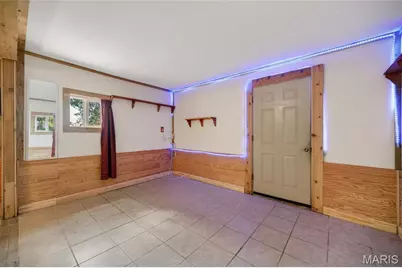
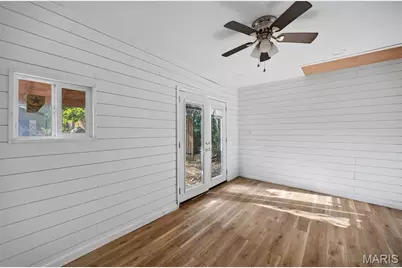
Welcome to 22250 S Hwy 7, where 16.32 wooded acres offer room to spread out, enjoy the outdoors, and make the property your own. This 3-bedroom, 2-bath ranch offers over 2,200 sq ft of living space, a 2-car attached garage, real hardwood floors, and a spacious family/game room complete with a bar. The kitchen features granite countertops, wood cabinetry, black appliances, and plenty of workspace. The wood-burning fireplace adds warmth and character to the living room. Both bathrooms feature heated floors with their own individual thermostats, while the guest bathroom adds character with a clawfoot tub. Outside, enjoy the newly rebuilt back deck overlooking the wooded acreage and above-ground pool with its own deck. The property also includes two detached sheds, one for basic storage and a second fully finished shed with electricity, a ceiling fan, and an attic with lighting for additional storage. Much of the acreage is wooded, providing privacy and recreational possibilities. The seller has hunted the property and has seen numerous deer and bucks. Previously home to chickens, the property includes existing coop structures ready for a new owner to reimagine for their own flock. The home also features a tankless water heater, propane heat, water softener, and reverse osmosis system. Offering a combination of space, functionality, wooded surroundings, and recreational potential, this property provides country living with convenient access to Hwy 7. Schedule your showing and come see everything this Richland property has to offer!
Full Property Details
Full Property Details for 22250 S Hwy 7
General
- Price: $324,900
- Taxes: $1,224 (2025)
- Status: Active
- Type: Single Family
- Source: MARIS
- MLS ID: 26054266
- Updated: 9/1/2026
- Added to Site: 45 day(s) ago
Interior
- Number of Rooms: 10
- Interior Features: Bar, Ceiling Fan(s), Granite Counters, Separate Dining, Workshop/Hobby Area
- Fireplace: Yes
- Number of Fireplaces: 1
- Fireplace(s): Living Room, Wood Burning
- Appliances: Electric Cooktop, Dishwasher, Disposal, Electric Oven, Refrigerator, Tankless Water Heater, Water Purifier, Water Softener
Rooms
Bathrooms
- Total Bathrooms: 2
- Full Bathrooms: 2
- Main Floor Baths: 2
Bedrooms
- Total Bedrooms: 3
- Bedrooms Main & Up: 3
Parking
- Garage: Yes
- Attached garage: Yes
- Garage Spaces: 2
- Parking Features: Attached, Garage
Location
- Area: 794 - Richland
- County: Pulaski
- Township: Richland
- Subdivision: Echo Hills
- Driving Directions: From I-44, take Exit 150 for MO-7 toward Richland. Turn north onto Hwy 7 and continue approximately 6 miles. Property will be on the right.
School Information
- High School District: Richland R-IV
- Elementary School: Richland Elem.
- Middle School: Richland Jr. High
- High School: Richland High
Heating & Cooling
- Cooling Type: Central Air Conditioning, Electric
- Heating Type: Baseboard, Forced Air, Propane, Wood
Utilities
- Sewer: Septic Tank
- Water: Public
- Utility Description: Electricity Connected, Propane Leased
Structural Information
- Architectural Style: Ranch
- Basement Desc.: Crawl Space
- Roof: Aluminum
- Square Feet: 2,216
- Year Built: 1971
Additional Structures
- Other Structures: Shed(s), Workshop
Lot Features
- Lot Size (Acres): 16.32
- Lot Size (Sq. Ft.): 710,899.2
- Lot Size Source: Public Records
- Lot Dimensions: 16.32
- Frontage: Highway
- Street/Road Desc.: Asphalt
- Lot Features: Back Yard, Front Yard, Heavy Woods, Many Trees, Natural Foliage, Private, Rolling Slope, Wooded
Financial Considerations
- Tax Amount: $1,224
- Tax Year: 2025
Disclosures and Reports
- Ownership: Private
- Special Conditions: Standard
- Documents Avail.: Lead Based Paint
- Legal Description: LOT1ECHOHILLSSUBD PTS2NW4
- Disclosures/Reports: Flood Plain No, Lead Paint, See Seller's Disclosure, Septic Disclosure
- Property ID: 12-5.0-21-000-006-000
Listed by New Key Realty, LLC
Get Pre-Approved Today
Schools
Schools serving 22250 S Hwy 7
School District:Richland R-Iv School District
| Name | Grades | Distance |
|---|---|---|
Richland Elementary School, Richland, MO 714 East Jefferson Street, Richland, MO 65556 | PK-6 | 1.6 mi |
Richland High School, Richland, MO 714 East Jefferson Street, Richland, MO 65556 | 7-12 | 1.6 mi |
Disclaimer:
School attendance boundaries provided by ATTOM Data Solutions and are for reference only. Contact the school directly to verify enrollment eligibility.
Price & Sales History for 22250 S Hwy 7
Date
Details
Price
Change
Source
9/01/2026
Listed
$324,900
—
MLS
Disclaimer: Historical sales information is derived from public records provided by the county offices. Information is not guaranteed and should be independently verified.
Estimate the Cost
Estimate the Cost for 22250 S Hwy 7
22250 S Hwy 7, Richland, MO 65556 (MLS# 26054266) is a Single Family property with 3 bedrooms and 2 full bathrooms. 22250 S Hwy 7 is currently listed for $324,900 and was received on September 01, 2026. Want to learn more about 22250 S Hwy 7? Do you have questions about finding other Single Family real estate for sale in Richland? You can browse all Richland real estate or contact a Coldwell Banker agent to request more information.
