No photo available
$2,495,000 Coming Soon
Property Description
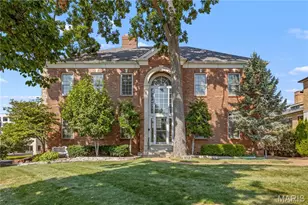
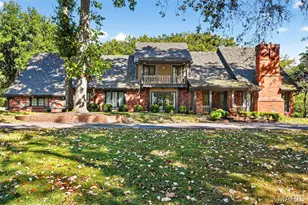
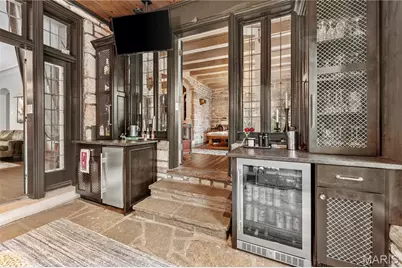
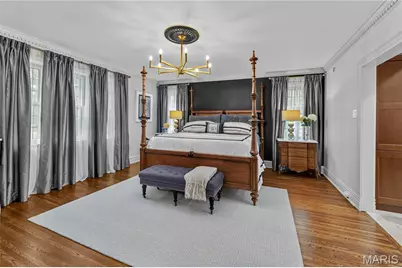
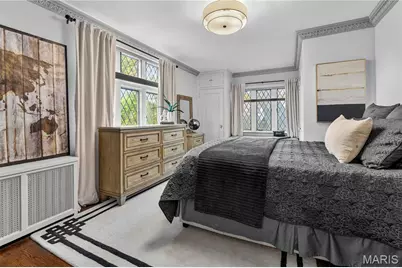
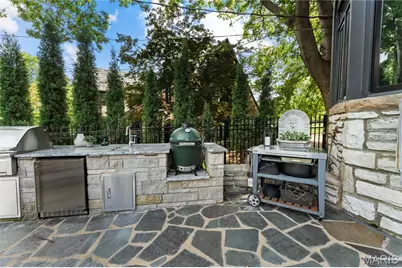
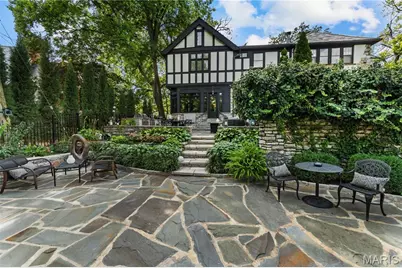
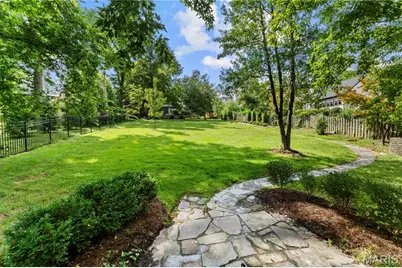
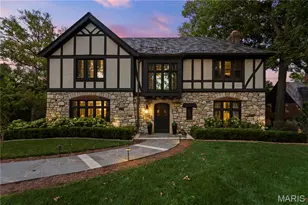
Welcome to "The Modern Gatsby," a masterfully restored 1927 architectural treasure approaching its centennial. Built by hand in an era of uncompromising craftsmanship, 1022 showcases natural stone, hardwood timbers, soaring plaster ceilings, arched solid wood doors, original iron railings, and hand forged hardware. These are details that simply cannot be recreated today. Its legendary Prohibition era speakeasy features a private entrance, concealed bar, rounded fretwork ceiling, backlit stained glass, decorative crests, and an original "Gentlemen" sign. It is as unforgettable for entertaining today as it must have been in 1927. Six years of painstaking restoration followed one uncompromising rule: modernize everything that should be modern while preserving everything that can never be replaced. No detail was considered too small, and no decision was made casually. The original room based architecture was honored rather than erased, with historic doors, millwork, iron railings, and architectural elements carefully preserved and woven into the home's renewed design. Even the original study was thoughtfully transformed into the primary suite closet, allowing an important historic space to begin an elegant new chapter. The kitchen was completely transformed into a truly extraordinary gathering space with Starmark cabinetry, Thermador appliances, and Visual Comfort lighting. The luxurious primary suite was extensively reimagined with beautiful marble finishes, abundant custom storage, a seated vanity, and its own fireplace. In the dining room, a spectacular Schonbek chandelier catches the setting sun and casts hundreds of tiny rainbows across the room during golden hour. The renovations continue seamlessly outdoors. A dramatic bar room bridges the interior and exterior through windows that open like double doors, creating an effortless connection to expansive stone terraces, an outdoor kitchen, and a wood burning fireplace. New patios and retaining walls enhance the grounds, while a mature tree canopy and natural breeze create a remarkably comfortable outdoor retreat. The sizeable, partially fenced property offers an exceptional setting for memorable gatherings, quiet mornings, and future possibilities. The practical renovations are every bit as impressive as the visible transformation. Major improvements include a younger slate roof, four newer zoned HVAC systems, a newer boiler, two newer water heaters, extensively updated electrical service and plumbing, a new drainage system and sump pumps, extensive tuckpointing, select new windows and doors, and a freshly patched and sealed driveway. Together, these improvements represent years of careful planning, significant investment, and responsible stewardship. Historic grandeur. Modern comfort. Nearly a century of stories. Its finest chapter may be next.
Full Property Details
Full Property Details for 1022 Hampton Park Dr
General
- Price: $2,495,000
- HOA FEE: $17/month
- HOA FEE FREQ.: Annually
- Taxes: $23,687 (2025)
- Status: Coming Soon
- Type: Single Family
- Source: MARIS
- MLS ID: 26053322
- Updated: 8/27/2026
- Added to Site: 1 day(s) ago
Interior
- Number of Rooms: 12
- Fireplace: Yes
- Number of Fireplaces: 3
- Fireplace(s): Basement, Decorative, Library, Living Room
Rooms
Bathrooms
- Total Bathrooms: 6
- Full Bathrooms: 3
- Half Bathrooms: 3
- Main Floor Baths: 2
Bedrooms
- Total Bedrooms: 4
- Bedrooms Main & Up: 4
Parking
- Garage: Yes
- Attached garage: Yes
- Garage Spaces: 2
Location
- Area: 241 - Maplewood-Rchmnd Hts
- County: St. Louis
- Township: Richmond Heights
- Subdivision: Hampton Park
School Information
- High School District: Maplewood-Richmond Heights
- Elementary School: Mrh Early Childhood Center
- Middle School: Mrh Middle
- High School: Maplewood-Richmond Hgts. High
Community
- Assoc. Fees Include: Common Area Maintenance, Other
Heating & Cooling
- Cooling Type: Ceiling Fan(s), Central Air Conditioning, Electric
- Heating Type: Hot Water, Natural Gas
Utilities
- Sewer: Public Sewer
- Water: Public
- Utility Description: Electricity Connected
Structural Information
- Architectural Style: Tudor
- Basement: Yes
- Basement Desc.: Bathroom, Exterior Entry, Partially Finished
- Square Feet: 5,459
- Year Built: 1927
Lot Features
- Lot Size (Acres): 1
- Lot Size (Sq. Ft.): 43,560
- Lot Features: Back Yard, Front Yard, Landscaped, Level, Private
Financial Considerations
- Association Fee: $200
- Assoc Fee Freq.: Annually
- Tax Amount: $23,687
- Tax Year: 2025
Disclosures and Reports
- Special Conditions: Standard
- Documents Avail.: Other
- Disclosures/Reports: See Seller's Disclosure
- Property ID: 19J-11-0162
Listed by The Wells Michael Collective
Get Pre-Approved Today
Schools
Schools serving 1022 Hampton Park Dr
School District:Maplewood-Richmond Heights School District
| Name | Grades | Distance |
|---|---|---|
Mrh Elementary School 7314 Glades Avenue, Richmond Heights, MO 63117 | 2-6 | 1.4 mi |
Mrh Early Childhood Center 2810 Burgess Avenue, Maplewood, MO 63143 | PK-1 | 1.8 mi |
Mrh Middle School 7500 Lohmeyer Avenue, Maplewood, MO 63143 | 7-8 | 1.6 mi |
Maplewood-Richmond Heights High School 7500 Lohmeyer Avenue, Maplewood, MO 63143 | 9-12 | 1.6 mi |
Disclaimer:
School attendance boundaries provided by ATTOM Data Solutions and are for reference only. Contact the school directly to verify enrollment eligibility.
Price & Sales History for 1022 Hampton Park Dr
Date
Details
Price
Change
Source
8/27/2026
Listed
$2,495,000
—
MLS
Disclaimer: Historical sales information is derived from public records provided by the county offices. Information is not guaranteed and should be independently verified.
Tax History
Tax History for 1022 Hampton Park Dr
Year
Property Taxes
Change
Tax Assessment
Change
2024
$14,081
—
$321,310
73%
2024
$14,081
1%
$185,250
—
2023
$13,956
-7%
$185,250
—
2022
$15,076
28%
$185,260
27%
2021
$11,743
—
$146,380
-29%
2021
$11,743
-32%
$206,230
—
2019
$17,290
4%
$206,230
15%
2018
$16,608
1%
$179,760
—
2017
$16,492
—
$179,760
3%
2016
$16,558
6%
$174,080
—
2015
$15,549
1%
$174,080
-1%
2013
$15,383
—
$175,560
—
Disclaimer: Historical tax information is derived from public records provided by the county offices. Information is not guaranteed and should be independently verified.
Estimate the Cost
Estimate the Cost for 1022 Hampton Park Dr
1022 Hampton Park Drive, Richmond Heights, MO 63117 (MLS# 26053322) is a Single Family property with 4 bedrooms, 3 full bathrooms and 3 partial bathrooms. 1022 Hampton Park Drive is currently listed for $2,495,000 and was received on August 27, 2026. Want to learn more about 1022 Hampton Park Drive? Do you have questions about finding other Single Family real estate for sale in Richmond Heights? You can browse all Richmond Heights real estate or contact a Coldwell Banker agent to request more information.