This is a carousel with tiles that activate property listing cards. Use the previous and next buttons to navigate.
1/24
$219,000
This is a carousel with tiles that activate property listing cards. Use the previous and next buttons to navigate.
1/24
Property Description
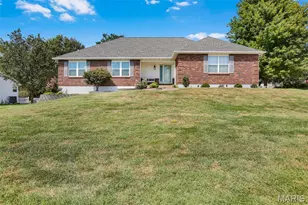
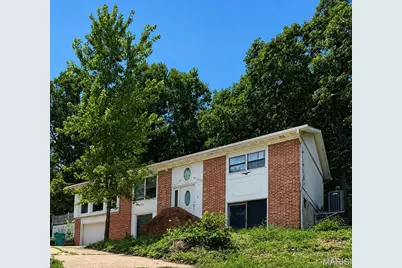
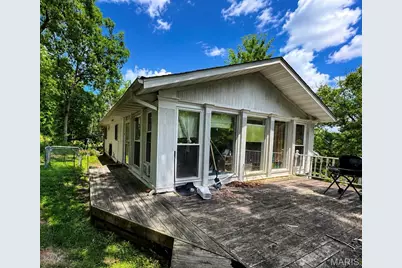
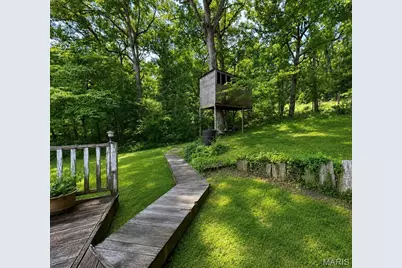
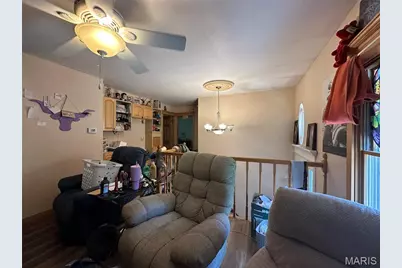
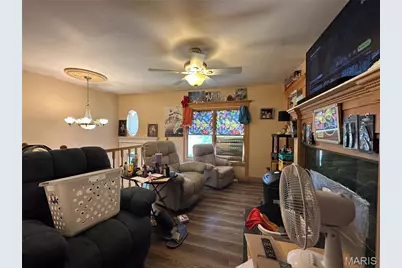
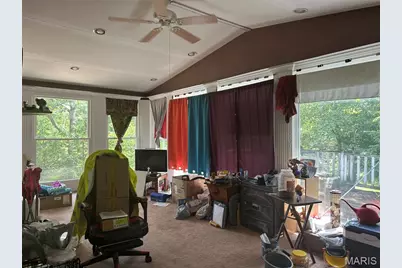
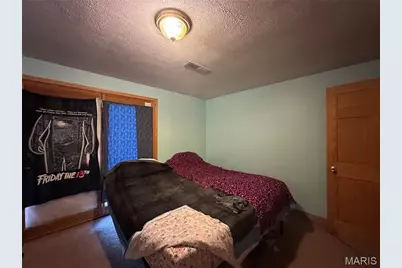
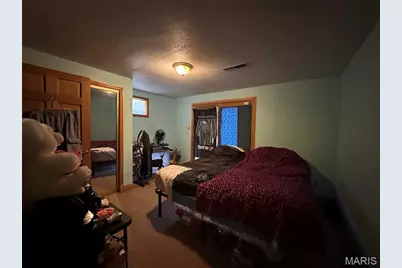

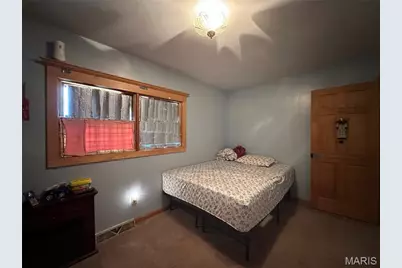
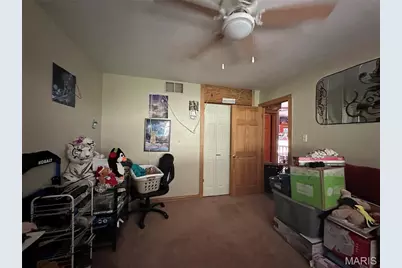
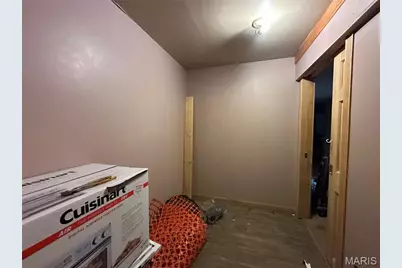
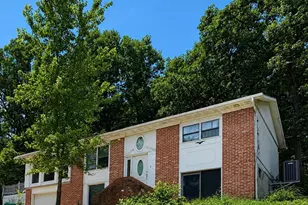
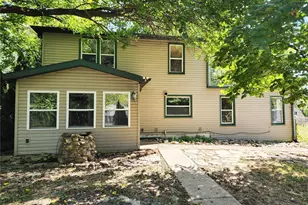
Just Imagine Your Family Living in This 3-Bedroom, 2-Bath Home With Lake View At Peaceful Valley. This Home Has Many Updates. Home Has A Modern Kitchen With Stainless Appliances. Special Wood Millwork, Built-In's, & Solid Wood Panel Doors. Living Room Features Floor To Ceiling Windows For An Endless View. You Can Access Deck and Back Yard From Living Room. Great Area For Grilling and Entertaining Or Just Relax and Enjoy The View. There Is Also A Treehouse For The Kids. Large Cedar Walk-In Closet On Lower Level. Primary Suite With Private Bath, Closet, and Laundry Area. Home Has 1-Car Garage With Opener and Key Pad. Separate Parking Off Road For Boat. Home Is Located Near Community Pool, Tennis Court, Lodge, and Boat Ramp. Call For Your Private Showing.
Full Property Details
Full Property Details for 1644 Lake Shore Dr
General
- Price: $219,000
- HOA FEE: $47/month
- HOA FEE FREQ.: Annually
- Taxes: $1,213 (2025)
- Status: Active
- Type: Single Family
- Source: MARIS
- MLS ID: 26043804
- Updated: 7/9/2026
- Added to Site: 50 day(s) ago
Interior
- Number of Rooms: 10
- Interior Features: Shower, Entrance Foyer, Custom Cabinetry, Separate Dining, Bookcases, Center Hall Floorplan, Special Millwork, Walk-In Closet(s)
- Fireplace: Yes
- Number of Fireplaces: 3
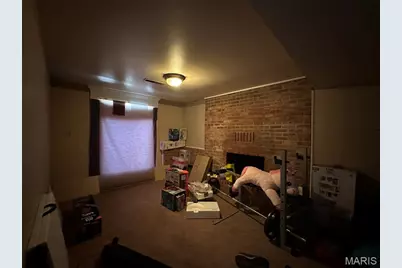
- Fireplace(s): Dining Room, Family Room, Living Room, Recreation Room
- Appliances: Electric Water Heater, Dishwasher, Electric Range, Electric Oven, Refrigerator, Stainless Steel Appliance(s), Other
Rooms
Bathrooms
- Total Bathrooms: 2
- Full Bathrooms: 2
- Main Floor Baths: 1
Bedrooms
- Total Bedrooms: 3
- Bedrooms Main & Up: 2
Parking
- Garage: Yes
- Attached garage: Yes
- Garage Spaces: 1
- Parking Features: RV Access/Parking, Additional Parking, Basement, Garage, Garage Door Opener, Off Street
Location
- Area: 421 - Owensville R-2G
- County: Gasconade
- Township: Unincorporated
- Subdivision: PEACEFUL VALLEY EST
School Information
- High School District: Gasconade Co. R-II
- Elementary School: Owensville Elem.
- Middle School: Owensville Middle
- High School: Owensville High
Community
- Assoc. Fees Include: Clubhouse, Common Area Maintenance, Pool, Recreational Facilities, Security, Snow Removal
Heating & Cooling
- Cooling Type: Ceiling Fan(s), Central Air Conditioning, Electric
- Heating Type: Forced Air, Electric, Other
Utilities
- Sewer: Public Sewer
- Water: Public
- Utility Description: Electricity Connected, Sewer Connected, Water Connected
Structural Information
- Architectural Style: Split Foyer, Traditional
- Basement: Yes
- Basement Desc.: Bathroom, Full, Concrete, Sleeping Area, Storage Space, Walk-Out Access
- Square Feet: 2,760
- Year Built: 1980
Lot Features
- Lot Size (Acres): 0.25
- Lot Size (Sq. Ft.): 10,890
- Lot Size Source: Public Records
- Lot Dimensions: IRREGULAR
- Street/Road Desc.: Concrete
- Lot Features: Adjoins Wooded Area
Financial Considerations
- Association Fee: $567
- Assoc Fee Freq.: Annually
- Tax Amount: $1,213
- Tax Year: 2025
Disclosures and Reports
- Special Conditions: Standard
- Documents Avail.: Other
- Disclosures/Reports: Seller Property Disclosure
- Property ID: 15-7.0-25-004-008-033.000
Listed by RE/MAX Exclusive Properties
Get Pre-Approved Today
Schools
Schools serving 1644 Lake Shore Dr
School District:Gasconade County R-Ii School District
| Name | Grades | Distance |
|---|---|---|
Owensville Elementary School 2000 Dutchmen Dr, Owensville, MO 65066 | PK-5 | 4 mi |
Owensville Middle School 3340 Missouri 19, Owensville, MO 65066 | 6-8 | 3.7 mi |
Owensville High School 3336 Missouri 19, Owensville, MO 65066 | 9-12 | 3.8 mi |
Disclaimer:
School attendance boundaries provided by ATTOM Data Solutions and are for reference only. Contact the school directly to verify enrollment eligibility.
Price & Sales History for 1644 Lake Shore Dr
Date
Details
Price
Change
Source
7/09/2026
Listed
$219,000
—
MLS
Disclaimer: Historical sales information is derived from public records provided by the county offices. Information is not guaranteed and should be independently verified.
Tax History
Tax History for 1644 Lake Shore Dr
Year
Property Taxes
Change
Tax Assessment
Change
2025
$1,213
15%
$23,280
9%
2024
$1,053
—
$21,410
—
2023
$1,054
—
$21,410
—
2021
$1,056
—
$21,407
100%
2022
$1,053
6%
-100%
2020
$989
18%
$17,050
—
2018
$841
-1%
$17,050
1%
2016
$851
—
$16,880
-1%
2016
$851
—
$17,050
—
Disclaimer: Historical tax information is derived from public records provided by the county offices. Information is not guaranteed and should be independently verified.
Estimate the Cost
Estimate the Cost for 1644 Lake Shore Dr
1644 Lakeshore Drive, Robertsville, MO 65066 (MLS# 26043804) is a Single Family property with 3 bedrooms and 2 full bathrooms. 1644 Lakeshore Drive is currently listed for $219,000 and was received on July 09, 2026. Want to learn more about 1644 Lakeshore Drive? Do you have questions about finding other Single Family real estate for sale in Robertsville? You can browse all Robertsville real estate or contact a Coldwell Banker agent to request more information.