This is a carousel with tiles that activate property listing cards. Use the previous and next buttons to navigate.
1/51
$234,900
This is a carousel with tiles that activate property listing cards. Use the previous and next buttons to navigate.
1/51
Property Description
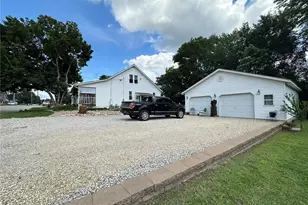
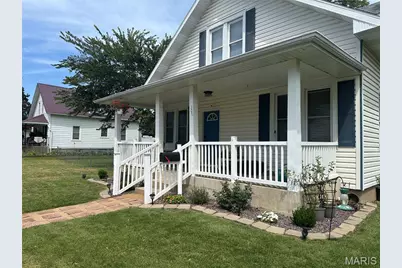
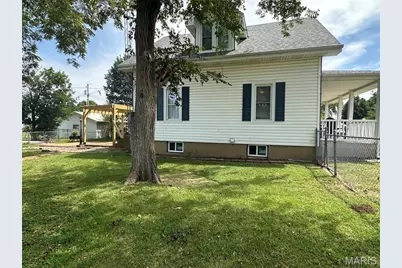
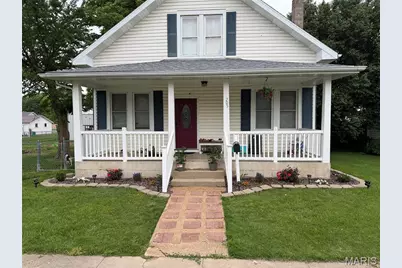
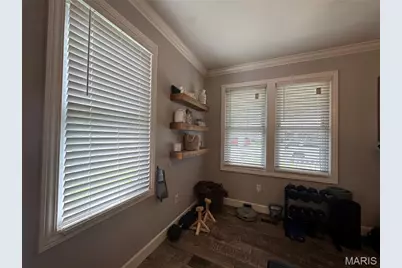
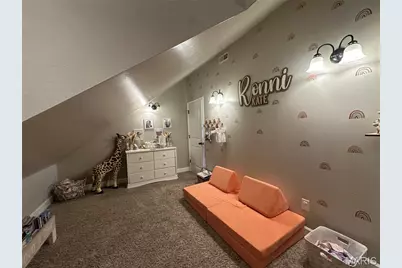
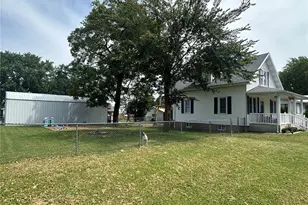
Welcome home to this beautifully remodeled 3-bedroom, 2½-bath, 1½-story home situated on 2-spacious lots and complete with an impressive 24' x 48' shop! From the moment you arrive, the inviting covered front porch welcomes you with warmth and charm. Step inside to discover a bright, open floor plan designed for comfortable everyday living and effortless entertaining. The gorgeous custom kitchen is truly the heart of the home, offering the perfect gathering space for family dinners, holiday celebrations, and memorable get-togethers. Adding even more convenience and functionality, this home features main-floor laundry and a spacious mudroom-perfect for keeping everyday life organized while providing an easy transition from the outdoors. Retreat to the generously sized primary suite, your own private sanctuary featuring a beautiful clawfoot soaking tub and separate shower-the perfect place to relax and unwind. Step outside and picture summer evenings, weekend barbecues, and gatherings with family and friends on the patio beneath the pergola. The fenced backyard offers plenty of room for children, pets, gardening, or simply enjoying the outdoors. Car enthusiasts, hobbyists, and anyone needing extra workspace will love the incredible 24' x 48' shop! Featuring a concrete floor, two overhead doors and a single sliding door, this versatile building offers endless possibilities for vehicles, equipment, storage, woodworking, hobbies, or the ultimate workshop. With two lots, beautifully remodeled living spaces, main-floor laundry, a mudroom, wonderful outdoor entertaining areas, and an exceptional shop, this property perfectly blends charm, comfort, functionality, and space. A truly special property that you need to see to fully appreciate!Q
Full Property Details
Full Property Details for 205 E Monroe
General
- Price: $234,900
- Taxes: $875 (2025)
- Status: Under Contract
- Type: Single Family
- Source: MARIS
- MLS ID: 26052732
- Updated: 10/1/2026
- Added to Site: 58 day(s) ago
Interior
- Number of Rooms: 10
- Interior Features: Open Floorplan, Special Millwork, Kitchen Island, Custom Cabinetry, Solid Surface Countertop(s), Double Vanity, Tub, Kitchen/Dining Room Combo
- Fireplace(s): None
- Appliances: Dishwasher, Disposal, Microwave, Electric Range, Electric Oven, Refrigerator, Stainless Steel Appliance(s), Electric Water Heater
Rooms
Bathrooms
- Total Bathrooms: 3
- Full Bathrooms: 2
- Half Bathrooms: 1
- Main Floor Baths: 1
Bedrooms
- Total Bedrooms: 3
- Bedrooms Main & Up: 3
Parking
- Garage: Yes
- Garage Spaces: 4
- Parking Features: Additional Parking, Detached, Off Street, Oversized, Storage, Workshop in Garage
Location
- Area: 421 - Owensville R-2G
- County: Gasconade
- Township: Owensville
- Subdivision: N/A
School Information
- High School District: Gasconade Co. R-II
- Elementary School: Owensville Elem.
- Middle School: Owensville Middle
- High School: Owensville High
Heating & Cooling
- Cooling Type: Ceiling Fan(s), Central Air Conditioning, Electric
- Heating Type: Electric, Forced Air
Utilities
- Sewer: Public Sewer
- Water: Public
- Utility Description: Electricity Connected, Sewer Connected, Water Connected
Structural Information
- Architectural Style: Traditional, Other
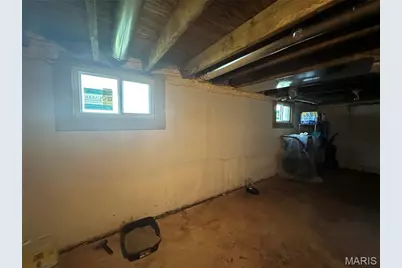
- Basement: Yes
- Basement Desc.: Concrete, Unfinished, Walk-Out Access
- Roof: Architectural Shingle
- Square Feet: 1,444
- Year Built: 1923
Additional Structures
- Other Structures: Garage(s)
Lot Features
- Lot Size (Acres): 0.32
- Lot Size (Sq. Ft.): 13,939.2
- Lot Size Source: Public Records
- Lot Dimensions: 100 x 140
- Lot Features: Level
Financial Considerations
- Tax Amount: $875
- Tax Year: 2025
Disclosures and Reports
- Special Conditions: Standard
- Documents Avail.: Aerial Photos
- Disclosures/Reports: Lead Paint, See Seller's Disclosure
- Property ID: 14-8.0-33-002-027-006.000
Listed by RE/MAX Exclusive Properties
Get Pre-Approved Today
Schools
Schools serving 205 E Monroe
School District:Gasconade County R-Ii School District
| Name | Grades | Distance |
|---|---|---|
Owensville Elementary School 2000 Dutchmen Dr, Owensville, MO 65066 | PK-5 | 2.4 mi |
Owensville Middle School 3340 Missouri 19, Owensville, MO 65066 | 6-8 | 2 mi |
Owensville High School 3336 Missouri 19, Owensville, MO 65066 | 9-12 | 2.3 mi |
Disclaimer:
School attendance boundaries provided by ATTOM Data Solutions and are for reference only. Contact the school directly to verify enrollment eligibility.
Price & Sales History for 205 E Monroe
Date
Details
Price
Change
Source
9/18/2026
Price Reduced
$234,900
-2.08%
MLS
8/15/2026
Listed
$239,900
—
MLS
Disclaimer: Historical sales information is derived from public records provided by the county offices. Information is not guaranteed and should be independently verified.
Tax History
Tax History for 205 E Monroe
Year
Property Taxes
Change
Tax Assessment
Change
2025
$933
21%
$15,550
14%
2024
$770
-1%
$13,620
—
2023
$777
—
$13,620
—
2021
$780
—
$13,617
—
2022
$779
17%
$13,620
26%
2020
$664
-3%
$10,800
—
2018
$686
-1%
$10,800
—
2016
$690
—
$10,770
—
2016
$690
—
$10,800
—
Disclaimer: Historical tax information is derived from public records provided by the county offices. Information is not guaranteed and should be independently verified.
Estimate the Cost
Estimate the Cost for 205 E Monroe
205 E Monroe, Robertsville, MO 65066 (MLS# 26052732) is a Single Family property with 3 bedrooms, 2 full bathrooms and 1 partial bathroom. 205 E Monroe is currently listed for $234,900 and was received on August 15, 2026. Want to learn more about 205 E Monroe? Do you have questions about finding other Single Family real estate for sale in Robertsville? You can browse all Robertsville real estate or contact a Coldwell Banker agent to request more information.