No photo available
$1,600,000 Just Listed
Property Description
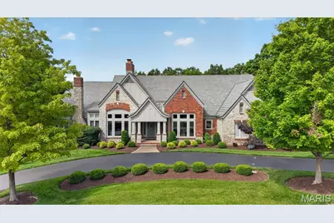
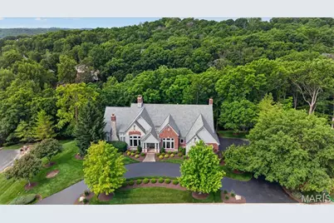
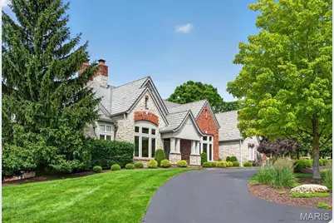
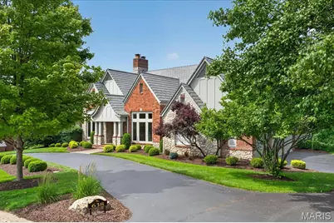
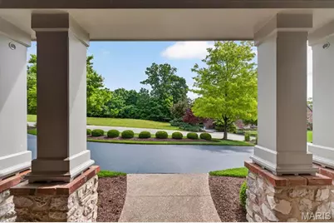
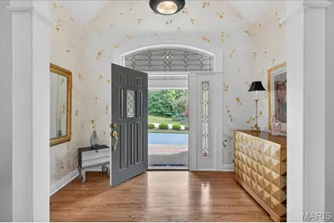
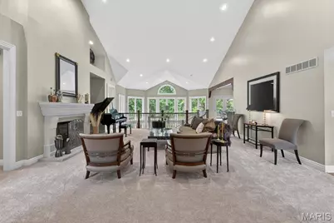
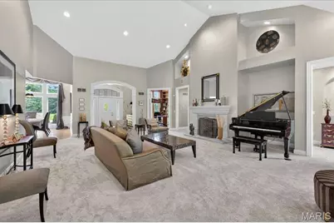
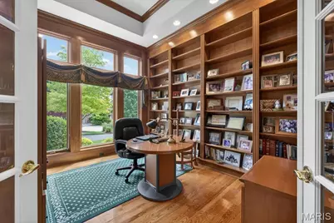
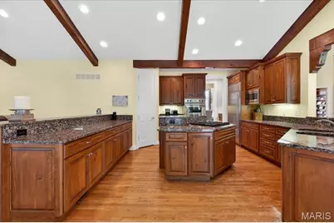
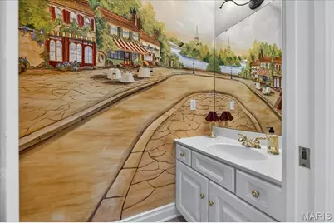
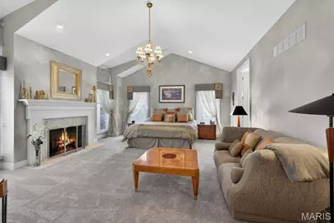
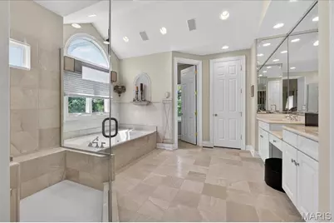
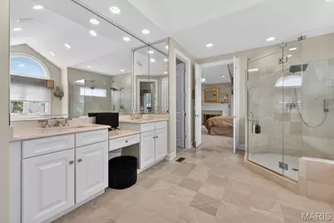
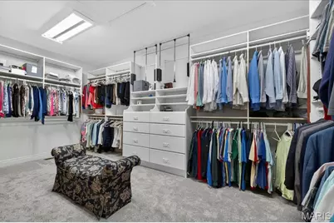
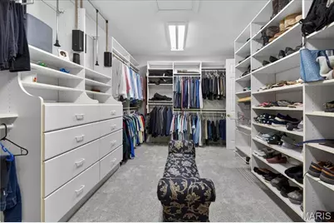
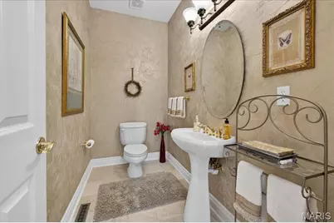
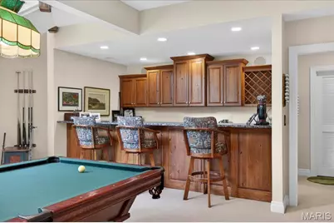
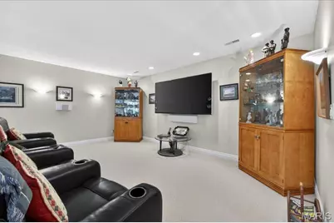
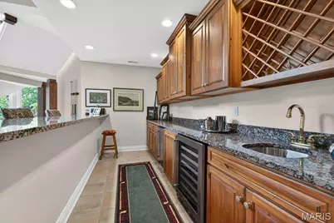
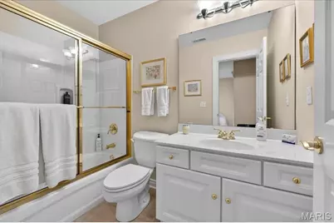
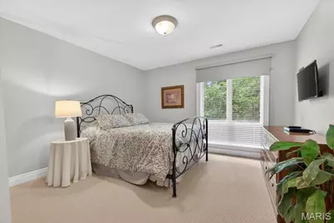
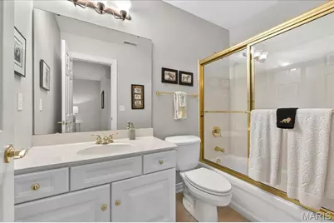
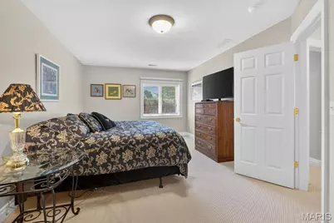
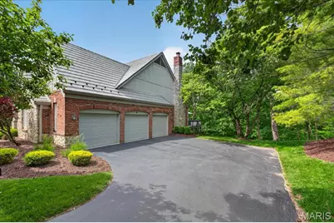
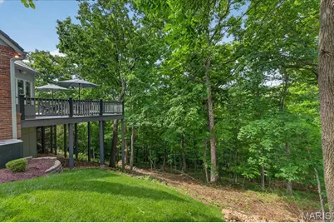
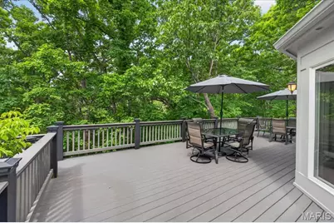
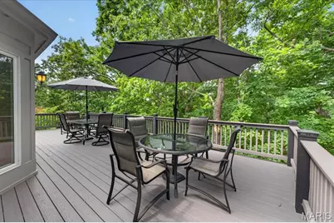
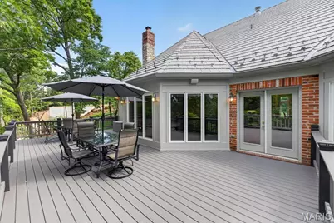
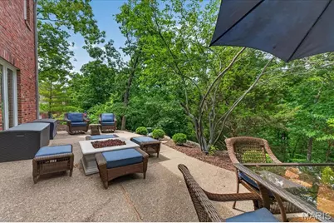
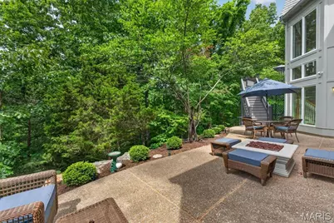
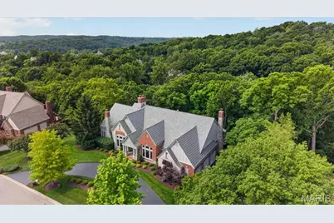
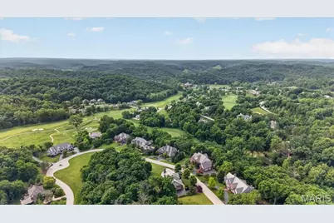
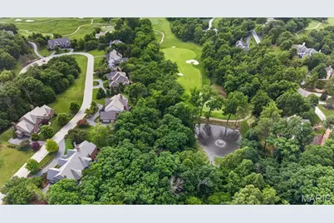
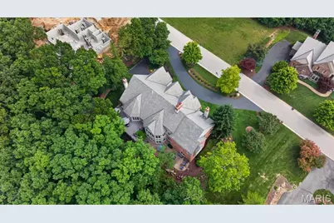
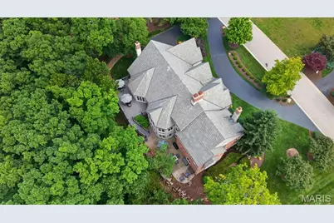
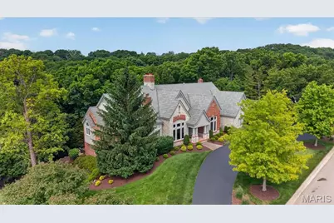
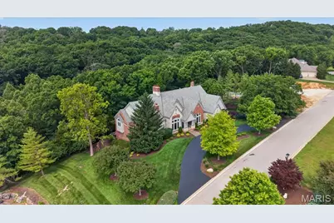
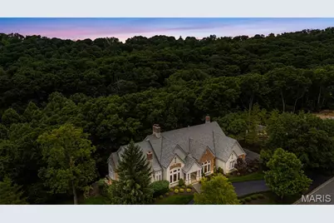
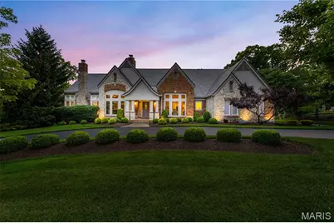
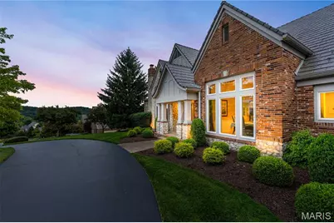
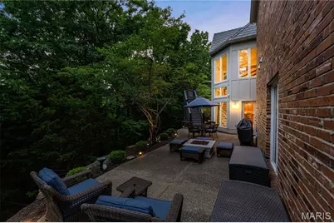
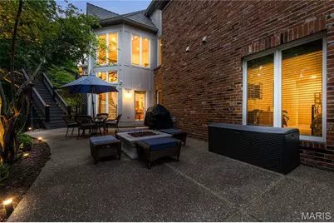
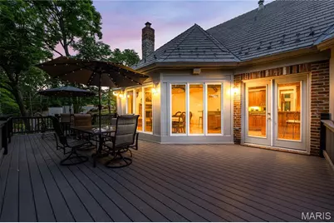
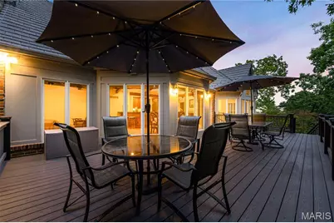
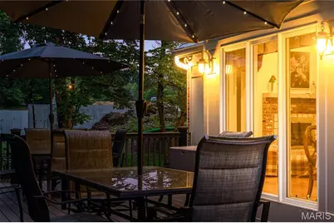
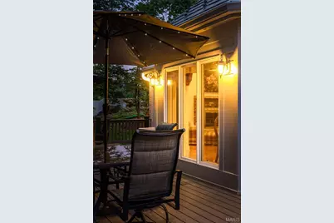
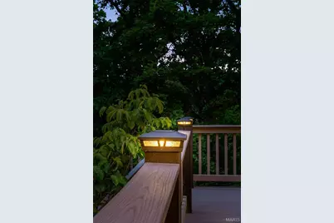
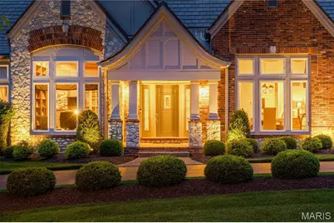
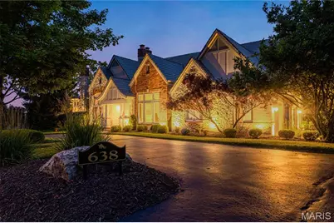
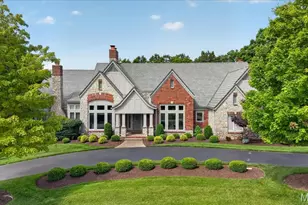
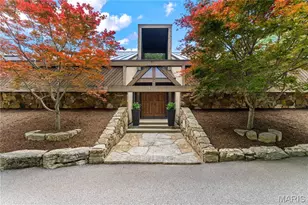
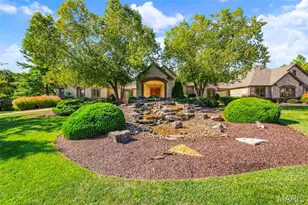
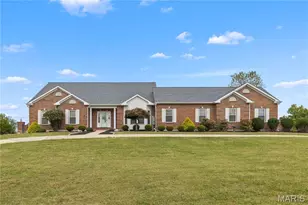
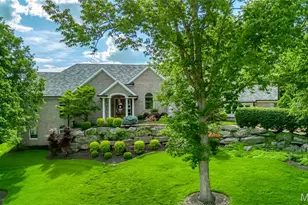
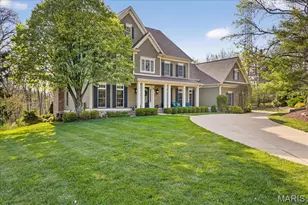
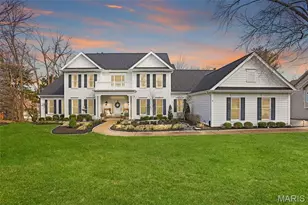
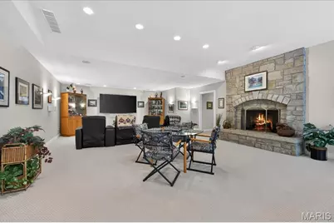
Here is the St Albans Construction built atrium ranch home that highlights superior construction quality and is a home that has been perfectly maintained from its manicured lawn and landscaping to its spotless interiors and exteriors. The stone and brick exterior, slate styled DaVinci roof and circle driveway add to its wonderful curb appeal. Enter thru a beautiful foyer with custom faux painting. All the carpeting on the main floor and on atrium stairway is new in 5/26. The garage floor is epoxy coated. There is a sprinkler system and Beam Central vacuum. The home features 4 full masonry fireplaces with gas logs, many high vaulted, wood beamed or trey ceilings, 3 powder rooms with custom faux painting, all bedrooms are ensuite, 8' doors on the main floor, crown molding and wainscoting in the dining room, a Den/Office with double French doors and a wall of built-in bookshelves, a fabulous atrium stairway that captures all the beauty of the treed backyard. Relax on the Trex deck with solar post lighting or on the large aggregate patio in the backyard that backs to landscape lighted trees for privacy and hear the peaceful water feature in the pond behind the house on the golf course beyond. The expansive kitchen features Subzero refrigerator, Viking double convection ovens, Asko Dishwasher, floor kick vacuum, granite countertops, walk-in pantry, vaulted ceiling with wood beams in the kitchen, hearth room and breakfast room. The Primary suite is massive with a private gas logged fireplace, a custom finished 17' x 12' closet, vaulted ceiling, bath with jacuzzi tub and large shower with shower seat. The lower level is perfect for entertaining and for family living or guests visiting. All three bedrooms are ensuite with full bathrooms, large walk-in closets and darkening shades for those who like to sleep in. There is a floor to ceiling stone fireplace with gas logs, a space for billiards and a theater area away from the atrium which is perfect for watching tv. The bar features a subzero refrigerator, wine cooler and ice machine. The French door leads to the lower level patio. The new construction homes being built on the street do not have nearly the features and are costing a much higher price. Twilight/night photos of the landscape lighting will be uploaded soon
Full Property Details
Full Property Details for 638 Morel Ct
General
- Price: $1,600,000
- HOA FEE: $208/month
- HOA FEE FREQ.: Semi-Annually
- Taxes: $9,984 (2025)
- Status: Active
- Type: Single Family
- Source: MARIS
- MLS ID: 26032275
- Updated: 5/28/2026
- Added to Site: 1 day(s) ago
Interior
- Number of Rooms: 14
- Interior Features: Bar, Beamed Ceilings, Bookcases, Breakfast Room, Built-in Features, Butler Pantry, Central Vacuum, Crown Molding, Double Vanity, Entrance Foyer, Granite Counters, High Ceilings, High Speed Internet, Open Floorplan, Separate Dining, Separate Shower, Solid Surface Countertop(s), Tray Ceiling(s), Tub, Vaulted Ceiling(s), Walk-In Closet(s), Walk-In Pantry, Wet Bar, Wired for Sound
- Fireplace: Yes
- Number of Fireplaces: 4
- Fireplace(s): Basement, Family Room, Gas Log, Glass Doors, Great Room, Masonry, Master Bedroom, Raised Hearth, See Remarks
- Appliances: Stainless Steel Appliance(s), Gas Cooktop, Dishwasher, Ice Maker, Convection Oven, Double Oven, Built-In Refrigerator, Wall Oven, Water Softener, Wine Refrigerator, Bar Fridge
Rooms
Bathrooms
- Total Bathrooms: 7
- Full Bathrooms: 4
- Half Bathrooms: 3
- Main Floor Baths: 3
Bedrooms
- Total Bedrooms: 4
- Bedrooms Main & Up: 1
Parking
- Garage: Yes
- Garage Spaces: 3
- Parking Features: Attached, Circular Driveway, Deck, Garage Door Opener, Garage Faces Side
Location
- Area: 366 - Washington School
- County: Franklin
- Township: None
- Subdivision: Cedars Valley
- Cross Streets: St Andrews
- Driving Directions: Take Hwy 100 W of Hwy 109 to R on St Albans Rd (Hwy T). Go approx 3.5 miles to R into St Albans main entrance. Go past the Country Club house to R into Cedars Valley. Past gate go L onto St Andrews Dr to R on Morel ct.
School Information
- High School District: Washington
- Elementary School: Labadie Elem.
- Middle School: Washington Middle
- High School: Washington High
Community
- Assoc. Fees Include: Maintenance Grounds, Maintenance Parking/Roads, Security
Heating & Cooling
- Cooling Type: Central Air Conditioning, Zoned
- Heating Type: Forced Air, Natural Gas, Zoned
Utilities
- Sewer: Public Sewer
- Water: Public
- Utility Description: Cable Available, Electricity Available, Natural Gas Available, Underground Utilities
Structural Information
- Architectural Style: Ranch, Traditional
- Builder: St Albans Construction Company
- Model: Custom built
- Basement: Yes
- Basement Desc.: Poured Cement (9 Feet or More), Partially Finished, Sleeping Area
- Square Feet: 5,300
- Year Built: 1999
Lot Features
- Lot Size (Acres): 1.28
- Lot Size (Sq. Ft.): 55,756.8
- Lot Size Source: Public Records
- Lot Dimensions: 1.28 acres
- Lot Features: Back Yard, Cul-De-Sac, Near Golf Course, Sprinklers In Front, Sprinklers In Rear, Wooded
Financial Considerations
- Association Fee: $1,250
- Assoc Fee Freq.: Semi-Annually
- Tax Amount: $9,984
- Tax Year: 2025
Disclosures and Reports
- Ownership: Private
- Special Conditions: Standard
- Documents Avail.: Floor Plan, Legal Description
- Legal Description: Lot 114 Cedars Valley 4
- Disclosures/Reports: See Seller's Disclosure
- Property ID: 08-1-010-0-010-056000
Listed by Janet McAfee Inc.
Get Pre-Approved Today
Schools
Schools serving 638 Morel Ct
School District:Washington School District
| Name | Grades | Distance |
|---|---|---|
Labadie Elementary School 2749 Highway T, Labadie, MO 63055 | K-6 | 7.1 mi |
Washington Middle School, Washington, MO 401 East 14th Street, Washington, MO 63090 | 7-8 | 14.3 mi |
Disclaimer:
School attendance boundaries provided by ATTOM Data Solutions and are for reference only. Contact the school directly to verify enrollment eligibility.
Price & Sales History for 638 Morel Ct
Date
Details
Price
Change
Source
5/28/2026
Listed
$1,600,000
—
MLS
Disclaimer: Historical sales information is derived from public records provided by the county offices. Information is not guaranteed and should be independently verified.
Tax History
Tax History for 638 Morel Ct
Year
Property Taxes
Change
Tax Assessment
Change
2025
$9,984
2%
$161,181
13%
2024
$9,775
4%
$142,821
—
2023
$9,406
-3%
$142,821
-4%
2021
$9,697
1%
$148,084
—
2022
$9,620
-1%
$148,084
10%
2021
$9,697
8%
$135,090
—
2018
$9,018
—
$135,090
3%
2017
$9,006
1%
$131,305
-1%
2016
$8,945
6%
$132,375
—
2015
$8,476
-8%
$132,375
-2%
2019
$9,230
10%
$135,090
1%
2014
$8,403
3%
$133,473
—
2013
$8,153
—
$133,473
—
Disclaimer: Historical tax information is derived from public records provided by the county offices. Information is not guaranteed and should be independently verified.
Estimate the Cost
Estimate the Cost for 638 Morel Ct
638 Morel Court, Saint Albans, MO 63073 (MLS# 26032275) is a Single Family property with 4 bedrooms, 4 full bathrooms and 3 partial bathrooms. 638 Morel Court is currently listed for $1,600,000 and was received on May 28, 2026. Want to learn more about 638 Morel Court? Do you have questions about finding other Single Family real estate for sale in Saint Albans? You can browse all Saint Albans real estate or contact a Coldwell Banker agent to request more information.