This is a carousel with tiles that activate property listing cards. Use the previous and next buttons to navigate.
1/42
$339,900 Just Listed
This is a carousel with tiles that activate property listing cards. Use the previous and next buttons to navigate.
1/42
Property Description
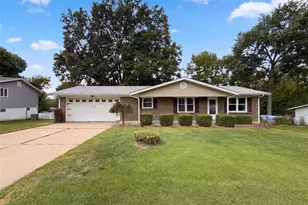
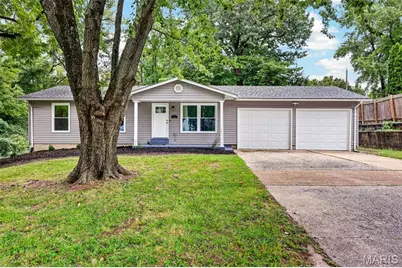
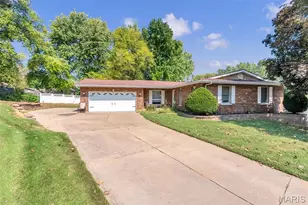
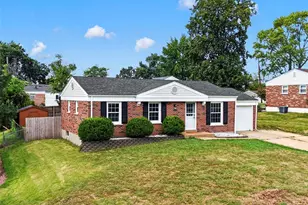
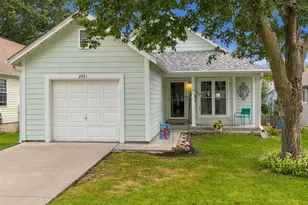
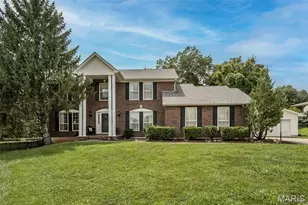
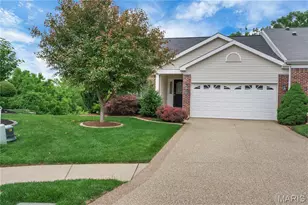
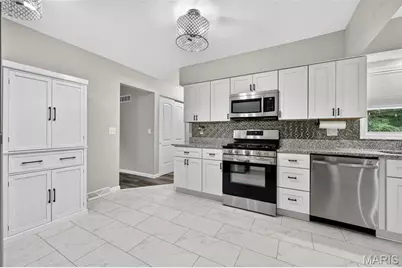
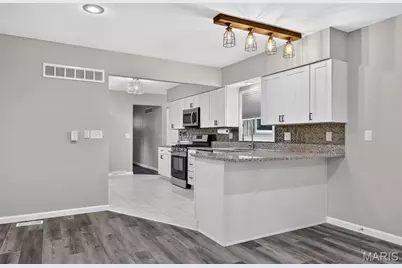
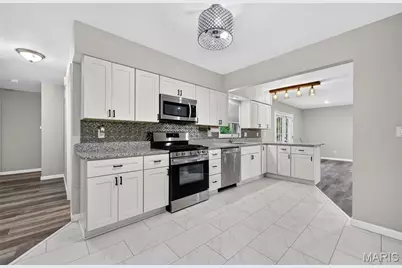
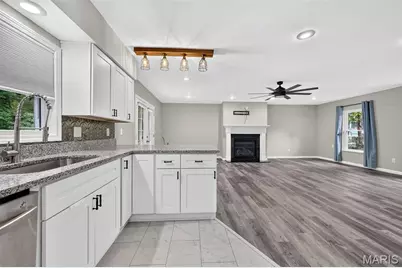
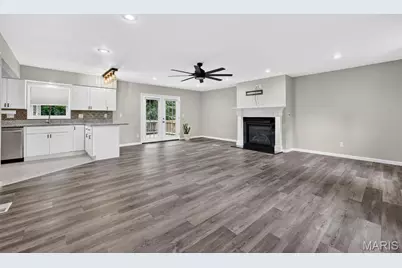
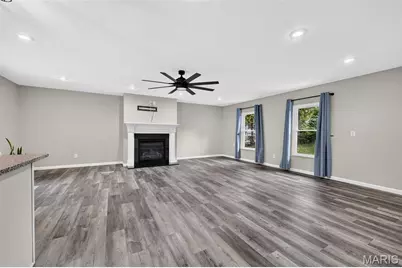
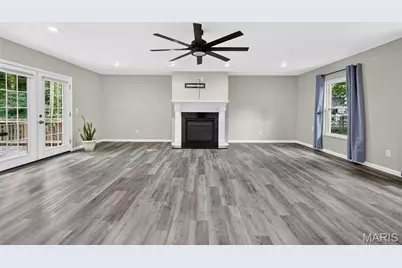
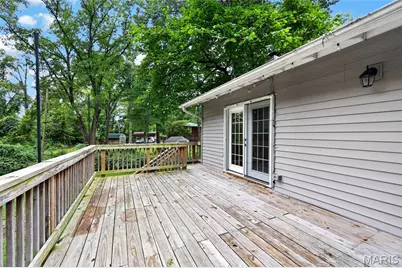
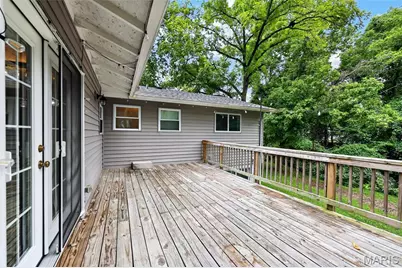
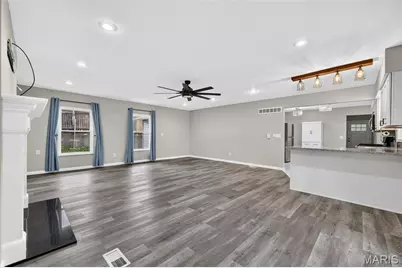
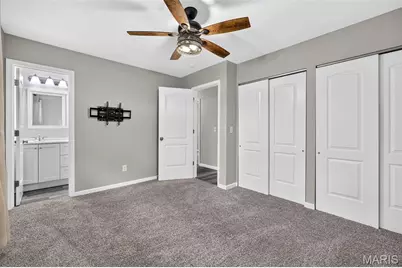
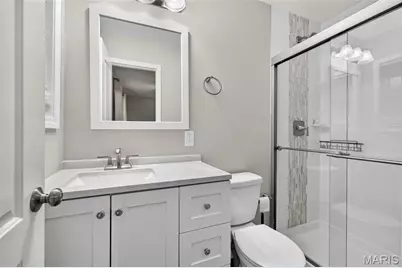
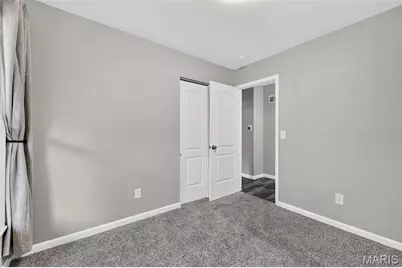
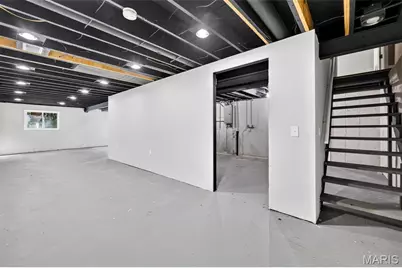
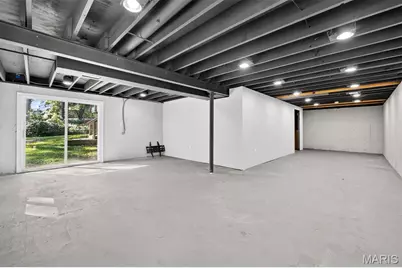
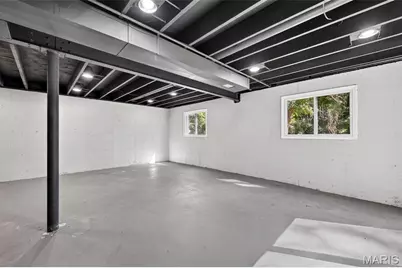
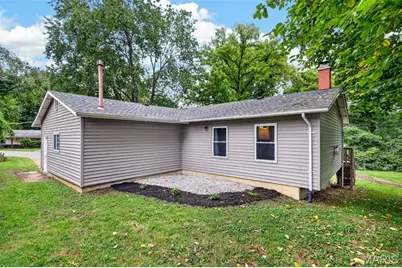
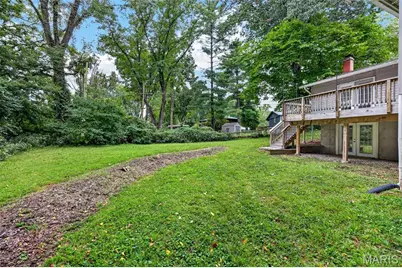
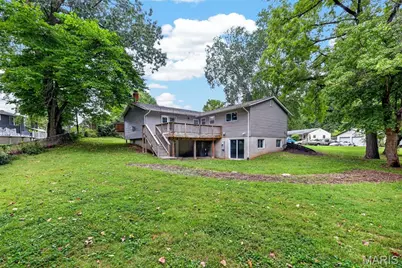
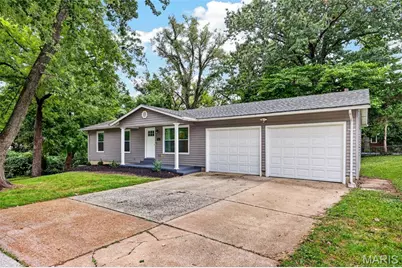
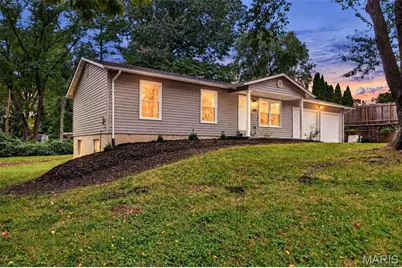
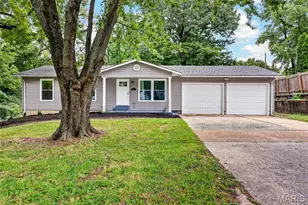
DON'T MISS OUT ON THIS ONE! Lots to enjoy about this updated, move-in ready home in Francis Howell Schools! Greeted by timeless curb appeal, covered front porch, newer vinyl siding and roof. Interior offers lots of updates with modern finishes. Designer kitchen w/ white shaker soft close cabinetry, granite counters, breakfast bar, stainless appliances and 2 pantries. Updated bathrooms w/custom white subway tile. Living Room and Family Room with gas fireplace and French doors leading to the deck overlooking the large back yard. Primary suite with full bath & 2 add'l bedrooms and hall bath on main floor. Part finished walkout basement (painted floor, ceiling, some drywall, electric) w/sliding door plus add'l basement hobby/workshop area. Updated electric, newer siding, architectural shingle roof, windows, water heater, landscaping. Car/truck lover? You have to see the oversized garage with newer 10x8 doors; newer openers, new paint, flooring, carpet, doors. Easy highway access, shopping & more! This one won't last long and is ready for you to call it home.
Full Property Details
Full Property Details for 11 Highland Dr
General
- Price: $339,900
- Taxes: $3,321 (2025)
- Status: Active
- Type: Single Family
- Source: MARIS
- MLS ID: 26062525
- Updated: 9/28/2026
- Added to Site: 4 day(s) ago
Interior
- Number of Rooms: 8
- Interior Features: Breakfast Bar, Ceiling Fan(s), Custom Cabinetry, Dining/Living Room Combo, Eat-in Kitchen, Granite Counters, High Speed Internet, Open Floorplan, Pantry, Shower, Solid Surface Countertop(s), Storage, Workshop/Hobby Area
- Fireplace: Yes
- Number of Fireplaces: 1
- Fireplace(s): Family Room, Gas, Gas Log
- Appliances: Stainless Steel Appliance(s), Dishwasher, Disposal, Microwave, Free-Standing Gas Range, Refrigerator, Gas Water Heater
Rooms
Bathrooms
- Total Bathrooms: 2
- Full Bathrooms: 2
- Main Floor Baths: 2
Bedrooms
- Total Bedrooms: 3
- Bedrooms Main & Up: 3
Parking
- Garage: Yes
- Attached garage: Yes
- Garage Spaces: 2
- Parking Features: Additional Parking, Attached, Driveway, Garage, Garage Door Opener, Off Street
Location
- Area: 411 - Francis Howell North
- County: St. Charles
- Township: Unincorporated
- Subdivision: Fairview Terrace
School Information
- High School District: Francis Howell R-III
- Elementary School: Harvest Ridge Elem.
- Middle School: Barnwell Middle
- High School: Francis Howell North High
Heating & Cooling
- Cooling Type: Ceiling Fan(s), Central Air Conditioning
- Heating Type: Forced Air, Natural Gas
Utilities
- Sewer: Public Sewer
- Water: Public
- Utility Description: Cable Available, Electricity Connected, Natural Gas Connected, Sewer Connected, Water Connected
Structural Information
- Architectural Style: Traditional
- Basement: Yes
- Basement Desc.: Poured Cement (8 Feet or More), Concrete
- Roof: Architectural Shingle
- Square Feet: 1,968
- Year Built: 1960
Lot Features
- Lot Size (Acres): 0.4113
- Lot Size (Sq. Ft.): 17,916.23
- Lot Size Source: Public Records
- Lot Features: Back Yard, Front Yard, Landscaped, Level, Some Trees
Financial Considerations
- Tax Amount: $3,321
- Tax Year: 2025
Disclosures and Reports
- Special Conditions: Standard
- Documents Avail.: None Available
- Disclosures/Reports: See Seller's Disclosure
- Property ID: 3-002C-4262-00-0011.0000000
Listed by Sunshine Realty
Get Pre-Approved Today
Schools
Schools serving 11 Highland Dr
School District:Francis Howell R-Iii School District
| Name | Grades | Distance |
|---|---|---|
Harvest Ridge Elementary School 1220 Harvest Ridge Drive, Saint Charles, MO 63303 | K-5 | 1.4 mi |
Barnwell Middle School 1035 Jungs Station Road, Saint Charles, MO 63303 | 6-8 | 3.5 mi |
Francis Howell North High School 2549 Hackmann Road, Saint Charles, MO 63303 | 9-12 | 2.9 mi |
Disclaimer:
School attendance boundaries provided by ATTOM Data Solutions and are for reference only. Contact the school directly to verify enrollment eligibility.
Price & Sales History for 11 Highland Dr
Date
Details
Price
Change
Source
9/28/2026
Listed
$339,900
—
MLS
Disclaimer: Historical sales information is derived from public records provided by the county offices. Information is not guaranteed and should be independently verified.
Tax History
Tax History for 11 Highland Dr
Year
Property Taxes
Change
Tax Assessment
Change
2025
$3,321
35%
$55,374
50%
2022
$2,462
—
$36,886
—
2021
$2,457
30%
$36,886
33%
2020
$1,893
—
$27,643
—
2019
$1,886
5%
$27,643
10%
2018
$1,792
1%
$25,066
—
2017
$1,783
7%
$25,066
5%
2016
$1,669
—
$23,806
—
2015
$1,666
-10%
$23,806
-6%
2013
$1,845
—
$25,305
—
Disclaimer: Historical tax information is derived from public records provided by the county offices. Information is not guaranteed and should be independently verified.
Estimate the Cost
Estimate the Cost for 11 Highland Dr
11 Highland Drive, Saint Charles, MO 63303 (MLS# 26062525) is a Single Family property with 3 bedrooms and 2 full bathrooms. 11 Highland Drive is currently listed for $339,900 and was received on September 28, 2026. Want to learn more about 11 Highland Drive? Do you have questions about finding other Single Family real estate for sale in Saint Charles? You can browse all Saint Charles real estate or contact a Coldwell Banker agent to request more information.