
This is a carousel with tiles that activate property listing cards. Use the previous and next buttons to navigate.
1/1
$310,000
This is a carousel with tiles that activate property listing cards. Use the previous and next buttons to navigate.
1/1
Property Description
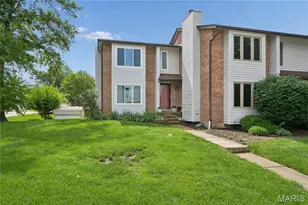
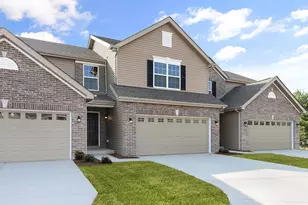
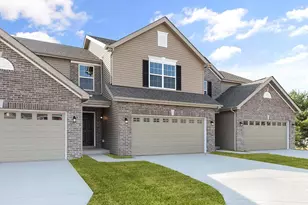
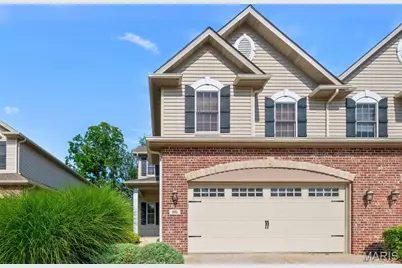
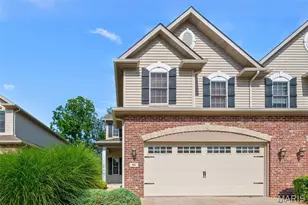
Stunning 2 bedroom, 2.5 bath townhome on level, cul de sac lot in the desirable St. Andrews neighborhood! This beautiful home offers 2,013 sq ft of incredible living space, an attached 2 car garage and a full basement. Features include 9 foot ceilings on the main, dynamic 2 story Great Room with window wall, wood floors on the main, gas fireplace, wrought iron stair spindles, arched openings, staggered height cabinets with crown, island with breakfast bar, tile backsplash, st steel appliances, smooth top stove, micro, D/W, refrig, recessed lights, Andersen windows, Dining Room, main floor Laundry, Powder Room, Loft, Large Primary Suite with vaulted ceilings, walk in closet with organizers, double door entry to the Primary Suite, double bowl vanities, separate tub and shower, shower with bench seat and more. There is a low maint deck (10x14) for outdoor enjoyment. The elegant, low maint exterior has brick with stone detail, carriage style garage door, garage coach lights, lawn irrig and landscaping. The garage is oversized (21.5D), fully drywalled, taped, and painted. A low monthly fee covers some ext maintenance, some insurance, lawn, landscape, snow removal, roof, deck maint and more (per indentures). The carpet was replaced in June of 2025 and the water heater is 1 yr old. There is easy access to Hwys 70, 370 and 364, Lambert Int airport, restaurants and shopping. Enjoy neighborhood walking trails and a fantastic location.
Full Property Details
Full Property Details for 116 Carnoustie Ct
General
- Sold For: $310,000
- HOA FEE: $313/month
- Taxes: $3,580 (2024)
- Status: Closed
- Type: Townhouse
- Source: MARIS
- MLS ID: 25039607
- Added to Site: 313 day(s) ago
Interior
- Number of Rooms: 7
- Interior Features: Breakfast Bar, Cathedral Ceiling(s), Ceiling Fan(s), Crown Molding, Double Vanity, Entrance Foyer, High Ceilings, Kitchen Island, Laminate Counters, Lever Faucets, Open Floorplan, Pantry, Recessed Lighting, Separate Dining, Separate Shower, Soaking Tub, Storage, Vaulted Ceiling(s), Walk-In Closet(s)
- Fireplace: Yes
- Number of Fireplaces: 1
- Fireplace(s): Gas, Great Room
- Appliances: Dishwasher, Disposal, Microwave, Electric Range, Refrigerator, Gas Water Heater
Rooms
Bathrooms
- Total Bathrooms: 3
- Full Bathrooms: 2
- Half Bathrooms: 1
- Main Floor Baths: 1
Bedrooms
- Total Bedrooms: 2
- Bedrooms Main & Up: 2
Parking
- Garage: Yes
- Attached garage: Yes
- Garage Spaces: 2
- Parking Features: Attached, Garage, Garage Door Opener, Garage Faces Front
Location
- Area: 404 - St. Charles West
- County: St. Charles
- Township: Unincorporated
- Subdivision: St Andrews Village C
- Driving Directions: I 70 to North on Zumbehl Rd. Turn Left (west) on West Clay to Right on Sawyer Blvd to Left on Old Moray to Left on Carnoustie Ct. The townhome is in the cul de sac on the right.
School Information
- High School District: St. Charles R-VI
- Elementary School: Monroe Elem.
- Middle School: Jefferson / Hardin
- High School: St. Charles West High
Community
- Assoc. Fees Include: Insurance, Maintenance Grounds, Common Area Maintenance, Exterior Maintenance, Management, Roof, Snow Removal
Heating & Cooling
- Cooling Type: Ceiling Fan(s), Central Air Conditioning
- Heating Type: Forced Air, Natural Gas
Utilities
- Sewer: Public Sewer
- Water: Public
- Utility Description: Cable Available
Structural Information
- Architectural Style: Traditional
- Builder: TR Hughes
- Basement: Yes
- Basement Desc.: Poured Cement (8 Feet or More), Concrete, Full, Roughed-In Bath
- Roof: Architectural Shingle
- Square Feet: 2,013
- Year Built: 2006
Lot Features
- Lot Size (Acres): 0.0947
- Lot Size Source: Public Records
- Lot Dimensions: See County Records
- Street/Road Desc.: Concrete
- Lot Features: Back Yard, Cul-De-Sac, Front Yard, Landscaped, Level, Sprinklers In Front, Sprinklers In Rear
Financial Considerations
- Association Fee: $313
- Assoc Fee Freq.: Monthly
- Tax Amount: $3,580
- Tax Year: 2024
Disclosures and Reports
- Ownership: Private
- Special Conditions: Standard
- Documents Avail.: None Available
- Disclosures/Reports: Seller Property Disclosure
- Property ID: 6-010B-9882-00-C358.0000000
Get Pre-Approved Today
Schools
Schools serving 116 Carnoustie Ct
School District:St. Charles R-Vi School District
| Name | Grades | Distance |
|---|---|---|
Jefferson Intermediate School 2660 Zumbehl Road, Saint Charles, MO 63301 | 5-6 | 0.9 mi |
Monroe Elementary School, Saint Charles, MO 2670 Zumbehl Road, Saint Charles, MO 63301 | K-4 | 1 mi |
Hardin Middle School 1950 Elm Street, Saint Charles, MO 63301 | 7-8 | 2.8 mi |
St. Charles West High School 3601 Droste Road, Saint Charles, MO 63301 | 9-12 | 1 mi |
Disclaimer:
School attendance boundaries provided by ATTOM Data Solutions and are for reference only. Contact the school directly to verify enrollment eligibility.
Price & Sales History for 116 Carnoustie Ct
Date
Details
Price
Change
Source
8/07/2025
Sold
$310,000
3.37%
MLS
7/16/2025
Listed
$299,900
—
MLS
Disclaimer: Historical sales information is derived from public records provided by the county offices. Information is not guaranteed and should be independently verified.
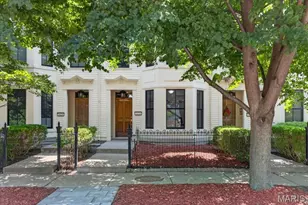
116 Carnoustie Court, Saint Charles, MO 63301 (MLS# 25039607) is a Townhouse property that was sold at $310,000 on August 07, 2025. This property was sold by Miracle Johnson from our Corporate Centre Sales Office.Want to learn more about 116 Carnoustie Court? Do you have questions about finding other Townhouse real estate for sale in Saint Charles? You can browse all Saint Charles real estate or contact a Coldwell Banker agent to request more information.