This is a carousel with tiles that activate property listing cards. Use the previous and next buttons to navigate.
1/38
$225,000
This is a carousel with tiles that activate property listing cards. Use the previous and next buttons to navigate.
1/38
Property Description
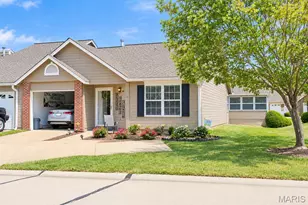
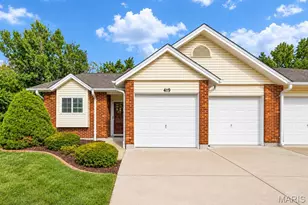
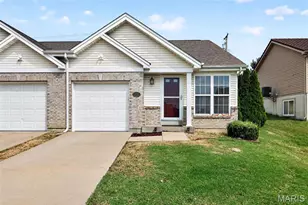
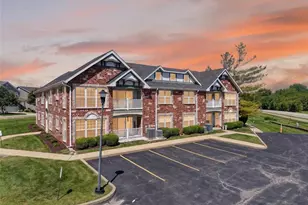
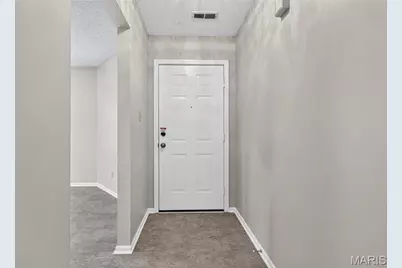
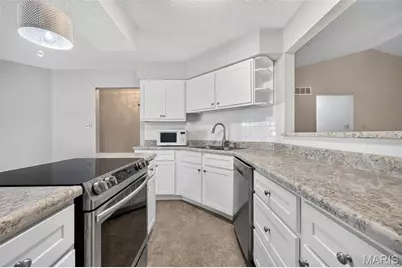
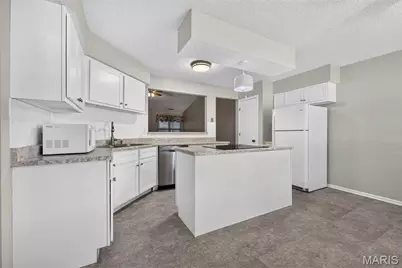
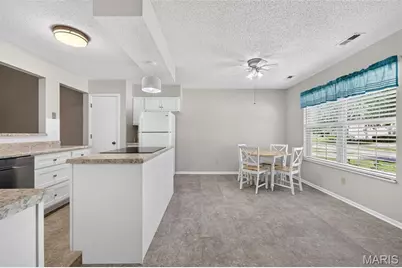
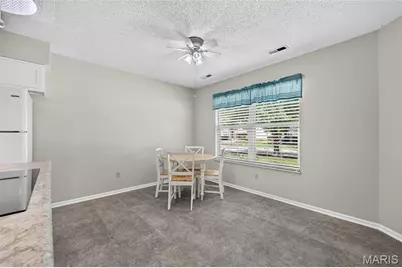
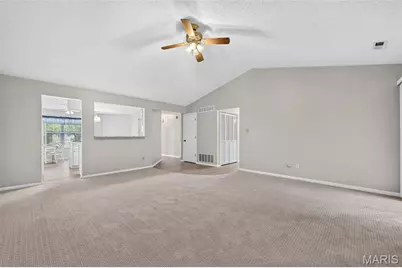
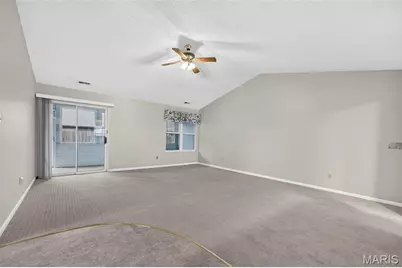
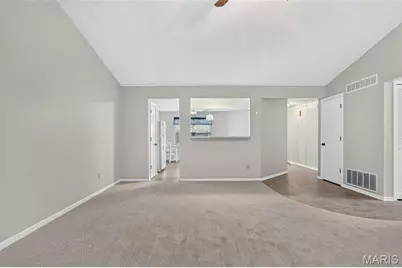
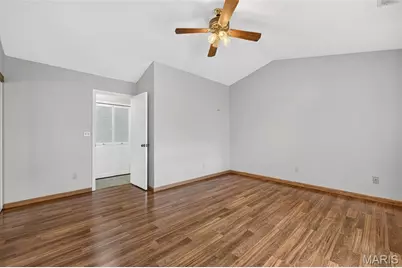
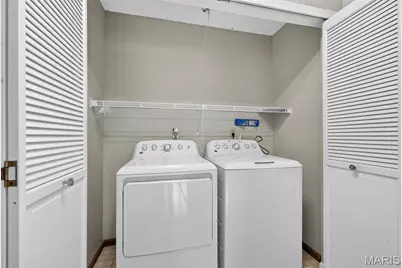
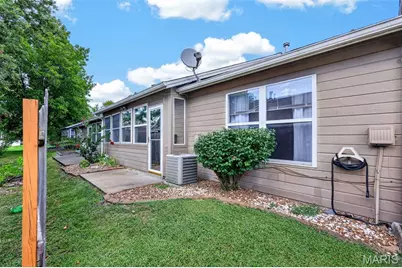
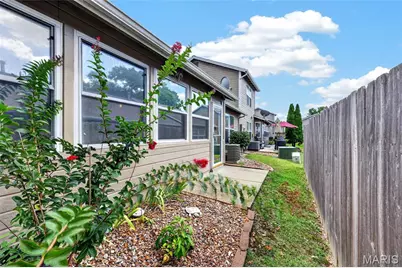
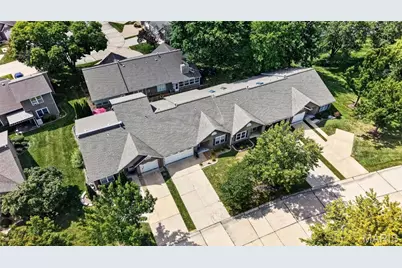
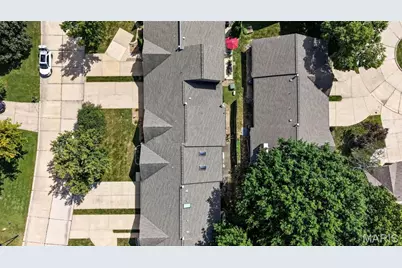
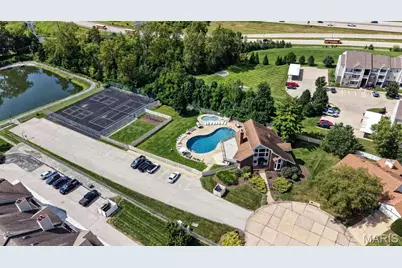
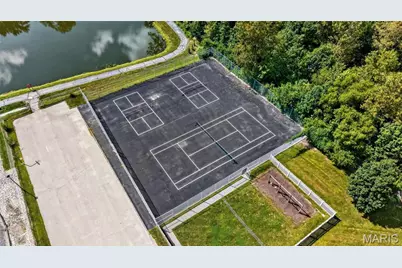
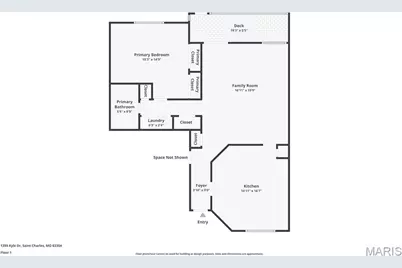
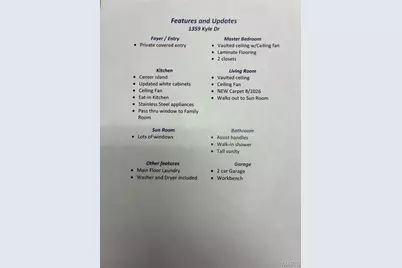
Welcome to this lovely 1-bedroom, 1-bath villa in the popular Meadow Ridge Subdivision! Ideally located with quick and convenient access to Hwy 40/64 and 364, this ground-level villa offers comfortable, low-maintenance living in a desirable community. Step inside to a spacious great room featuring a vaulted ceiling and ceiling fan, with access to a private sunroom-perfect for relaxing or enjoying your morning coffee. The well-appointed kitchen offers stainless steel appliances, a center island, pantry, stove, dishwasher, garbage disposal, and a convenient dining area. The primary bedroom features a vaulted ceiling, ceiling fan, and two large closets, providing plenty of comfort and storage. Enjoy the convenience of private, in-unit main-floor laundry, plus a 2-car garage for parking and additional storage. Refrigerator, washer, and dryer are included. The villa has been freshly painted and features new carpet, offering a fresh, move-in-ready feel. Meadow Ridge amenities include a clubhouse, swimming pool, lake, and walking trails, providing plenty of opportunities to relax and enjoy the outdoors. HOA fees include water, trash, landscaping/lawn care, snow removal, and some insurance, making everyday living even easier. Agent owned. Ground-level unit. Don't miss this wonderful opportunity to enjoy convenient, maintenance-free living in Meadow Ridge!
Full Property Details
Full Property Details for 1359 Kyle Dr #14B
General
- Price: $225,000
- HOA FEE: $310/month
- Taxes: $2,040 (2025)
- Status: Active
- Type: Single Family
- Source: MARIS
- MLS ID: 26053943
- Updated: 8/29/2026
- Added to Site: 22 day(s) ago
Interior
- Number of Rooms: 5
- Interior Features: Breakfast Bar, Ceiling Fan(s), Custom Cabinetry, Eat-in Kitchen, Entrance Foyer, High Speed Internet, Kitchen Island, Open Floorplan, Pantry, Master Downstairs, Shower
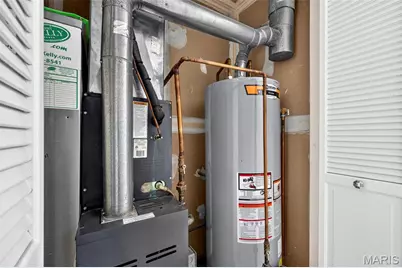
- Appliances: Stainless Steel Appliance(s), Dishwasher, Disposal, Dryer, Microwave, Free-Standing Electric Range, Refrigerator, Washer, Gas Water Heater
Rooms
Bathrooms
- Total Bathrooms: 1
- Full Bathrooms: 1
- Main Floor Baths: 1
Bedrooms
- Total Bedrooms: 1
- Bedrooms Main & Up: 1
Parking
- Garage: Yes
- Attached garage: Yes
- Garage Spaces: 2
- Parking Features: Attached, Driveway, Garage, Garage Door Opener, Garage Faces Front, Inside Entrance, Kitchen Level
Location
- Area: 412 - Francis Howell Cntrl
- County: St. Charles
- Township: Unincorporated
- Subdivision: Meadow Ridge Villas #19
- Cross Streets: Kellykris Dr
- Driving Directions: GPS Friendly
School Information
- High School District: Francis Howell R-III
- Elementary School: Central Elem.
- Middle School: Bryan Middle
- High School: Francis Howell Central High
Community
- Assoc. Fees Include: Clubhouse, Insurance, Maintenance Grounds, Common Area Maintenance, Management, Pool, Sewer, Trash, Water
- Units Assoc/Comm: 103
Heating & Cooling
- Cooling Type: Ceiling Fan(s), Central Air Conditioning
- Heating Type: Forced Air
Utilities
- Sewer: Public Sewer
- Water: Public
- Utility Description: Cable Available, Electricity Connected, Natural Gas Connected, Phone Available, Sewer Connected, Water Connected
Structural Information
- Architectural Style: Ranch
- Basement Desc.: None
- Roof: Architectural Shingle, Pitched/Sloped
- Square Feet: 1,088
- Year Built: 1989
Lot Features
- Lot Size (Acres): 0.04
- Lot Size (Sq. Ft.): 1,742.4
- Lot Size Source: Public Records
- Frontage: City Street
- Street/Road Desc.: Concrete
- Lot Features: Front Yard, Level
Financial Considerations
- Association Fee: $310
- Assoc Fee Freq.: Monthly
- Tax Amount: $2,040
- Tax Year: 2025
Disclosures and Reports
- Ownership: Private
- Special Conditions: Standard
- Documents Avail.: None Available
- Legal Description: MEADOW RIDGE VILLAS #19 UNIT 14B
- Disclosures/Reports: Agent Owned, Flood Plain No, HOA/Condo Disclosure Available, Lead Paint, Resale Certificate Required, Seller Property Disclosure
- Property ID: 3-0120-6524-00-014B.0000000
Listed by DRG - Delhougne Realty Group
Get Pre-Approved Today
Schools
Schools serving 1359 Kyle Dr #14B
School District:Francis Howell R-Iii School District
| Name | Grades | Distance |
|---|---|---|
Central Elementary School, Saint Charles, MO 4525 Central School Road, Saint Charles, MO 63304 | K-5 | 1.1 mi |
Bryan Middle School 605 Independence Rd, Saint Charles, MO 63304 | 6-8 | 2.6 mi |
Francis Howell High School 7001 Missouri 94, Saint Charles, MO 63304 | 9-12 | 5.3 mi |
Disclaimer:
School attendance boundaries provided by ATTOM Data Solutions and are for reference only. Contact the school directly to verify enrollment eligibility.
Price & Sales History for 1359 Kyle Dr #14B
Date
Details
Price
Change
Source
8/29/2026
Listed
$225,000
—
MLS
Disclaimer: Historical sales information is derived from public records provided by the county offices. Information is not guaranteed and should be independently verified.
Tax History
Tax History for 1359 Kyle Dr #14B
Year
Property Taxes
Change
Tax Assessment
Change
2022
$1,783
—
$27,524
—
2021
$1,785
11%
$27,524
15%
2020
$1,606
22%
$23,929
27%
2018
$1,321
-17%
$18,841
-21%
2019
$1,599
22%
$23,929
27%
2017
$1,311
11%
$18,841
16%
2016
$1,177
3%
$16,258
—
2015
$1,147
-8%
$16,258
-4%
2013
$1,243
—
$16,901
—
Disclaimer: Historical tax information is derived from public records provided by the county offices. Information is not guaranteed and should be independently verified.
Estimate the Cost
Estimate the Cost for 1359 Kyle Dr #14B
1359 Kyle Drive #14B, Saint Charles, MO 63304 (MLS# 26053943) is a Single Family property with 1 bedroom and 1 full bathroom. 1359 Kyle Drive #14B is currently listed for $225,000 and was received on August 29, 2026. Want to learn more about 1359 Kyle Drive #14B? Do you have questions about finding other Single Family real estate for sale in Saint Charles? You can browse all Saint Charles real estate or contact a Coldwell Banker agent to request more information.