This is a carousel with tiles that activate property listing cards. Use the previous and next buttons to navigate.
1/30
$349,999
This is a carousel with tiles that activate property listing cards. Use the previous and next buttons to navigate.
1/30
Property Description
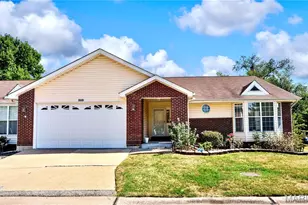
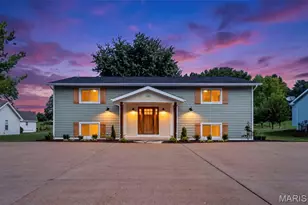
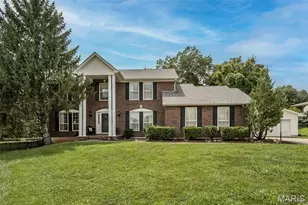
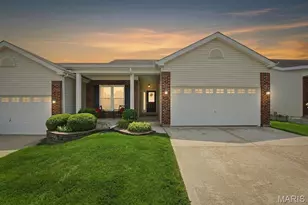
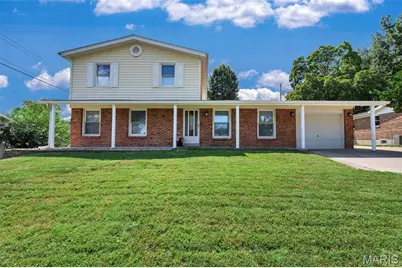
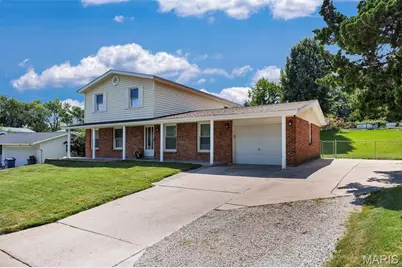
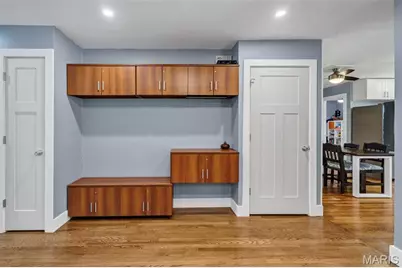
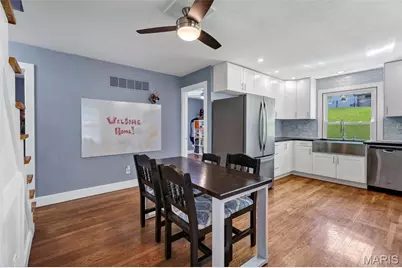
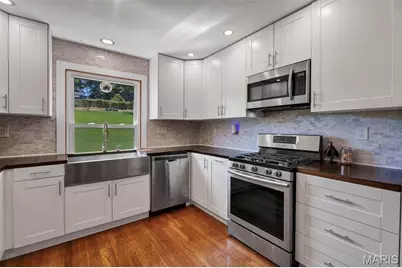
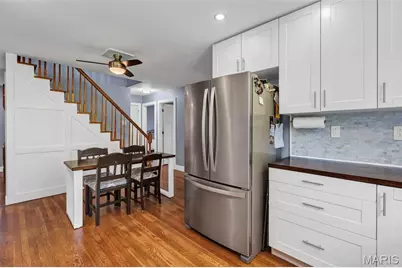
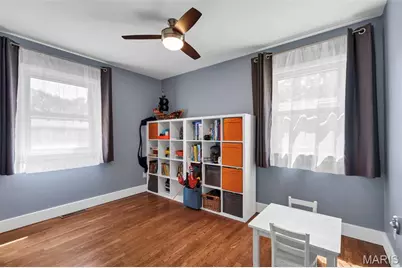
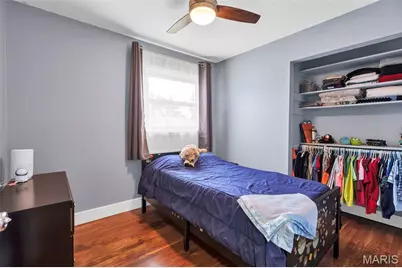
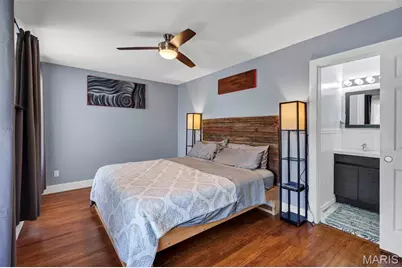
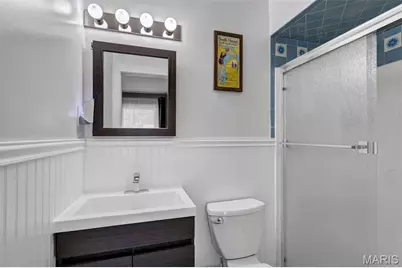
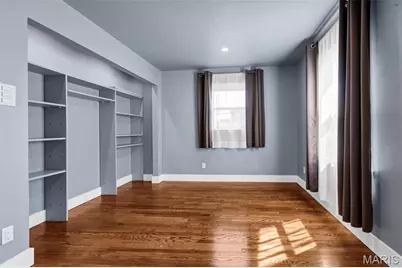
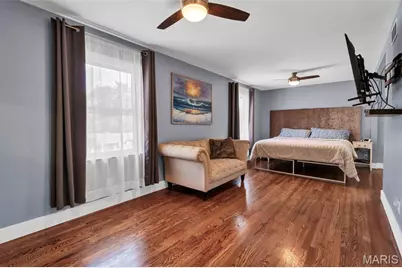
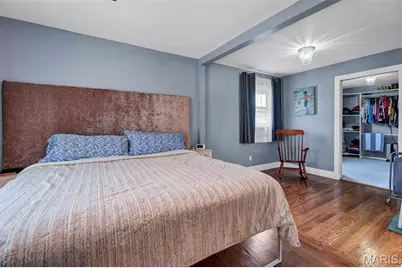
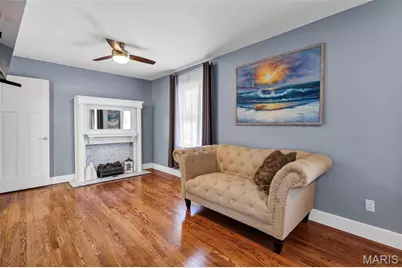
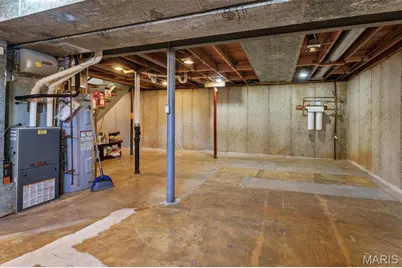
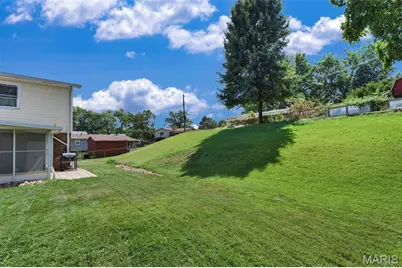
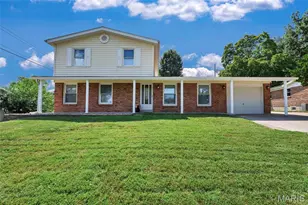
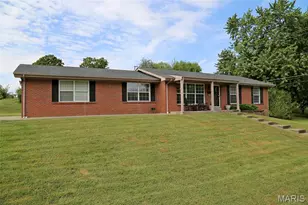
Space, flexibility, and thoughtful updates come together in this beautifully renovated, move-in-ready home offering over 2,500 square feet of living space, 5 bedrooms, and 3 full baths. The versatile floor plan is ideal for those looking for plenty of room to spread out, with two primary suites-one conveniently located on the main level and an impressive second-floor retreat. The updated kitchen opens to a charming breakfast room, while the screened-in patio creates a great space for relaxing, dining, or entertaining. Upstairs, the expansive primary suite feels like its own private retreat, featuring a large walk-in closet, sitting area, and additional bonus space that works perfectly as a home office, reading room, or dressing area. Throughout the home, you'll find updated finishes and flexible living spaces designed for today's lifestyle. The unfinished lower level offers an abundance of storage along with excellent potential for future expansion-create additional bedrooms, a recreation room, home gym, bar, or entertainment space to make it your own. Completely updated and truly turnkey, this home offers an incredible combination of space, versatility, and convenience. Ideally located near Lindenwood University with easy access to Highways 70 and 364, Streets of St. Charles, shopping, dining, and entertainment.
Full Property Details
Full Property Details for 1533 Sherman Dr
General
- Price: $349,999
- Taxes: $4,029 (2025)
- Status: Active
- Type: Single Family
- Source: MARIS
- MLS ID: 26057716
- Updated: 9/22/2026
- Added to Site: 28 day(s) ago
Interior
- Number of Rooms: 10
- Interior Features: Dining/Living Room Combo, Entrance Foyer, Pantry, Shower, Walk-In Closet(s)
- Fireplace: Yes
- Number of Fireplaces: 1
- Fireplace(s): Recreation Room
- Appliances: Dishwasher, Disposal, Microwave, Gas Oven, Gas Range, Electric Water Heater
Rooms
Bathrooms
- Total Bathrooms: 3
- Full Bathrooms: 3
- Main Floor Baths: 2
Bedrooms
- Total Bedrooms: 5
- Bedrooms Main & Up: 5
Parking
- Garage: Yes
- Attached garage: Yes
- Garage Spaces: 1
- Parking Features: Additional Parking, Attached
Location
- Area: 411 - Francis Howell North
- County: St. Charles
- Township: Unincorporated
- Subdivision: Boone Hills #2
- Driving Directions: GPS is best!
School Information
- High School District: Francis Howell R-III
- Elementary School: Harvest Ridge Elem.
- Middle School: Barnwell Middle
- High School: Francis Howell North High
Heating & Cooling
- Cooling Type: Ceiling Fan(s), Central Air Conditioning, Electric
- Heating Type: Dual Fuel/Off Peak, Forced Air
Utilities
- Sewer: Public Sewer
- Water: Public
Structural Information
- Architectural Style: Other, Traditional
- Basement: Yes
- Basement Desc.: Concrete, Full, Sump Pump, Unfinished
- Square Feet: 2,575
- Year Built: 1964
Lot Features
- Lot Size (Acres): 0.2337
- Lot Size (Sq. Ft.): 10,179.97
- Lot Features: Level, Other
Financial Considerations
- Tax Amount: $4,029
- Tax Year: 2025
Disclosures and Reports
- Special Conditions: Standard
- Documents Avail.: Other
- Disclosures/Reports: See Seller's Disclosure
- Property ID: 3-002C-4004-00-0067.0000000
Listed by Realty Shop
Get Pre-Approved Today
Schools
Schools serving 1533 Sherman Dr
School District:Francis Howell R-Iii School District
| Name | Grades | Distance |
|---|---|---|
Harvest Ridge Elementary School 1220 Harvest Ridge Drive, Saint Charles, MO 63303 | K-5 | 1.5 mi |
Barnwell Middle School 1035 Jungs Station Road, Saint Charles, MO 63303 | 6-8 | 3.5 mi |
Francis Howell North High School 2549 Hackmann Road, Saint Charles, MO 63303 | 9-12 | 2.7 mi |
Disclaimer:
School attendance boundaries provided by ATTOM Data Solutions and are for reference only. Contact the school directly to verify enrollment eligibility.
Price & Sales History for 1533 Sherman Dr
Date
Details
Price
Change
Source
9/22/2026
Price Reduced
$349,999
-5.38%
MLS
9/11/2026
Listed
$369,900
—
MLS
Disclaimer: Historical sales information is derived from public records provided by the county offices. Information is not guaranteed and should be independently verified.
Tax History
Tax History for 1533 Sherman Dr
Year
Property Taxes
Change
Tax Assessment
Change
2025
$4,029
33%
$67,242
48%
2022
$3,023
—
$45,362
—
2021
$3,016
-2%
$45,362
—
2020
$3,090
—
$45,303
—
2019
$3,078
21%
$45,303
27%
2018
$2,542
1%
$35,673
—
2017
$2,529
8%
$35,673
7%
2016
$2,346
—
$33,468
—
2015
$2,342
10%
$33,468
15%
2013
$2,124
—
$29,133
—
Disclaimer: Historical tax information is derived from public records provided by the county offices. Information is not guaranteed and should be independently verified.
Estimate the Cost
Estimate the Cost for 1533 Sherman Dr
1533 Sherman Drive, Saint Charles, MO 63303 (MLS# 26057716) is a Single Family property with 5 bedrooms and 3 full bathrooms. 1533 Sherman Drive is currently listed for $349,999 and was received on September 11, 2026. Want to learn more about 1533 Sherman Drive? Do you have questions about finding other Single Family real estate for sale in Saint Charles? You can browse all Saint Charles real estate or contact a Coldwell Banker agent to request more information.