This is a carousel with tiles that activate property listing cards. Use the previous and next buttons to navigate.
1/41
$639,000 Just Listed
This is a carousel with tiles that activate property listing cards. Use the previous and next buttons to navigate.
1/41
Property Description
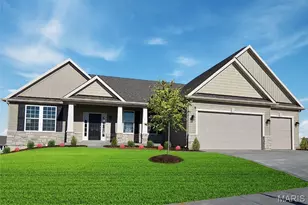
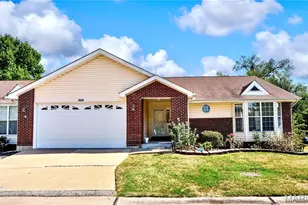
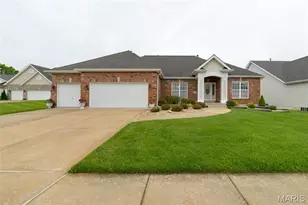
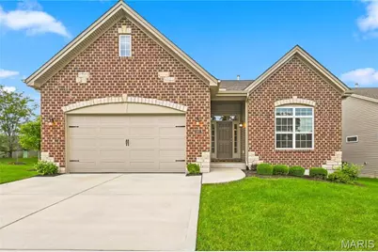
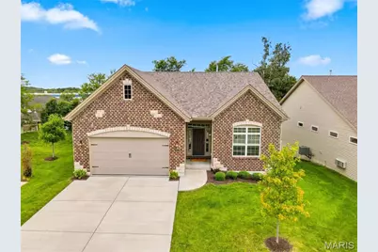
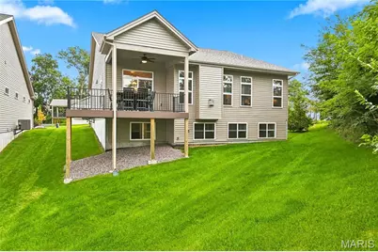
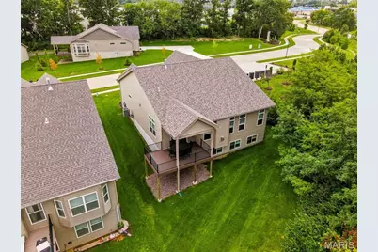
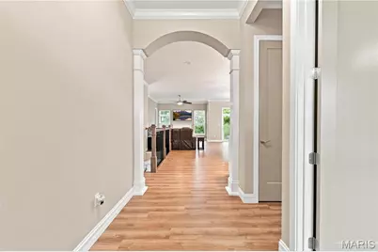
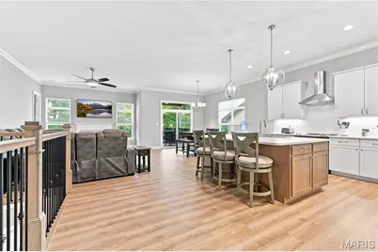
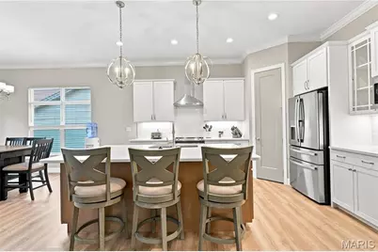
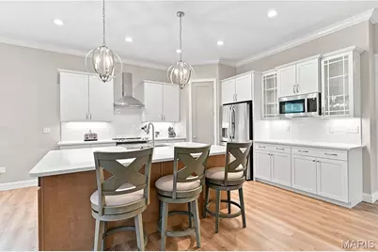
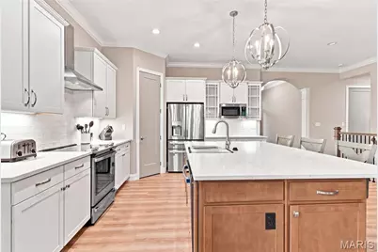
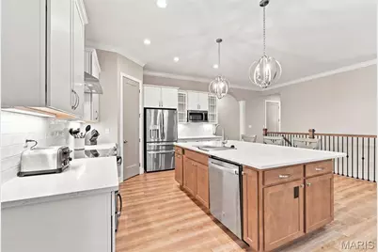
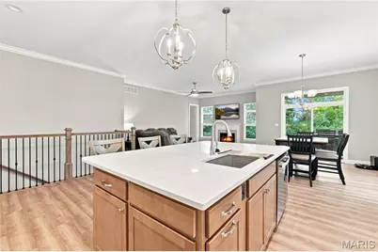
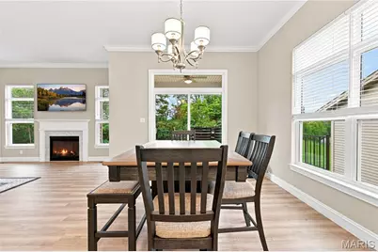
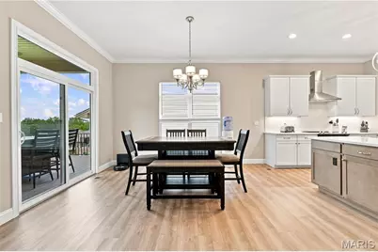
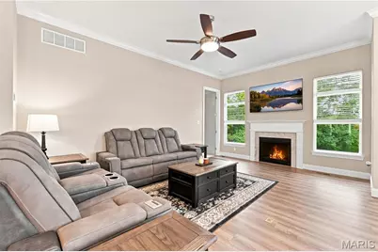
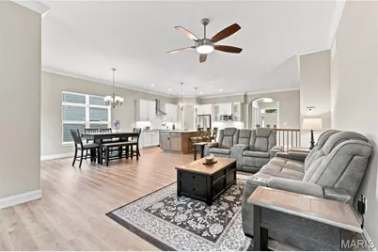
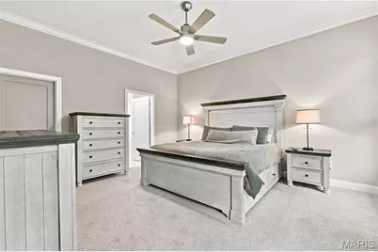
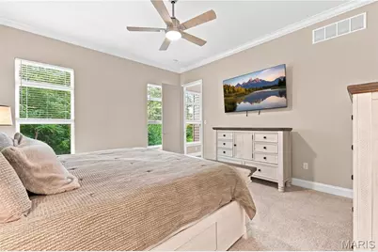
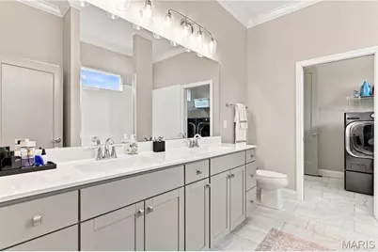
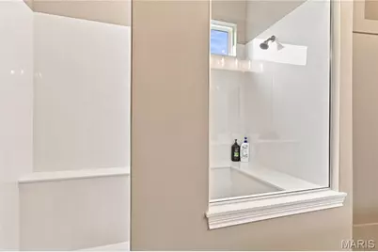
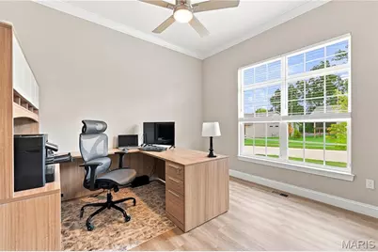
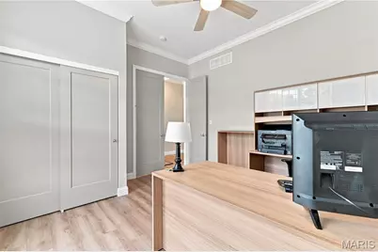
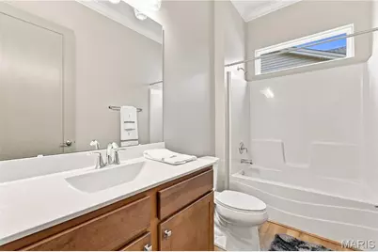
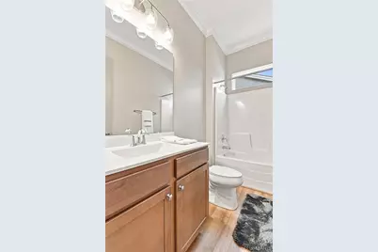
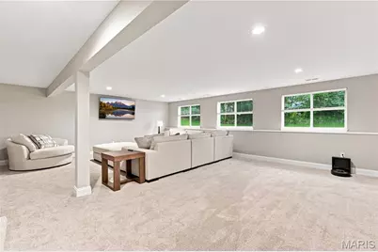
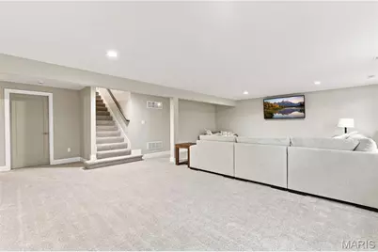
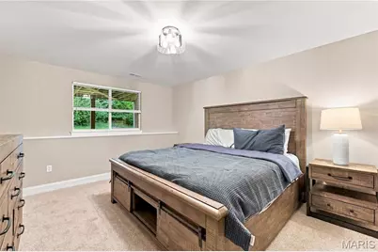
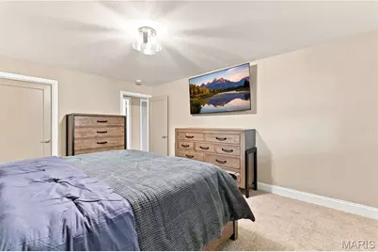
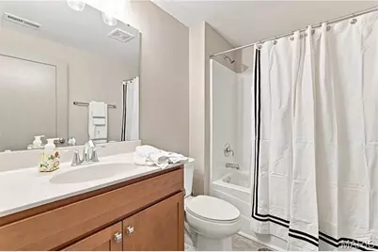
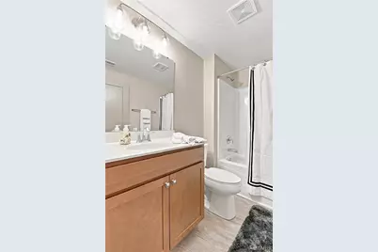
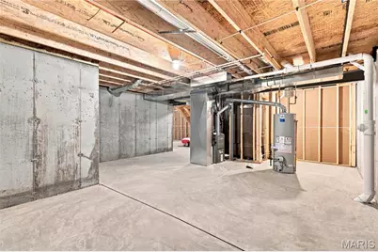
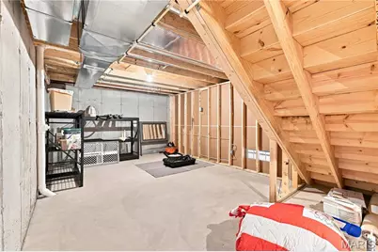
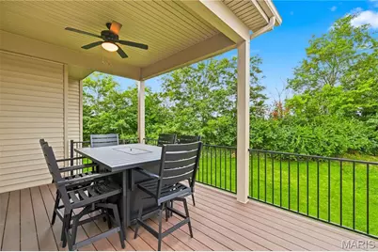
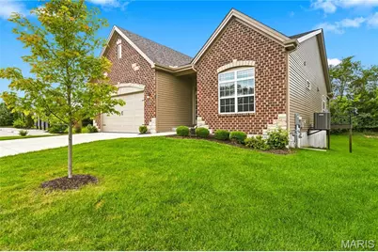
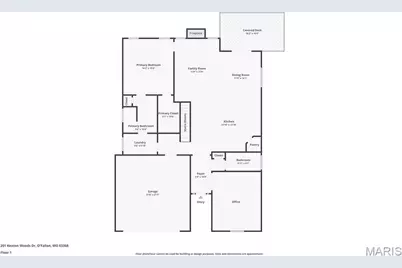
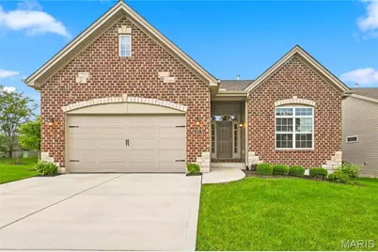
Come enjoy maintenance free living in the Villas at Keaton Woods by Bridgewater Communities. Nearly 1,600 square feet of main-floor ranch living-and 2,450 square feet total with the finished lower level-in a free-standing villa designed for comfort, accessibility, and low-maintenance ease. The association handles the lawn, the landscaping, snow, and the irrigation, so your weekends stay yours. Step into a light-filled foyer where luxury vinyl plank flooring, 10-foot ceilings, crown molding throughout, and 32-inch wide interior doorways set the tone for an open, effortless floor plan. The foyer carries into the living room, anchored by a gas fireplace beneath soaring ceilings and surrounded by Low-E windows that keep the space bright from morning to evening. The kitchen sits open to it all, built around an oversized island with seating, quartz countertops, and 42-inch wall cabinets with crown molding, hardware, and under-cabinet lighting. A chimney-style range hood, upgraded stainless appliances, and a walk-in pantry complete the gourmet feel. The adjoining dining area enjoys its own window wall and chandelier, offering ample space for everyday meals or gatherings. Set apart for privacy, the primary suite features a walk-in closet and a luxury bath with raised-height vanities, a marble walk-in shower with added height, upgraded doors, and a transom window that brings in natural light. A French-door study/second bedroom and full bath sit on the opposite side of the plan, along with a main-floor laundry accessible from two convenient locations. Downstairs, the finished lower level adds 850 square feet of beautiful living space-perfect for recreation, media, or guests-joined by a third bed, full bath, and a large unfinished area ready for storage, a workshop, or whatever comes next. Back on the main level, a 12x12 covered composite deck extends the season, paired with an open deck for grilling or relaxing. Even the oversized two-car garage is elevated, with an 8-foot carriage-style door, added-width driveway, and coach lights. The exterior is finished with brick and stone, architectural shingles, professional landscaping, and lawn irrigation-an exquisite presentation from every angle. Must see! 4 Televisions and mounting brackets are included in sale. Thank you for showing, we look forward to working with you.
Full Property Details
Full Property Details for 201 Keaton Woods Dr
General
- Price: $639,000
- HOA FEE: $250/month
- Taxes: $720 (2025)
- Status: Active
- Type: Single Family
- Source: MARIS
- MLS ID: 26053713
- Updated: 8/20/2026
- Added to Site: 3 day(s) ago
Interior
- Number of Rooms: 7
- Interior Features: Dining/Living Room Combo, Entrance Foyer, High Ceilings, Kitchen Island, Open Floorplan, Separate Shower, Shower, Soaking Tub, Storage, Tub, Walk-In Closet(s), Walk-In Pantry
- Fireplace: Yes
- Number of Fireplaces: 1
- Fireplace(s): Gas, Living Room
Rooms
Bathrooms
- Total Bathrooms: 3
- Full Bathrooms: 3
- Main Floor Baths: 2
Bedrooms
- Total Bedrooms: 3
- Bedrooms Main & Up: 2
Parking
- Garage: Yes
- Attached garage: Yes
- Garage Spaces: 2
- Parking Features: Oversized
Location
- Area: 410 - Francis Howell
- County: St. Charles
- Township: O'Fallon
- Subdivision: Villas At Keaton Woods #1
- Neighborhood: O''Fallon
- Cross Streets: HWY K
- Driving Directions: Hwy K to Keaton Corporate Parkway to RIght on Keaton Woods Drive. Home is on the left.
School Information
- High School District: Francis Howell R-III
- Elementary School: John Weldon Elem.
- Middle School: Francis Howell Middle
- High School: Francis Howell High
Community
- Assoc. Fees Include: Maintenance Grounds, Snow Removal
- Units Assoc/Comm: 66
Heating & Cooling
- Cooling Type: Ceiling Fan(s), Central Air Conditioning, Electric
- Heating Type: Forced Air, Natural Gas
Utilities
- Sewer: Public Sewer
- Water: Public
- Utility Description: Cable Available, Natural Gas Available, Underground Utilities
Structural Information
- Architectural Style: Traditional
- Basement: Yes
- Basement Desc.: Poured Cement (8 Feet or More), Bathroom, Concrete, Egress Window, Full, Sleeping Area, Storage Space, Sump Pump
- Roof: Architectural Shingle
- Square Feet: 2,596
- Year Built: 2024
Lot Features
- Lot Size (Acres): 0.18
- Lot Size (Sq. Ft.): 7,840.8
- Lot Size Source: Public Records
- Lot Dimensions: See County Records
- Lot Features: Landscaped, Sprinklers In Front, Sprinklers In Rear
Financial Considerations
- Association Fee: $250
- Assoc Fee Freq.: Monthly
- Tax Amount: $720
- Tax Year: 2025
Disclosures and Reports
- Ownership: Private
- Special Conditions: Standard
- Documents Avail.: Aerial Photos, Survey
- Disclosures/Reports: Code Compliance Required, Flood Plain No, Other, Seller Property Disclosure
- Property ID: 3-157C-C818-00-0066.0000000
Listed by STL Homes
Get Pre-Approved Today
Schools
Schools serving 201 Keaton Woods Dr
School District:Francis Howell R-Iii School District
| Name | Grades | Distance |
|---|---|---|
John Weldon Elementary School 7370 Weldon Spring Road, Dardenne Prairie, MO 63368 | PK-5 | 1.1 mi |
Francis Howell Middle School 825 O'Fallon Rd, Saint Charles, MO 63304 | 6-8 | 1.4 mi |
Francis Howell High School 7001 Missouri 94, Saint Charles, MO 63304 | 9-12 | 1.8 mi |
Disclaimer:
School attendance boundaries provided by ATTOM Data Solutions and are for reference only. Contact the school directly to verify enrollment eligibility.
Price & Sales History for 201 Keaton Woods Dr
Date
Details
Price
Change
Source
8/20/2026
Listed
$639,000
—
MLS
Disclaimer: Historical sales information is derived from public records provided by the county offices. Information is not guaranteed and should be independently verified.
Tax History
Tax History for 201 Keaton Woods Dr
Year
Property Taxes
Change
Tax Assessment
Change
2025
$720
11%
$11,400
20%
2022
$651
—
$9,500
—
2021
$653
-3%
$9,500
—
2020
$675
—
$9,500
—
Disclaimer: Historical tax information is derived from public records provided by the county offices. Information is not guaranteed and should be independently verified.
Estimate the Cost
Estimate the Cost for 201 Keaton Woods Dr
201 Keaton Woods Drive, Saint Charles, MO 63368 (MLS# 26053713) is a Single Family property with 3 bedrooms and 3 full bathrooms. 201 Keaton Woods Drive is currently listed for $639,000 and was received on August 20, 2026. Want to learn more about 201 Keaton Woods Drive? Do you have questions about finding other Single Family real estate for sale in Saint Charles? You can browse all Saint Charles real estate or contact a Coldwell Banker agent to request more information.