This is a carousel with tiles that activate property listing cards. Use the previous and next buttons to navigate.
1/60
$297,500
This is a carousel with tiles that activate property listing cards. Use the previous and next buttons to navigate.
1/60
Property Description
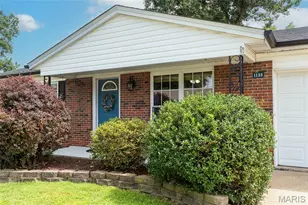
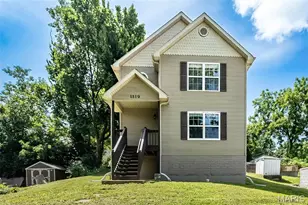
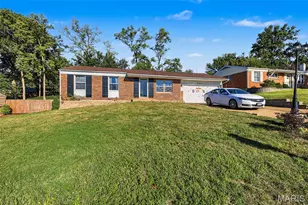
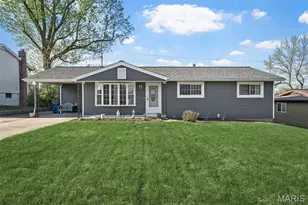
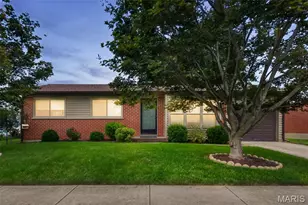
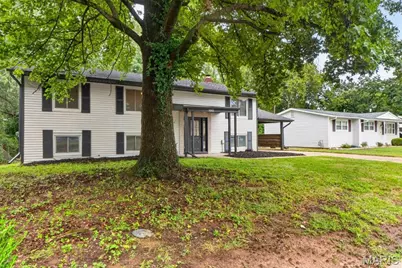
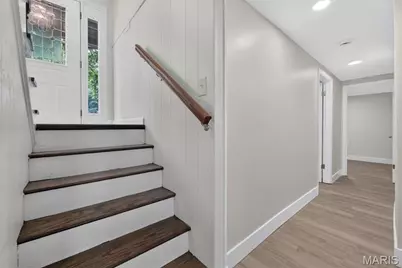
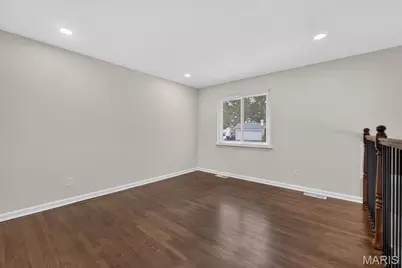
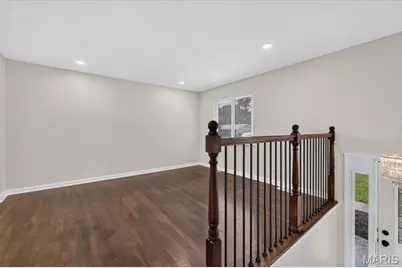
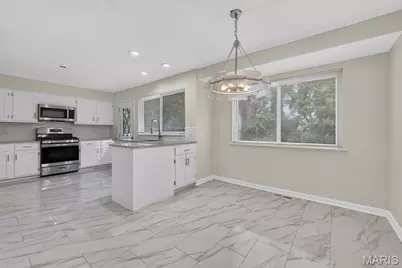
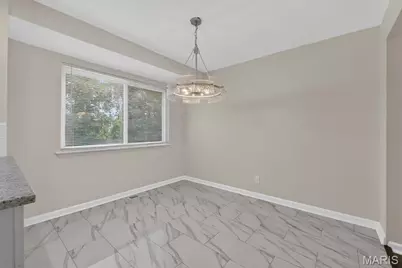
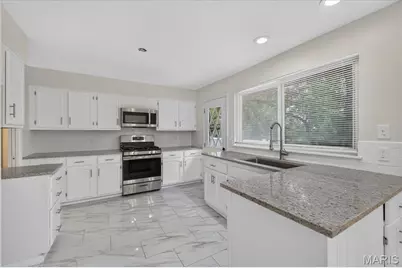
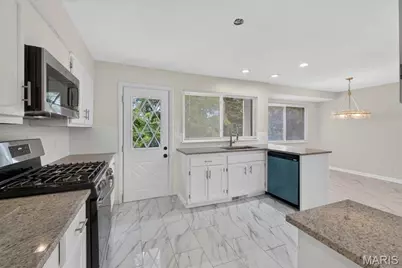
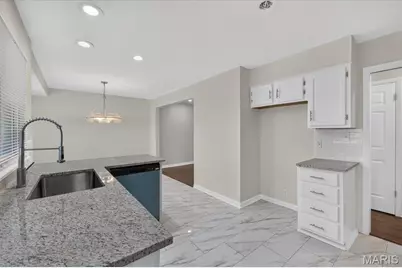
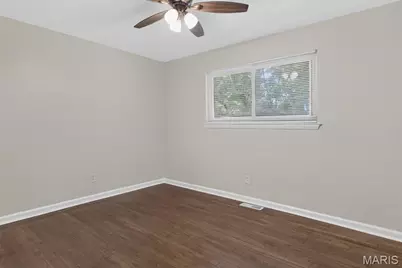
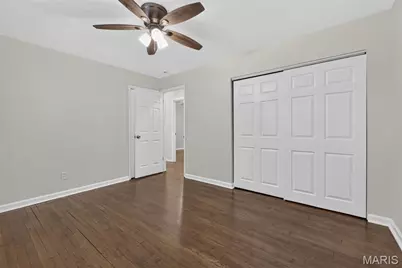
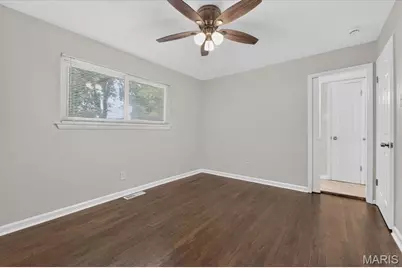
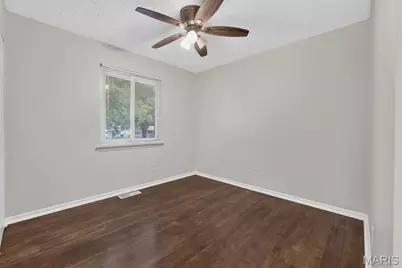
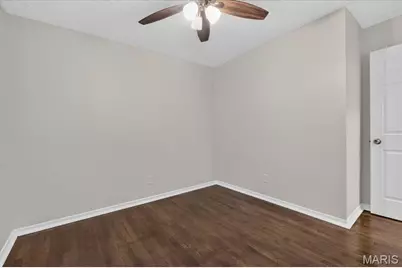
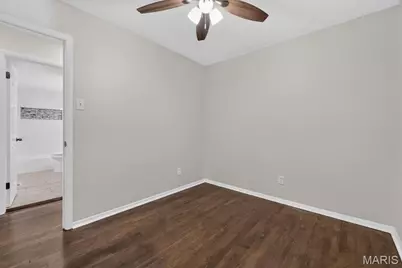
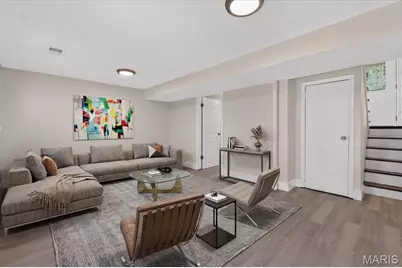
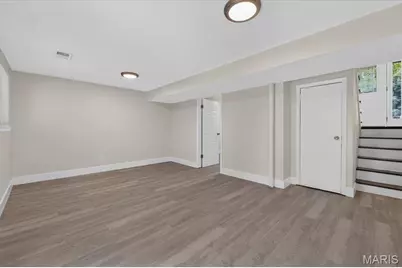
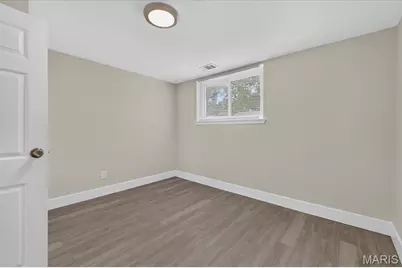
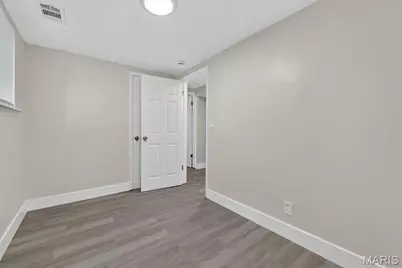
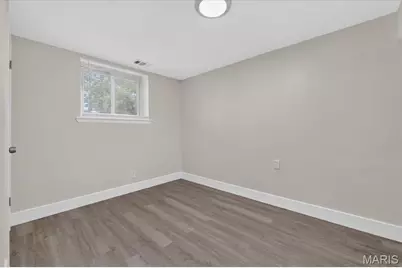
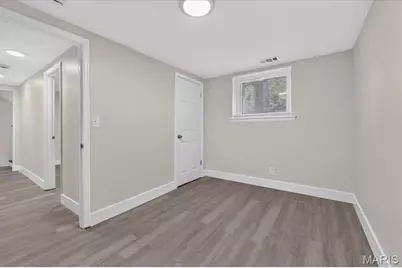
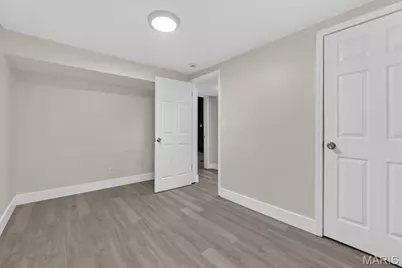
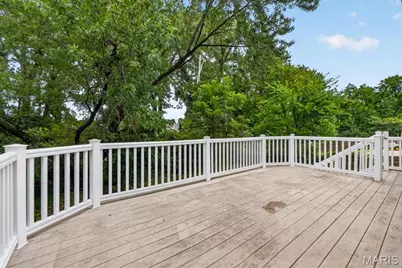
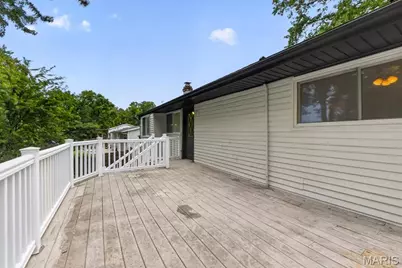
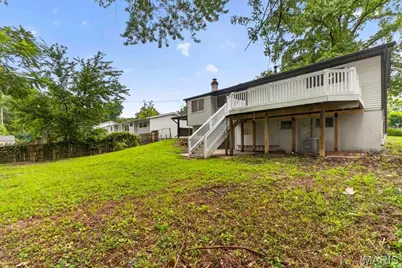
Welcome to this beautifully updated and spacious 6-bedroom home in a quiet, established neighborhood. The versatile layout offers 3 bedrooms on the main level and 3 additional bedrooms upstairs, providing plenty of space for a large family, guests, home office, or flex space. The home features a welcoming exterior, mature trees, and a large deck perfect for relaxing or entertaining. Conveniently located near great schools and everyday amenities, this home offers the space, comfort, and setting you've been looking for. Move-in ready and a must see!
Full Property Details
Full Property Details for 2026 Dawson Dr
General
- Price: $297,500
- Taxes: $2,484 (2025)
- Status: Active
- Type: Single Family
- Source: MARIS
- MLS ID: 26050997
- Updated: 8/22/2026
- Added to Site: 20 day(s) ago
Interior
- Number of Rooms: 6
Rooms
Bathrooms
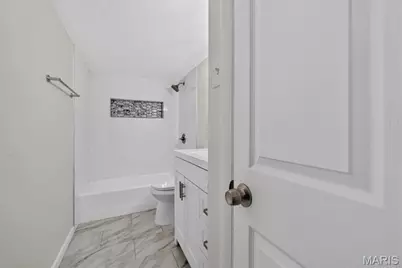
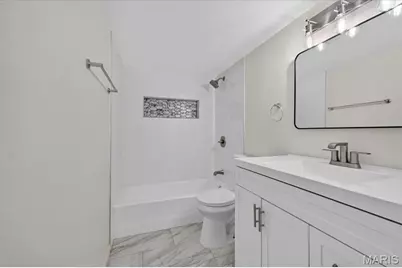
- Total Bathrooms: 2
- Full Bathrooms: 2
- Main Floor Baths: 1
Bedrooms
- Total Bedrooms: 6
- Bedrooms Main & Up: 3
Location
- Area: 404 - St. Charles West
- County: St. Charles
- Township: St. Charles
- Subdivision: Mark Twain #2 3
School Information
- High School District: St. Charles R-VI
- Elementary School: Harris Elem.
- Middle School: Jefferson / Hardin
- High School: St. Charles West High
Heating & Cooling
- Cooling Type: Central Air Conditioning
- Heating Type: Other
Utilities
- Water: Public
Structural Information
- Architectural Style: Other
- Basement: Yes
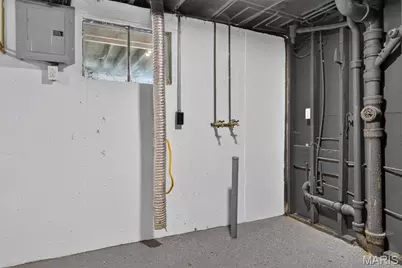
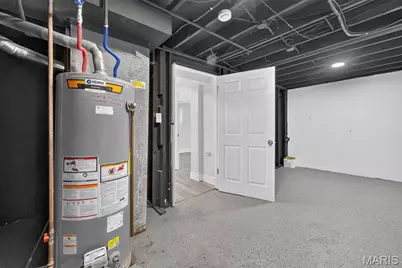
- Basement Desc.: Egress Window, Finished
- Square Feet: 2,016
- Year Built: 1963
Lot Features
- Lot Size (Acres): 0.2009
- Lot Size (Sq. Ft.): 8,751.2
- Lot Features: Other
Financial Considerations
- Tax Amount: $2,484
- Tax Year: 2025
Disclosures and Reports
- Special Conditions: Standard
- Documents Avail.: Lead Based Paint, Other
- Disclosures/Reports: See Seller's Disclosure
- Property ID: 6-010B-4348-00-0074.0000000
Listed by United Real Estate Kansas City
Get Pre-Approved Today
Schools
Schools serving 2026 Dawson Dr
School District:St. Charles R-Vi School District
| Name | Grades | Distance |
|---|---|---|
Monroe Elementary School, Saint Charles, MO 2670 Zumbehl Road, Saint Charles, MO 63301 | K-4 | 0.9 mi |
Hardin Middle School 1950 Elm Street, Saint Charles, MO 63301 | 7-8 | 2.6 mi |
St. Charles West High School 3601 Droste Road, Saint Charles, MO 63301 | 9-12 | 0.9 mi |
Disclaimer:
School attendance boundaries provided by ATTOM Data Solutions and are for reference only. Contact the school directly to verify enrollment eligibility.
Price & Sales History for 2026 Dawson Dr
Date
Details
Price
Change
Source
8/08/2026
Listed
$297,500
—
MLS
Disclaimer: Historical sales information is derived from public records provided by the county offices. Information is not guaranteed and should be independently verified.
Tax History
Tax History for 2026 Dawson Dr
Year
Property Taxes
Change
Tax Assessment
Change
2025
$2,484
5%
$38,462
—
2024
$2,371
7%
$38,462
23%
2022
$2,215
—
$31,162
—
2021
$2,212
7%
$31,162
9%
2020
$2,076
1%
$28,475
—
2019
$2,059
4%
$28,475
9%
2018
$1,972
1%
$26,106
—
2017
$1,962
15%
$26,106
15%
2016
$1,702
—
$22,656
—
2015
$1,699
4%
$22,656
6%
2014
$1,633
8%
$21,464
—
2013
$1,512
—
$21,464
—
Disclaimer: Historical tax information is derived from public records provided by the county offices. Information is not guaranteed and should be independently verified.
Estimate the Cost
Estimate the Cost for 2026 Dawson Dr
2026 Dawson Drive, Saint Charles, MO 63301 (MLS# 26050997) is a Single Family property with 6 bedrooms and 2 full bathrooms. 2026 Dawson Drive is currently listed for $297,500 and was received on August 08, 2026. Want to learn more about 2026 Dawson Drive? Do you have questions about finding other Single Family real estate for sale in Saint Charles? You can browse all Saint Charles real estate or contact a Coldwell Banker agent to request more information.