This is a carousel with tiles that activate property listing cards. Use the previous and next buttons to navigate.
1/37
$269,900 Coming Soon
This is a carousel with tiles that activate property listing cards. Use the previous and next buttons to navigate.
1/37
Property Description
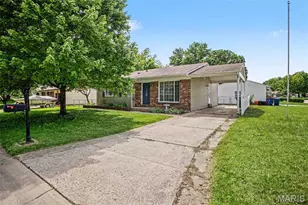
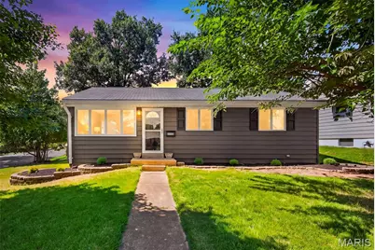
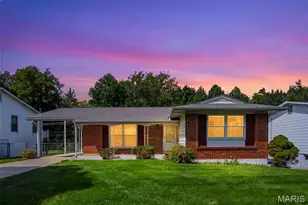
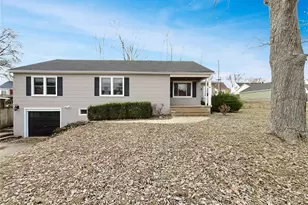
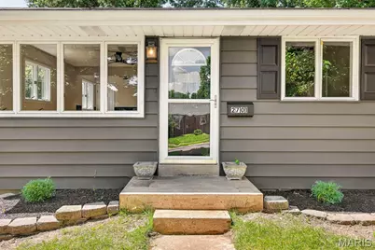
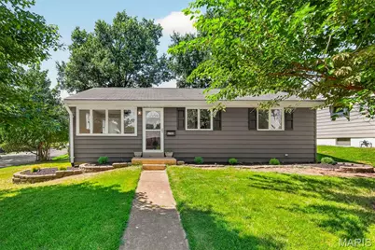
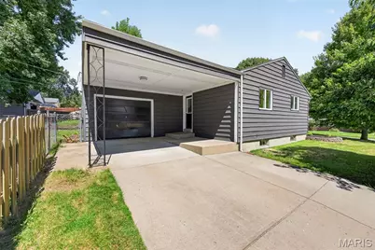
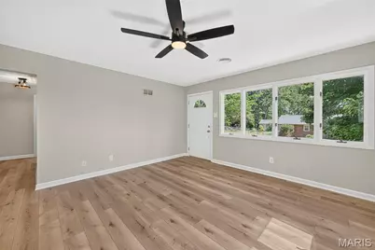
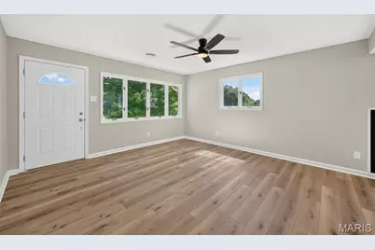
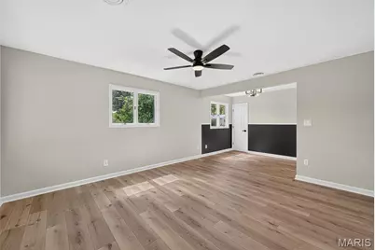
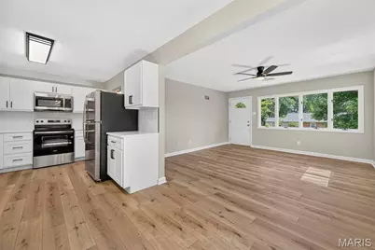
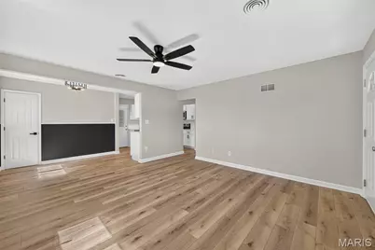
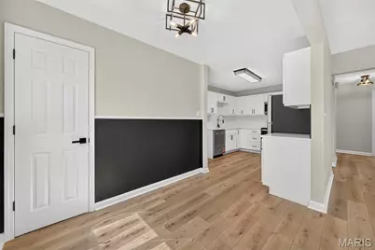
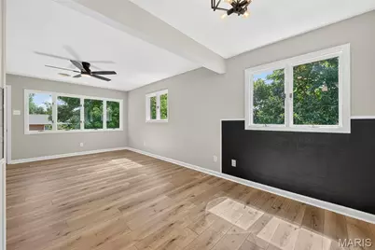
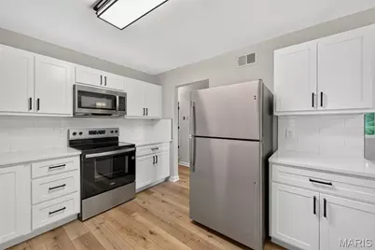
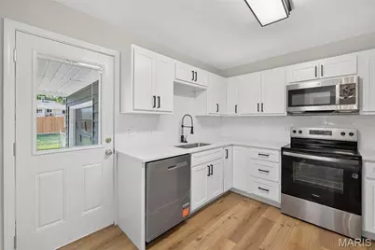
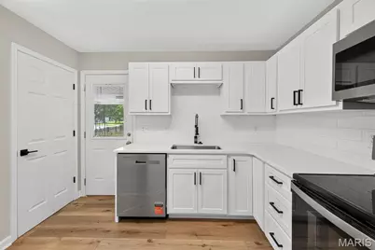
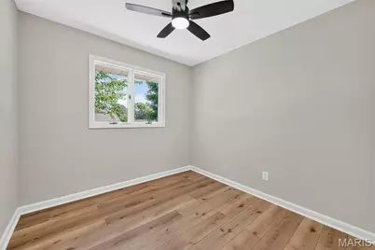
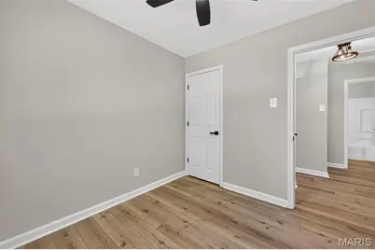
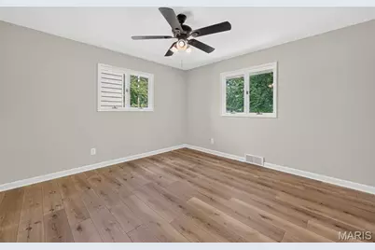
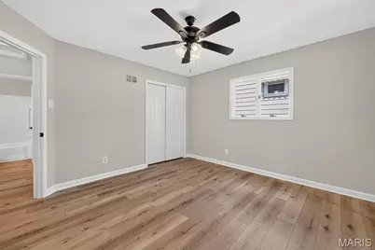
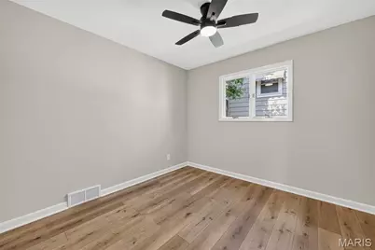
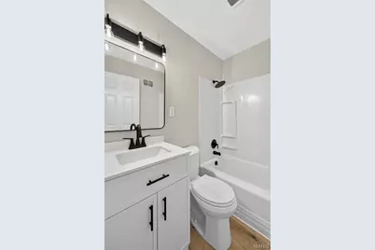
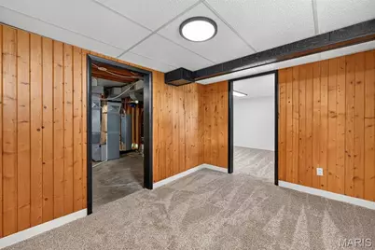
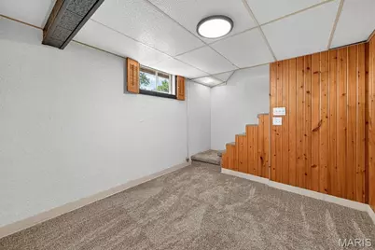
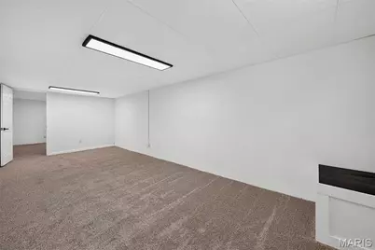
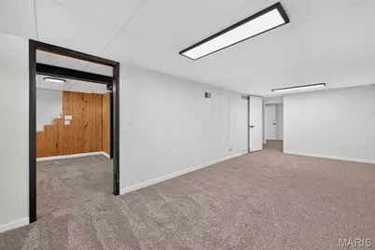
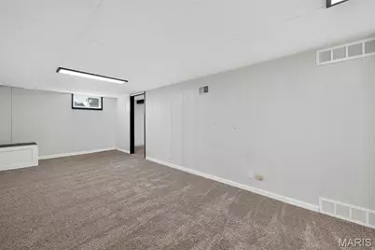
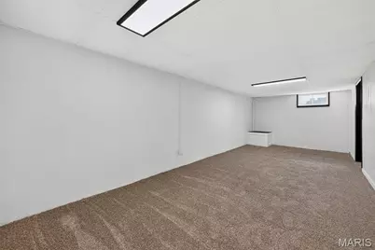
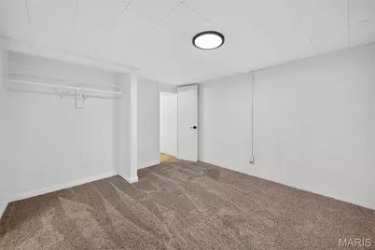
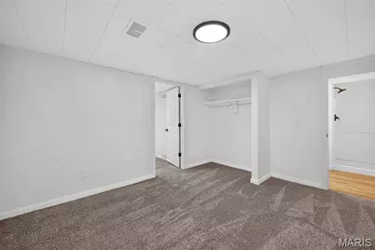
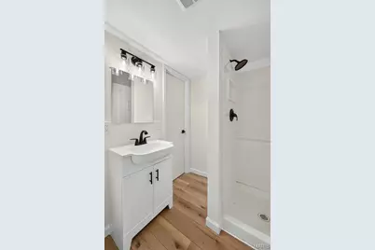
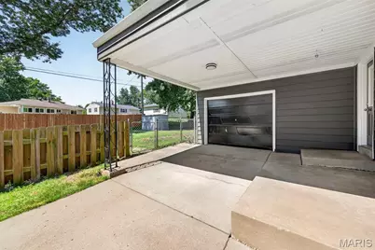
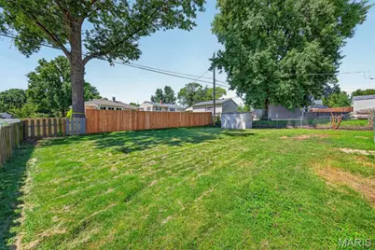
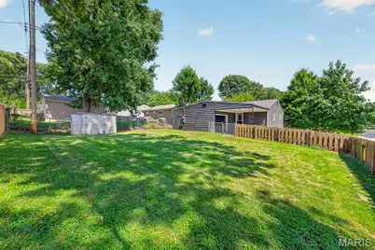
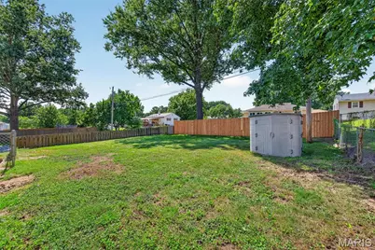
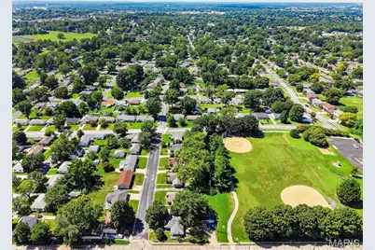
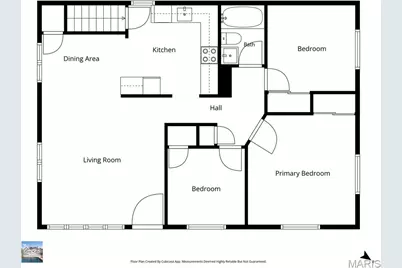
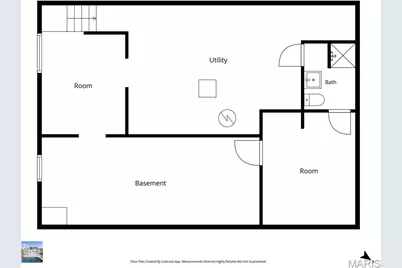
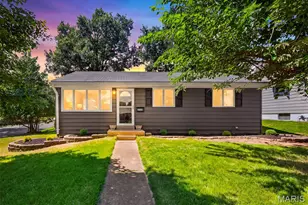
Welcome to this beautifully updated 3 bedroom, 2 full bath home offering 1,577 total sq. ft. and a classic Americana feel with thoughtful updates throughout. The light, bright and airy living spaces create a warm and inviting atmosphere that flows beautifully into the stunning kitchen featuring custom white cabinetry, gleaming quartz countertops, a stainless steel farmhouse sink and all new stainless steel appliances, all included. Both bathrooms have been fully renovated, while luxury vinyl flooring throughout the main level, fresh paint, new light fixtures, brand new AC and HVAC and updated electrical add comfort and peace of mind. The finished lower level offers a spacious recreation area, full bath and versatile bonus room with plenty of possibilities. The backyard is a standout feature, offering a fully fenced, flat and nicely sized yard with a covered patio that is perfect for relaxing, entertaining or enjoying time outdoors. A large backyard shed provides additional storage and stays with the home. You will also appreciate the huge oversized side entry 1 car garage with plenty of room for a vehicle, workshop or additional storage, along with a covered carport providing even more protected parking. Located in a quiet Midtown neighborhood just minutes from Historic Main Street, local shops, restaurants, parks and schools. Every update was thoughtfully chosen and completed with quality in mind. This is a home you can truly move into, enjoy and make your own.
Full Property Details
Full Property Details for 2701 Sibley St
General
- Price: $269,900
- Taxes: $2,337 (2025)
- Status: Coming Soon
- Type: Single Family
- Source: MARIS
- MLS ID: 26054513
- Updated: 8/29/2026
- Added to Site: 4 day(s) ago
Interior
- Number of Rooms: 9
- Interior Features: Ceiling Fan(s), Custom Cabinetry, Dining/Living Room Combo, High Speed Internet, In-Law Floorplan, Open Floorplan, Pantry, Shower, Solid Surface Countertop(s)
- Appliances: ENERGY STAR Qualified Appliances, Stainless Steel Appliance(s), ENERGY STAR Qualified Dishwasher, Disposal, ENERGY STAR Qualified Dryer, Exhaust Fan, Instant Hot Water, Microwave, Built-In Electric Oven, ENERGY STAR Qualified Refrigerator, ENERGY STAR Qualified Washer, Gas Water Heater
Rooms
Bathrooms
- Total Bathrooms: 2
- Full Bathrooms: 2
- Main Floor Baths: 1
Bedrooms
- Total Bedrooms: 3
- Bedrooms Main & Up: 3
Parking
- Garage: Yes
- Garage Spaces: 1
- Parking Features: Carport, Concrete, Covered, Driveway, Garage, Garage Faces Side, Off Street, Oversized
Location
- Area: 403 - St. Charles
- County: St. Charles
- Township: St. Charles
- Subdivision: Pasedena Gardens #1
- Cross Streets: N. Pam Ave
School Information
- High School District: St. Charles R-VI
- Elementary School: Blackhurst Elementary
- Middle School: Jefferson / Hardin
- High School: St. Charles High
Heating & Cooling
- Cooling Type: Central Air Conditioning
- Heating Type: Forced Air
Utilities
- Sewer: Public Sewer
- Water: Public
Structural Information
- Architectural Style: Traditional
- Basement: Yes
- Basement Desc.: Poured Cement (8 Feet or More), Bathroom, Concrete, Partially Finished, Full, Sleeping Area, Storage Space, Sump Pump
- Roof: Shingle
- Square Feet: 1,577
- Year Built: 1958
Additional Structures
- Other Structures: Equipment Shed
Lot Features
- Lot Size (Acres): 0.1779
- Lot Size (Sq. Ft.): 7,749.32
- Lot Size Source: Public Records
- Lot Dimensions: .18
- Frontage: City Street
- Street/Road Desc.: Asphalt
- Lot Features: Back Yard, Corner Lot, Few Trees, Front Yard, Landscaped, Level
Financial Considerations
- Tax Amount: $2,337
- Tax Year: 2025
Disclosures and Reports
- Ownership: Owner by Contract
- Special Conditions: Standard
- Documents Avail.: Floor Plan
- Legal Description: PASADENA GARDENS #2 BLK 6 LOT 18
- Disclosures/Reports: Flood Plain No, Lead Paint
- Property ID: 6-006C-4382-06-0001.0000000
Listed by Wood Brothers Realty
Get Pre-Approved Today
Schools
Schools serving 2701 Sibley St
School District:St. Charles R-Vi School District
| Name | Grades | Distance |
|---|---|---|
Blackhurst Elementary School 2000 Elm Street, Saint Charles, MO 63301 | K-4 | 0.5 mi |
Hardin Middle School 1950 Elm Street, Saint Charles, MO 63301 | 7-8 | 0.5 mi |
St. Charles High School 725 North Kingshighway Street, Saint Charles, MO 63301 | 9-12 | 0.9 mi |
Disclaimer:
School attendance boundaries provided by ATTOM Data Solutions and are for reference only. Contact the school directly to verify enrollment eligibility.
Price & Sales History for 2701 Sibley St
Date
Details
Price
Change
Source
8/29/2026
Listed
$269,900
—
MLS
Disclaimer: Historical sales information is derived from public records provided by the county offices. Information is not guaranteed and should be independently verified.
Tax History
Tax History for 2701 Sibley St
Year
Property Taxes
Change
Tax Assessment
Change
2025
$2,337
13%
$37,134
23%
2022
$2,077
—
$30,075
—
2021
$2,080
16%
$30,075
20%
2020
$1,800
1%
$24,960
—
2019
$1,784
10%
$24,960
16%
2018
$1,624
1%
$21,576
—
2017
$1,603
1%
$21,576
5%
2016
$1,582
—
$20,514
—
2015
$1,579
-7%
$20,514
-6%
2014
$1,705
8%
$21,893
—
2013
$1,572
—
$21,893
—
Disclaimer: Historical tax information is derived from public records provided by the county offices. Information is not guaranteed and should be independently verified.
Estimate the Cost
Estimate the Cost for 2701 Sibley St
2701 Sibley Street, Saint Charles, MO 63301 (MLS# 26054513) is a Single Family property with 3 bedrooms and 2 full bathrooms. 2701 Sibley Street is currently listed for $269,900 and was received on August 29, 2026. Want to learn more about 2701 Sibley Street? Do you have questions about finding other Single Family real estate for sale in Saint Charles? You can browse all Saint Charles real estate or contact a Coldwell Banker agent to request more information.