This is a carousel with tiles that activate property listing cards. Use the previous and next buttons to navigate.
1/25
$768,415
This is a carousel with tiles that activate property listing cards. Use the previous and next buttons to navigate.
1/25
Property Description
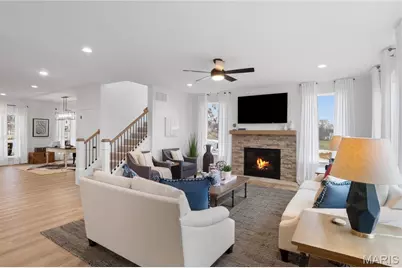
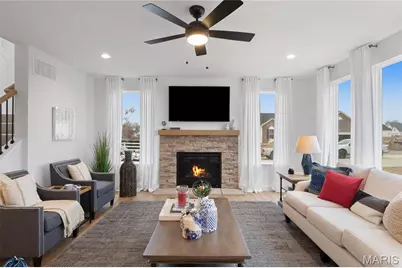
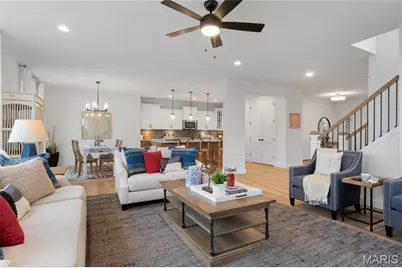
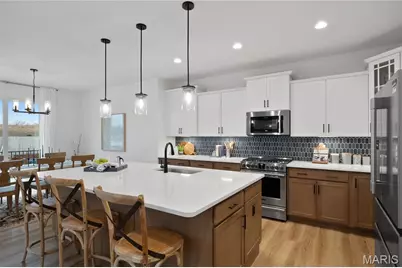
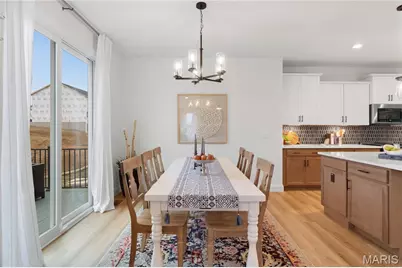
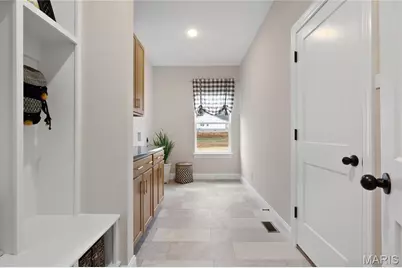
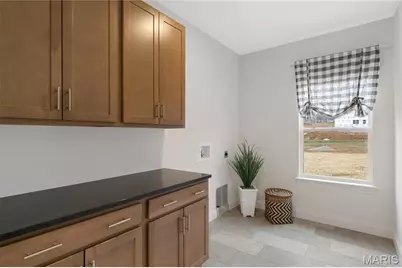
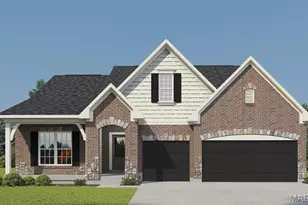
This property is a featured Consort Homes display, built using the highly desirable Extended Bridgeport plan, located in The Reserve at Lakeview Farms within the highly acclaimed Francis Howell R III School District. This impressive 1.5 story Craftsman style residence offers 3,204 sq ft of thoughtfully designed living space with 4 bedrooms, 4.5 baths, and a 3 car attached garage. The main level showcases an open and inviting family room highlighted by a gas fireplace, window wall, and ceiling fan, creating a bright and welcoming atmosphere. The luxury kitchen is designed for both everyday living and entertaining, featuring quartz countertops, stainless steel gas appliances, refrigerator, two tone staggered cabinetry with glass mullion accents, crown molding, decorative panels, roll out trays, refrigerator cabinet, and stylish hardware. Adjacent breakfast and separate dining rooms provide flexible dining options. The main floor primary suite serves as a private retreat with a 10 foot ceiling, ceiling fan, walk in closet, and a beautifully appointed bath featuring a double wave bowl vanity and a freestanding soaking tub. A main level laundry room with cabinetry and Granite countertops and half bath add convenience to the primary living level. The upper level includes a bonus room with ceiling fan, three additional bedrooms with bracing for future ceiling fans, and two full baths, including a shared bath with a double wave bowl vanity. Interior features include laminate, carpet, and luxury vinyl flooring, quartz countertops throughout, a smart thermostat, and dual zoned HVAC for enhanced energy efficiency. The full inground basement offers 8 foot ceilings, an egress window, sump pump, and an unfinished area with full bath - providing excellent potential for future living space.
Full Property Details
Full Property Details for 301 Healthy Wy
General
- Price: $768,415
- HOA FEE: $63/month
- HOA FEE FREQ.: Annually
- Status: Active
- Type: Single Family
- Source: MARIS
- MLS ID: 26026982
- Updated: 5/13/2026
- Added to Site: 15 day(s) ago
Interior
- Number of Rooms: 13
- Interior Features: Breakfast Bar, Breakfast Room, Ceiling Fan(s), Custom Cabinetry, Double Vanity, Entrance Foyer, Kitchen Island, Pantry, Recessed Lighting, Separate Dining, Separate Shower, Smart Thermostat, Soaking Tub, Solid Surface Countertop(s), Special Millwork, Tub, Walk-In Closet(s)
- Fireplace: Yes
- Number of Fireplaces: 1
- Fireplace(s): Family Room, Gas
- Appliances: Stainless Steel Appliance(s), Dishwasher, Disposal, Microwave, Gas Range, Refrigerator
Rooms
Bathrooms
- Total Bathrooms: 5
- Full Bathrooms: 4
- Half Bathrooms: 1
- Main Floor Baths: 2
Bedrooms
- Total Bedrooms: 4
- Bedrooms Main & Up: 4
Parking
- Garage: Yes
- Attached garage: Yes
- Garage Spaces: 3
- Parking Features: Attached, Concrete, Driveway, Garage, Garage Door Opener, Lighted
Location
- Area: 410 - Francis Howell
- County: St. Charles
- Township: St. Charles
- Subdivision: The Reserve at Lakeview Farms
- Driving Directions: Community off Towers Road between Caulks Hill and Kisker/Pitman Hill.
School Information
- High School District: Francis Howell R-III
- Elementary School: Castlio Elem.
- Middle School: Bryan Middle
- High School: Francis Howell High
Community
- Assoc. Fees Include: None
Heating & Cooling
- Cooling Type: Ceiling Fan(s), Central Air Conditioning, Electric, Zoned
- Heating Type: Forced Air, Natural Gas, Zoned
Utilities
- Sewer: Public Sewer
- Water: Public
- Utility Description: Cable Available, Electricity Connected, Natural Gas Connected, Sewer Connected, Underground Utilities, Water Connected
Structural Information
- Architectural Style: Craftsman
- Builder: Consort Homes
- Basement: Yes
- Basement Desc.: Poured Cement (8 Feet or More), Bathroom, Concrete, Egress Window, Full, Sump Pump, Unfinished
- Roof: Architectural Shingle
- Square Feet: 3,204
Lot Features
- Lot Size (Acres): 0.2142
- Lot Size (Sq. Ft.): 9,330.55
- Lot Size Source: Builder
- Street/Road Desc.: Concrete
- Lot Features: Landscaped
Financial Considerations
- Association Fee: $750
- Assoc Fee Freq.: Annually
Disclosures and Reports
- Ownership: Private
- Special Conditions: Standard
- Documents Avail.: Building Permits, Building Plans, Floor Plan, Soil Survey, Survey
- Disclosures/Reports: None
Listed by Consort Realty, LLC
Get Pre-Approved Today
Schools
Schools serving 301 Healthy Wy
School District:Francis Howell R-Iii School District
| Name | Grades | Distance |
|---|---|---|
Castlio Elementary School 1020 Dingledine Road, Saint Charles, MO 63304 | K-5 | 0.3 mi |
Bryan Middle School 605 Independence Rd, Saint Charles, MO 63304 | 6-8 | 3.8 mi |
Francis Howell High School 7001 Missouri 94, Saint Charles, MO 63304 | 9-12 | 6.6 mi |
Disclaimer:
School attendance boundaries provided by ATTOM Data Solutions and are for reference only. Contact the school directly to verify enrollment eligibility.
Price & Sales History for 301 Healthy Wy
Date
Details
Price
Change
Source
5/13/2026
Listed
$768,415
—
MLS
Disclaimer: Historical sales information is derived from public records provided by the county offices. Information is not guaranteed and should be independently verified.
Tax History
Tax History for 301 Healthy Wy
Year
Property Taxes
Change
Tax Assessment
Change
2024
$1,014
—
$17,100
—
Disclaimer: Historical tax information is derived from public records provided by the county offices. Information is not guaranteed and should be independently verified.
Estimate the Cost
Estimate the Cost for 301 Healthy Wy
301 Healthy Way, Saint Charles, MO 63304 (MLS# 26026982) is a Single Family property with 4 bedrooms, 4 full bathrooms and 1 partial bathroom. 301 Healthy Way is currently listed for $768,415 and was received on May 13, 2026. Want to learn more about 301 Healthy Way? Do you have questions about finding other Single Family real estate for sale in Saint Charles? You can browse all Saint Charles real estate or contact a Coldwell Banker agent to request more information.