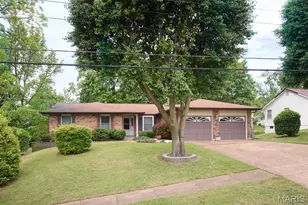
This is a carousel with tiles that activate property listing cards. Use the previous and next buttons to navigate.
1/46
$500,000
This is a carousel with tiles that activate property listing cards. Use the previous and next buttons to navigate.
1/46
Property Description
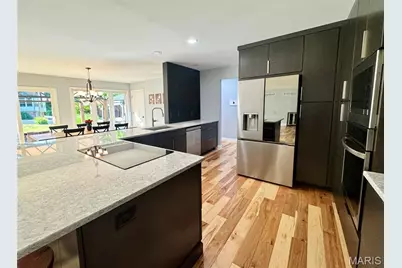
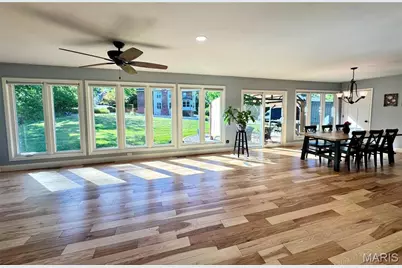
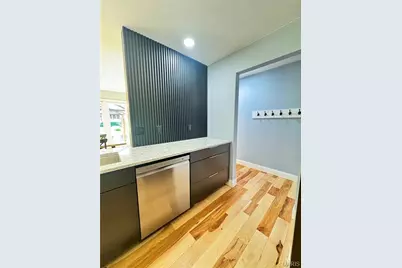
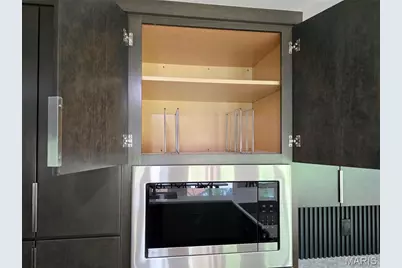
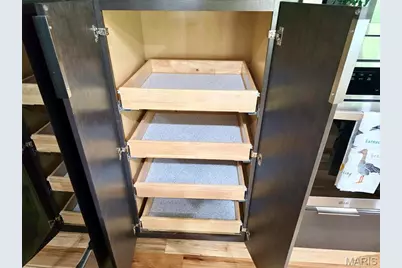
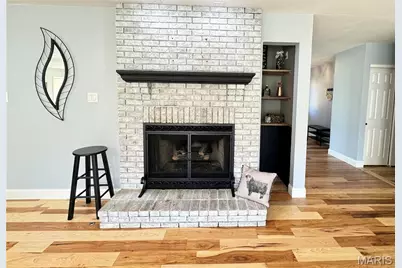
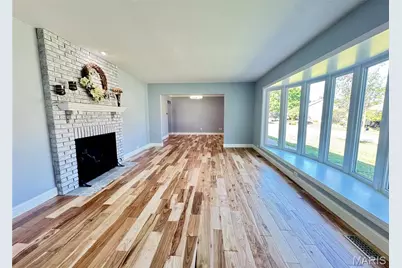
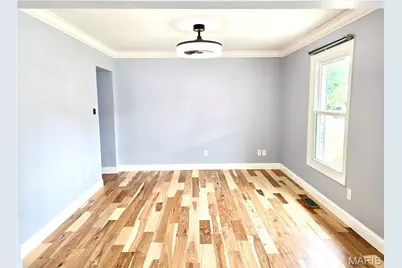
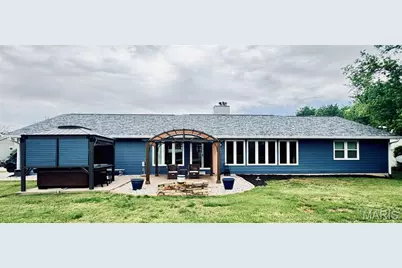
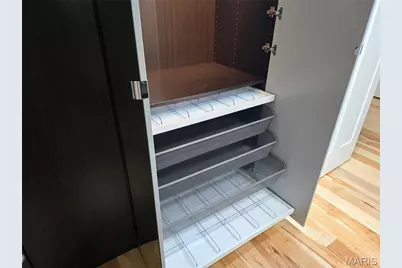
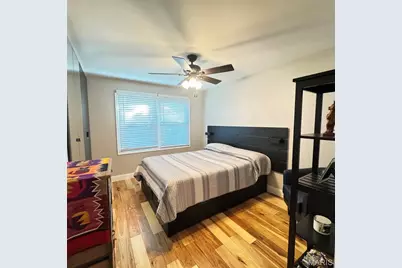
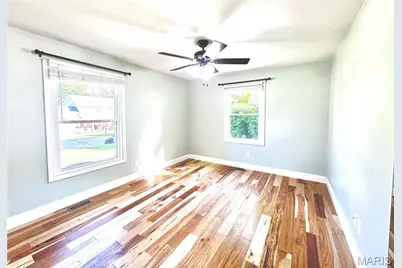
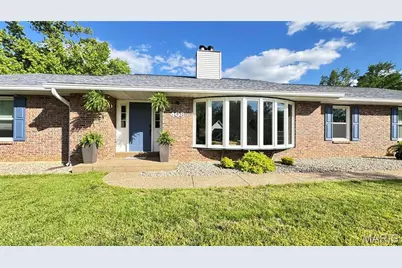
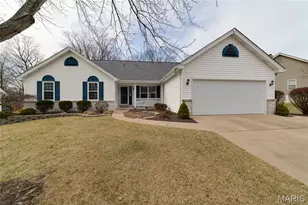
Phenomenal new price! Stunning home fully renovated inside including a gorgeous custom kitchen with an Induction Range, Built-In Convection/Air-fry Oven, and Microwave, Quartz Countertops, Recessed Lighting, Undermount Sink. Refrigerator features craft ice and may be included in sale. The floors are a beautiful wide-plank Hickory-a true hard wood. A large Bay Window overlooks the front yard, while the rear features a full wall of windows. NEW windows were installed in '22. The home was enhanced with R49 Insulation. There are TWO fireplaces-one in the living room, the other in the family room. There's a swanky and functional bar area in the family room and the bedrooms have modern, organized closet systems with mirrors and lighting. You'll enjoy beautiful flora and fauna in the generous, level yard while soaking in an amazing jetted hot tub, the covered patio, or the hand-built firepit. Garage doors are 8' high and bays are 24'8" deep and 19'8" deep. There is an additional parking pad in the rear left corner of the yard. Roof was completely replaced with ridge vent, and premium gutter guards that work! There are so many details to this home, you must see to appreciate. VA Buyers can assume an EXTREMELY LOW interest rate if they have down payment to make up the difference in equity.
Full Property Details
Full Property Details for 408 Monitor Way
General
- Price: $500,000
- HOA FEE: $21/month
- HOA FEE FREQ.: Annually
- Taxes: $4,854 (2025)
- Status: Active
- Type: Single Family
- Source: MARIS
- MLS ID: 26028825
- Updated: 7/12/2026
- Added to Site: 59 day(s) ago
Interior
- Number of Rooms: 8
- Interior Features: Breakfast Bar, Built-in Features, Ceiling Fan(s), Custom Cabinetry, Dining/Living Room Combo, Entrance Foyer, High Speed Internet, Kitchen/Dining Room Combo, Lever Faucets, Open Floorplan, Pantry, Recessed Lighting, Separate Dining, Shower, Smart Thermostat, Solid Surface Countertop(s), Special Millwork, Wired for Data, Workshop/Hobby Area
- Fireplace: Yes
- Number of Fireplaces: 2
- Fireplace(s): Family Room, Living Room
- Appliances: ENERGY STAR Qualified Appliances, Stainless Steel Appliance(s), Induction Cooktop, ENERGY STAR Qualified Dishwasher, Disposal, Humidifier, Ice Maker, Plumbed For Ice Maker, Microwave, Built-In Electric Oven, Bar Fridge
Rooms
Bathrooms
- Total Bathrooms: 3
- Full Bathrooms: 2
- Half Bathrooms: 1
- Main Floor Baths: 3
Bedrooms
- Total Bedrooms: 3
- Bedrooms Main & Up: 3
Parking
- Garage: Yes
- Attached garage: Yes
- Garage Spaces: 3
- Parking Features: Garage, Garage Door Opener, Garage Faces Side, Oversized, Parking Pad, Storage
Location
- Area: 411 - Francis Howell North
- County: St. Charles
- Township: Unincorporated
- Subdivision: Heritage
- Cross Streets: Gettysburg Landding
- Driving Directions: From Upper Bottom or 364 you can access from Gettysburg Landing or Riverbend to Gettysburg Landing to street.
School Information
- High School District: Francis Howell R-III
- Elementary School: Becky-David Elem.
- Middle School: Barnwell Middle
- High School: Francis Howell North High
Community
- Assoc. Fees Include: Common Area Maintenance
Heating & Cooling
- Cooling Type: Ceiling Fan(s), Central Air Conditioning
- Heating Type: Forced Air
Utilities
- Sewer: Private Sewer
- Water: Private
- Utility Description: Cable Connected, Electricity Connected, Natural Gas Connected, Phone Available, Sewer Connected, Underground Utilities, Water Connected
Structural Information
- Architectural Style: Ranch, Traditional
- Basement Desc.: Poured Cement (8 Feet or More), Concrete, Full, Unfinished
- Roof: Architectural Shingle, Asphalt
- Square Feet: 2,375
- Year Built: 1992
Additional Structures
- Other Structures: None
Lot Features
- Lot Size (Acres): 0.42
- Lot Size (Sq. Ft.): 18,295.2
- Lot Size Source: Appraiser
- Lot Dimensions: 129 x 172 x 252
- Street/Road Desc.: Concrete
- Lot Features: Level
Financial Considerations
- Association Fee: $250
- Assoc Fee Freq.: Annually
- Tax Amount: $4,854
- Tax Year: 2025
Disclosures and Reports
- Ownership: Private
- Special Conditions: Standard
- Documents Avail.: None Available
- Disclosures/Reports: Flood Plain No, Seller Property Disclosure
- Property ID: 3-0014-6112-00-0535.0000000
Listed by Home Group Realty
Get Pre-Approved Today
Schools
Schools serving 408 Monitor Way
School District:Francis Howell R-Iii School District
| Name | Grades | Distance |
|---|---|---|
Becky-David Elementary School 1155 Jungs Station Road, Saint Charles, MO 63303 | PK-5 | 0.8 mi |
Barnwell Middle School 1035 Jungs Station Road, Saint Charles, MO 63303 | 6-8 | 0.7 mi |
Francis Howell North High School 2549 Hackmann Road, Saint Charles, MO 63303 | 9-12 | 1.6 mi |
Disclaimer:
School attendance boundaries provided by ATTOM Data Solutions and are for reference only. Contact the school directly to verify enrollment eligibility.
Price & Sales History for 408 Monitor Way
Date
Details
Price
Change
Source
6/03/2026
Price Reduced
$500,000
-4.76%
MLS
5/15/2026
Listed
$525,000
—
MLS
Disclaimer: Historical sales information is derived from public records provided by the county offices. Information is not guaranteed and should be independently verified.
Tax History
Tax History for 408 Monitor Way
Year
Property Taxes
Change
Tax Assessment
Change
2024
$4,501
31%
$80,942
57%
2022
$3,444
—
$51,598
—
2021
$3,436
5%
$51,598
8%
2020
$3,276
—
$47,931
—
2019
$3,264
-6%
$47,931
-1%
2018
$3,464
1%
$48,605
—
2017
$3,446
14%
$48,605
14%
2016
$3,010
1%
$42,527
—
2015
$2,975
-7%
$42,527
-4%
2013
$3,215
—
$44,090
—
Disclaimer: Historical tax information is derived from public records provided by the county offices. Information is not guaranteed and should be independently verified.
Estimate the Cost
Estimate the Cost for 408 Monitor Way
408 Monitor Way, Saint Charles, MO 63303 (MLS# 26028825) is a Single Family property with 3 bedrooms, 2 full bathrooms and 1 partial bathroom. 408 Monitor Way is currently listed for $500,000 and was received on May 15, 2026. Want to learn more about 408 Monitor Way? Do you have questions about finding other Single Family real estate for sale in Saint Charles? You can browse all Saint Charles real estate or contact a Coldwell Banker agent to request more information.