This is a carousel with tiles that activate property listing cards. Use the previous and next buttons to navigate.
1/4
$525,000 Just Listed
This is a carousel with tiles that activate property listing cards. Use the previous and next buttons to navigate.
1/4
Property Description
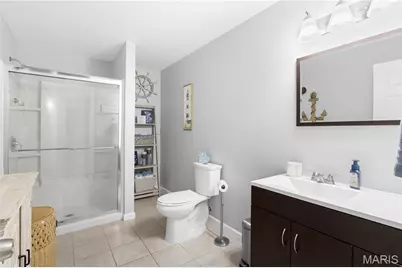
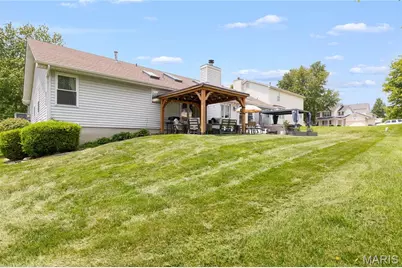
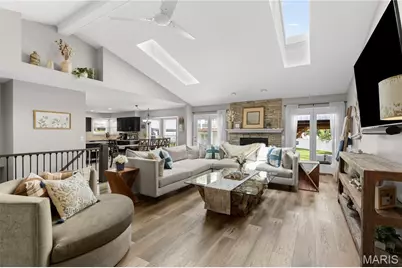
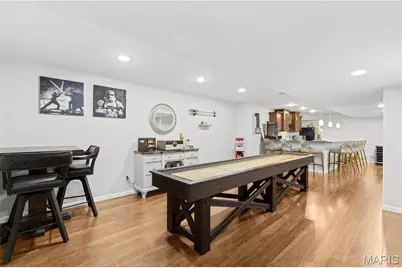
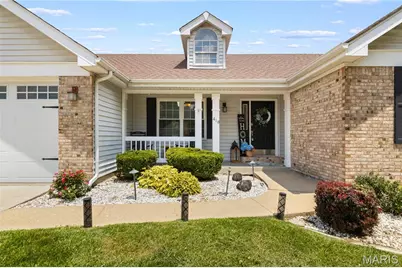
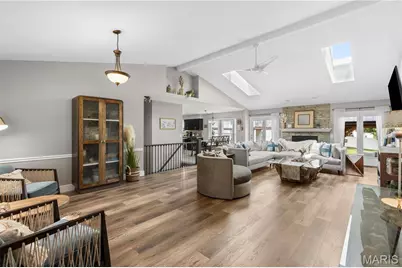
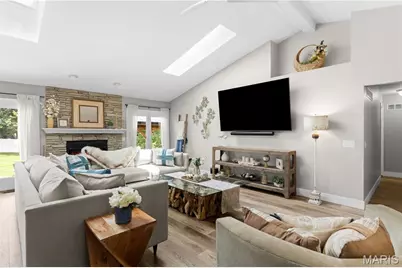
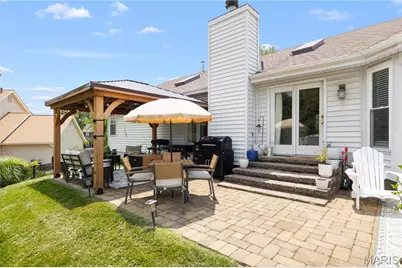
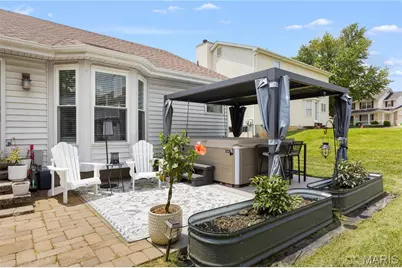
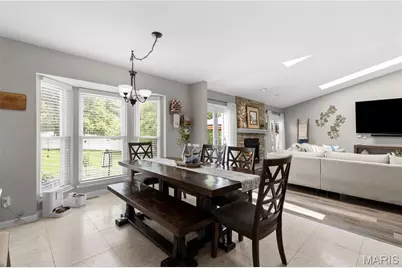
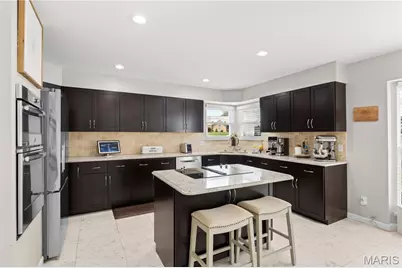
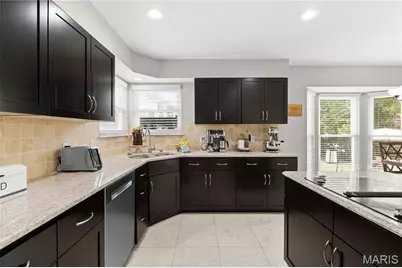
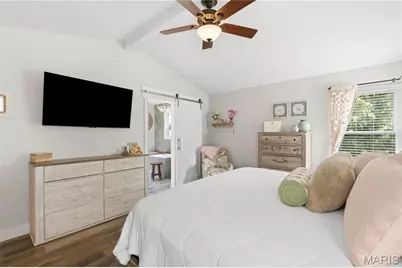
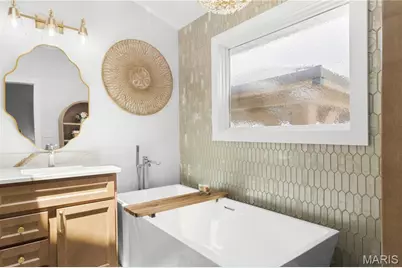
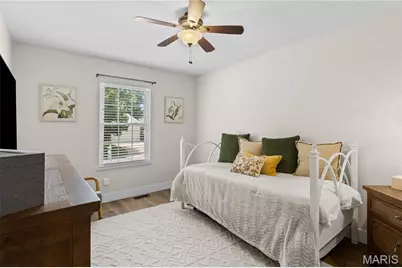
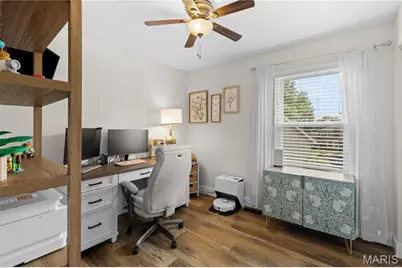
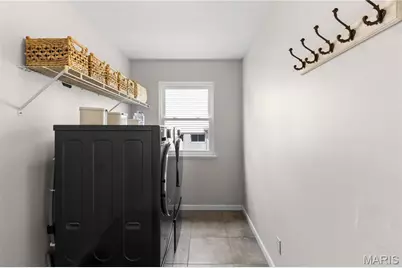
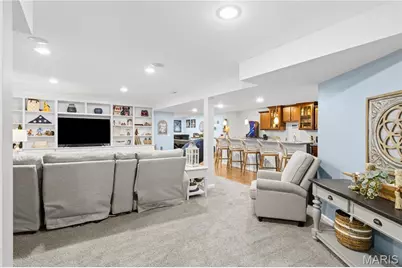
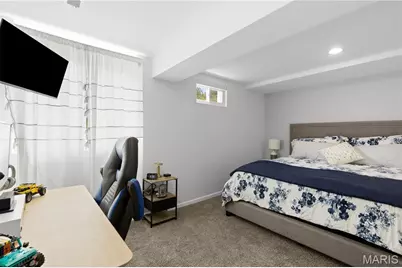
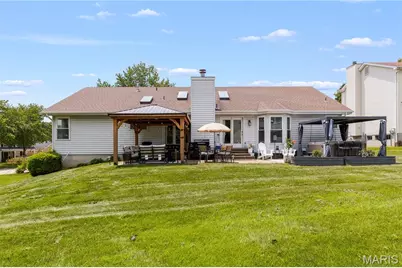
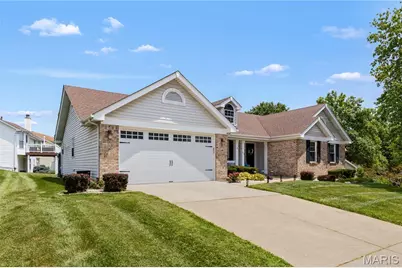
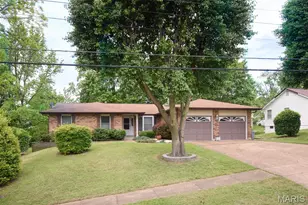
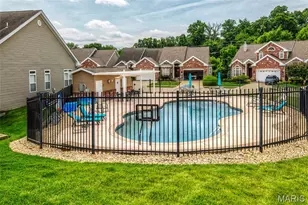
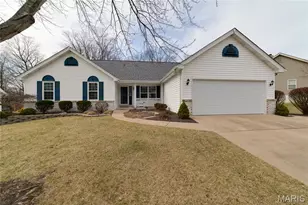
Elegant ranch with luxury upgrades, VAULTED OPEN FLOOR PLAN and finished lower level, just a short walk to the KATY TRAIL. Timeless curb appeal with brick detail, covered front porch, architectural shingle roof, dormer accent, 2-car garage with expanded 8-ft tall door, and beautiful landscaping with irrigation. Open concept living/dining/kitchen with SOARING CEILINGS, display ledges, SKYLIGHTS, and upscale water-resistant LUXURY VINYL wide-plank flooring. Living room fireplace with STONE MANTEL to-ceiling, ATRIUM DOORS to backyard patio. Rich wood kitchen cabinets with GRANITE COUNTERS and stone tile. Center island bar with cooktop, downdraft, STAINLESS APPLIANCES, wall oven, built-in microwave, recessed lights and STORAGE PANTRY. Renovated primary suite with WALK-IN CLOSET and magazine-worthy SLIPPER TUB, various custom tile, frameless glass RAINFALL MULTI-JET shower, dual vanity, skylight and designer fixtures. Secondary bedrooms feature ceiling fans and share remodeled hall bath with more impressive tile and glass-enclosed tub/shower combo. Downstairs massive rec room with recessed lights, high-end WET BAR with staggered cabinets, GRANITE and beverage cooler. Family room with wall of built-ins for media/library, plus GUEST QUARTERS and generous storage. Incredible backyard with EXPANSIVE PATIO, sturdy wood/metal PERGOLA for shade, and invisible PET FENCE. Residents enjoy proximity to scenic parks, trails, shopping and entertainment. Near Highways 364/94 with most daily errands within 2 miles.
Full Property Details
Full Property Details for 418 Fox Lair Dr
General
- Price: $525,000
- HOA FEE: $6/month
- HOA FEE FREQ.: Annually
- Taxes: $4,589 (2025)
- Status: Active
- Type: Single Family
- Source: MARIS
- MLS ID: 26040948
- Updated: 7/9/2026
- Added to Site: Today
Interior
- Number of Rooms: 12
- Interior Features: Bookcases, Breakfast Bar, Breakfast Room, Built-in Features, Ceiling Fan(s), Custom Cabinetry, Double Vanity, Granite Counters, High Ceilings, Kitchen Island, Open Floorplan, Pantry, Recessed Lighting, Separate Shower, Shower, Soaking Tub, Storage, Tub, Vaulted Ceiling(s), Walk-In Closet(s), Wet Bar, Workshop/Hobby Area
- Fireplace: Yes
- Number of Fireplaces: 1
- Fireplace(s): Living Room, Stone
- Appliances: Stainless Steel Appliance(s), Cooktop, Dishwasher, Disposal, Microwave, Wall Oven, Water Heater, Bar Fridge
Rooms
Bathrooms
- Total Bathrooms: 3
- Full Bathrooms: 3
- Main Floor Baths: 2
Bedrooms
- Total Bedrooms: 5
- Bedrooms Main & Up: 4
Parking
- Garage: Yes
- Attached garage: Yes
- Garage Spaces: 2
- Parking Features: Attached, Concrete, Driveway, Garage, Garage Door Opener, Garage Faces Front, Lighted, Off Street, Oversized, Parking Pad, Paved, Private, Storage
Location
- Area: 411 - Francis Howell North
- County: St. Charles
- Township: Unincorporated
- Subdivision: Foxtail Estate #1
- Cross Streets: Foxtail Dr
- Driving Directions: From Hwy 364 head west on Upper Bottom Rd, right on Fox Ridge Dr, right on Foxtail Dr, right on Fox Lair Dr, home is on left side. WELCOME HOME!
School Information
- High School District: Francis Howell R-III
- Elementary School: Becky-David Elem.
- Middle School: Barnwell Middle
- High School: Francis Howell North High
Community
- Assoc. Fees Include: Common Area Maintenance
Heating & Cooling
- Cooling Type: Ceiling Fan(s), Central Air Conditioning
- Heating Type: Forced Air
Utilities
- Sewer: Public Sewer
- Water: Public
- Utility Description: Electricity Connected, Natural Gas Connected, Sewer Connected, Underground Utilities, Water Connected
Structural Information
- Architectural Style: Bungalow, Cottage, Craftsman, Ranch, Traditional
- Basement: Yes
- Basement Desc.: Bathroom, Concrete, Partially Finished, Full, Sleeping Area, Storage Space, Sump Pump
- Roof: Architectural Shingle
- Square Feet: 3,508
- Year Built: 1989
Additional Structures
- Other Structures: Pergola
Lot Features
- Lot Size (Acres): 0.17
- Lot Size (Sq. Ft.): 7,405.2
- Lot Size Source: Public Records
- Lot Dimensions: 105 x 75 appro x
- Lot Features: Back Yard, Front Yard, Garden, Landscaped, Level, Near Park, Private, Rectangular Lot, Sprinklers In Front, Sprinklers In Rear
Financial Considerations
- Association Fee: $75
- Assoc Fee Freq.: Annually
- Tax Amount: $4,589
- Tax Year: 2025
Disclosures and Reports
- Ownership: Private
- Special Conditions: Standard
- Documents Avail.: Other
- Disclosures/Reports: Flood Plain No, HOA/Condo Disclosure Available, Seller Property Disclosure
- Property ID: 3-0117-6412-00-0022.0000000
Listed by Narrative Real Estate
Get Pre-Approved Today
Schools
Schools serving 418 Fox Lair Dr
School District:Francis Howell R-Iii School District
| Name | Grades | Distance |
|---|---|---|
Becky-David Elementary School 1155 Jungs Station Road, Saint Charles, MO 63303 | PK-5 | 1.7 mi |
Barnwell Middle School 1035 Jungs Station Road, Saint Charles, MO 63303 | 6-8 | 1.6 mi |
Francis Howell North High School 2549 Hackmann Road, Saint Charles, MO 63303 | 9-12 | 1.9 mi |
Disclaimer:
School attendance boundaries provided by ATTOM Data Solutions and are for reference only. Contact the school directly to verify enrollment eligibility.
Price & Sales History for 418 Fox Lair Dr
Date
Details
Price
Change
Source
7/09/2026
Listed
$525,000
—
MLS
Disclaimer: Historical sales information is derived from public records provided by the county offices. Information is not guaranteed and should be independently verified.
Tax History
Tax History for 418 Fox Lair Dr
Year
Property Taxes
Change
Tax Assessment
Change
2025
$4,589
22%
$76,504
35%
2022
$3,768
—
$56,500
—
2021
$3,760
-3%
$56,500
-1%
2020
$3,884
—
$56,909
—
2019
$3,870
14%
$56,909
19%
2018
$3,396
1%
$47,640
—
2017
$3,378
17%
$47,640
17%
2016
$2,882
1%
$40,713
—
2015
$2,848
-1%
$40,713
3%
2013
$2,889
—
$39,620
—
Disclaimer: Historical tax information is derived from public records provided by the county offices. Information is not guaranteed and should be independently verified.
Estimate the Cost
Estimate the Cost for 418 Fox Lair Dr
418 Fox Lair Drive, Saint Charles, MO 63303 (MLS# 26040948) is a Single Family property with 5 bedrooms and 3 full bathrooms. 418 Fox Lair Drive is currently listed for $525,000 and was received on July 09, 2026. Want to learn more about 418 Fox Lair Drive? Do you have questions about finding other Single Family real estate for sale in Saint Charles? You can browse all Saint Charles real estate or contact a Coldwell Banker agent to request more information.