

No photo available
$400,000 Just Listed
Property Description
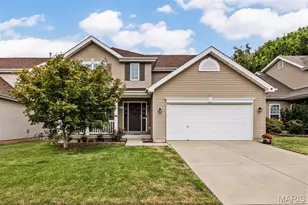
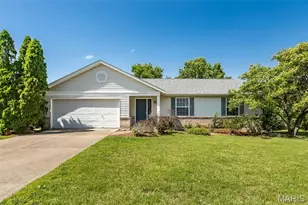
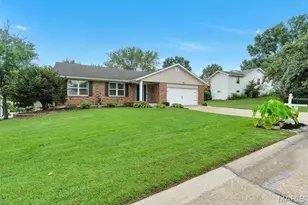
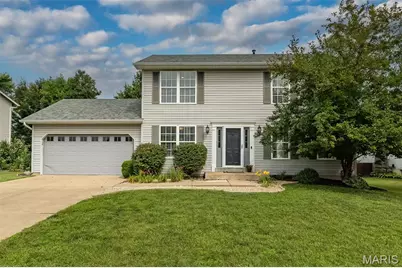
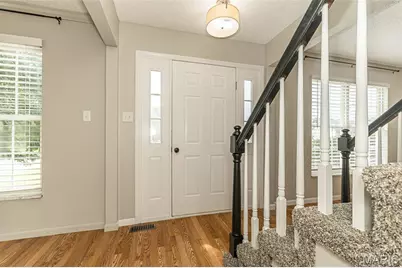
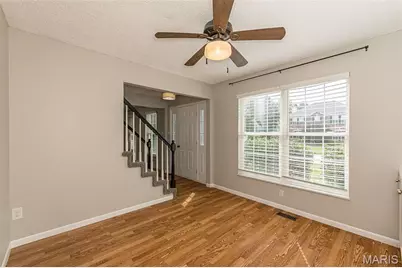
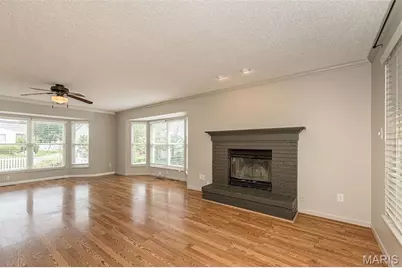
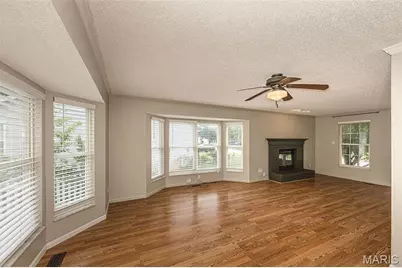
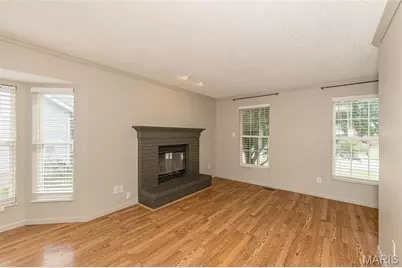
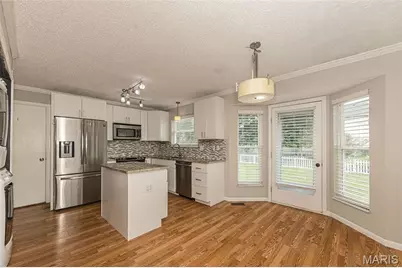
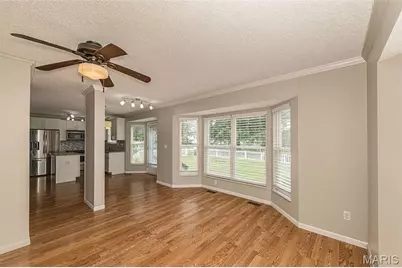
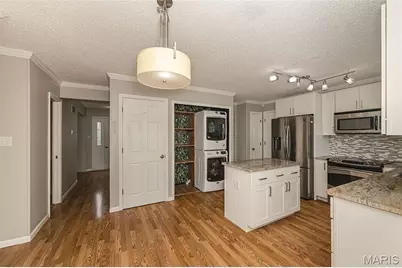
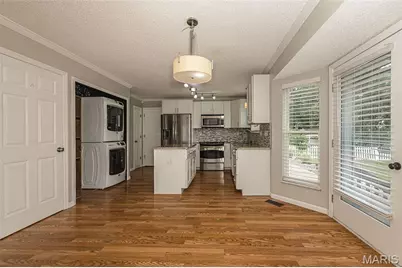
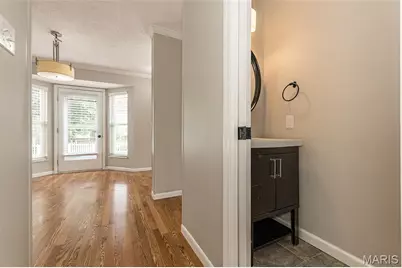
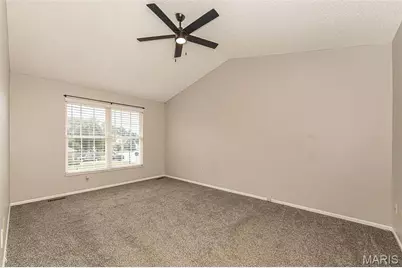
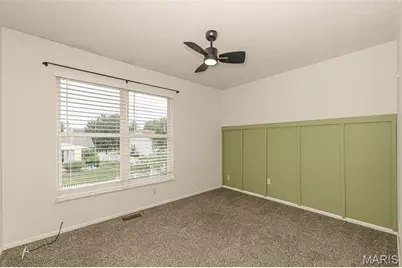
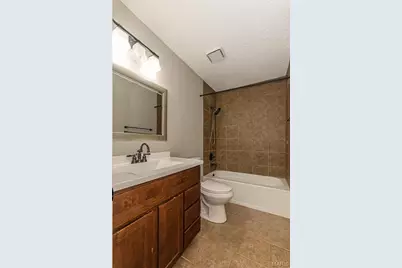
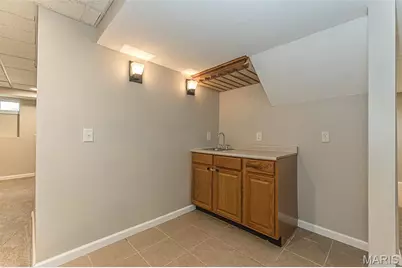
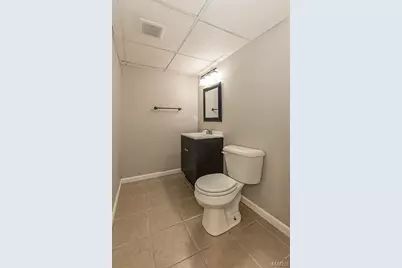
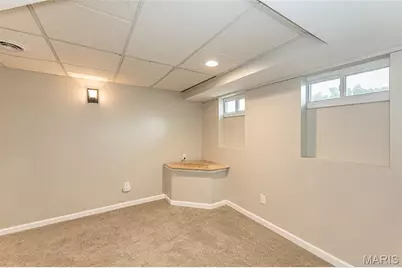
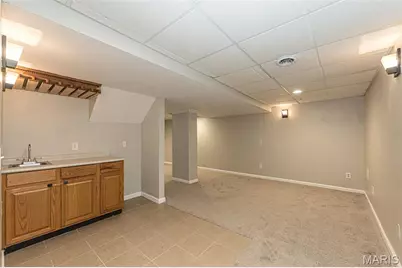
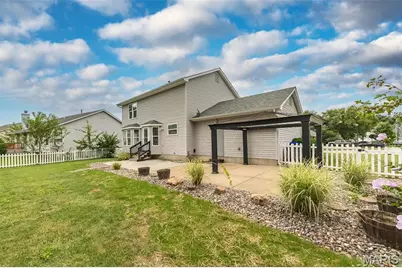
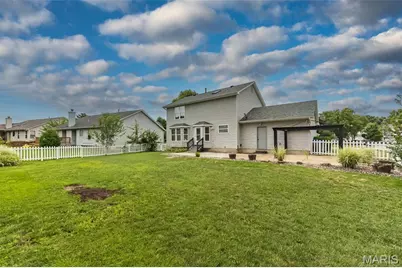
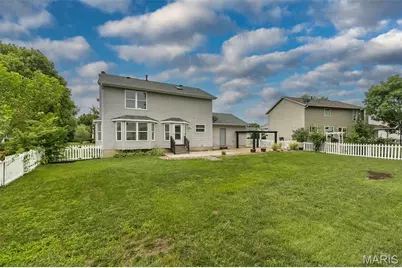
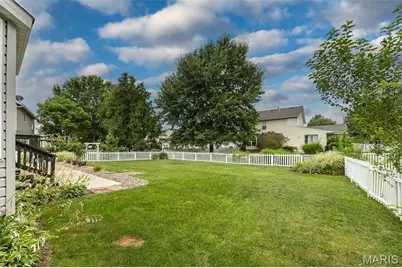
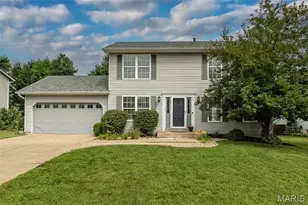
Welcome home to this beautifully updated two-story nestled in a highly desired neighborhood! From the moment you step inside, you'll appreciate the laminate flooring throughout the main level, crisp white cabinetry, granite countertops, and stainless steel appliances that make the kitchen both functional and inviting. Convenient main-floor laundry adds to the home's everyday ease. Upstairs, the spacious vaulted primary suite offers a relaxing retreat with an updated bathroom vanity and a walk-in closet complete with custom organizers. Three additional bedrooms and an updated hall bath provide plenty of space for family, guests, or a home office. The finished lower level expands your living options with versatile flex space that's perfect for a recreation room, media room, workout area, or playroom, plus the convenience of a half bath. Step outside to enjoy the lovely backyard featuring a large patio-ideal for entertaining, grilling, or simply relaxing. Residents of this amenity-rich community enjoy access to neighborhood swimming pools, tennis/pickleball courts, basketball courts, clubhouse, scenic walking trails, and ponds for fishing. This home offers the perfect combination of comfort, updates, and an exceptional lifestyle. Don't miss your opportunity to make it yours!
Full Property Details
Full Property Details for 428 Chelsea Way Dr
General
- Price: $400,000
- HOA FEE: $33/month
- HOA FEE FREQ.: Annually
- Taxes: $4,240 (2025)
- Status: Active
- Type: Single Family
- Source: MARIS
- MLS ID: 26044218
- Updated: Today (7/13/2026)
- Added to Site: Today
Interior
- Number of Rooms: 12
- Interior Features: Granite Counters, Vaulted Ceiling(s), Walk-In Closet(s)
- Fireplace: Yes
- Number of Fireplaces: 1
- Fireplace(s): Wood Burning
- Appliances: Dishwasher, Dryer, Microwave, Oven, Range, Refrigerator, Washer
Rooms
Bathrooms
- Total Bathrooms: 4
- Full Bathrooms: 2
- Half Bathrooms: 2
- Main Floor Baths: 1
Bedrooms
- Total Bedrooms: 4
- Bedrooms Main & Up: 4
Parking
- Garage: Yes
- Attached garage: Yes
- Garage Spaces: 2
Location
- Area: 410 - Francis Howell
- County: St. Charles
- Township: O'Fallon
- Subdivision: Monticello Estate #1
School Information
- High School District: Francis Howell R-III
- Elementary School: John Weldon Elem.
- Middle School: Francis Howell Middle
- High School: Francis Howell High
Community
- Assoc. Fees Include: Other
Heating & Cooling
- Cooling Type: Central Air Conditioning, Electric
- Heating Type: Forced Air, Natural Gas
Utilities
- Sewer: Public Sewer
- Water: Public
- Utility Description: Cable Available
Structural Information
- Architectural Style: Traditional
- Basement: Yes
- Basement Desc.: Bathroom, Partially Finished, Full, Sump Pump
- Square Feet: 2,368
- Year Built: 1993
Additional Structures
- Other Structures: Pergola
Lot Features
- Lot Size (Acres): 0.2
- Lot Size (Sq. Ft.): 8,712
- Lot Size Source: Public Records
- Lot Features: Level
Financial Considerations
- Association Fee: $394
- Assoc Fee Freq.: Annually
- Tax Amount: $4,240
- Tax Year: 2025
Disclosures and Reports
- Ownership: Private
- Special Conditions: Standard, Third Party Approval
- Documents Avail.: None Available
- Disclosures/Reports: Other, Seller Property Disclosure
- Property ID: 3-157C-6923-00-0232.0000000
Buyer's Brokerage Compensation: Contact Listing Agent
Not binding unless confirmed by separate agreement among applicable parties.
Get Pre-Approved Today
Schools
Schools serving 428 Chelsea Way Dr
School District:Francis Howell R-Iii School District
| Name | Grades | Distance |
|---|---|---|
John Weldon Elementary School 7370 Weldon Spring Road, Dardenne Prairie, MO 63368 | PK-5 | 2.1 mi |
Francis Howell Middle School 825 O'Fallon Rd, Saint Charles, MO 63304 | 6-8 | 1 mi |
Francis Howell High School 7001 Missouri 94, Saint Charles, MO 63304 | 9-12 | 2.8 mi |
Disclaimer:
School attendance boundaries provided by ATTOM Data Solutions and are for reference only. Contact the school directly to verify enrollment eligibility.
Price & Sales History for 428 Chelsea Way Dr
Date
Details
Price
Change
Source
7/13/2026
Listed
$400,000
—
MLS
Disclaimer: Historical sales information is derived from public records provided by the county offices. Information is not guaranteed and should be independently verified.
Tax History
Tax History for 428 Chelsea Way Dr
Year
Property Taxes
Change
Tax Assessment
Change
2024
$3,914
19%
$66,492
41%
2022
$3,279
—
$47,198
—
2021
$3,286
5%
$47,198
8%
2020
$3,137
4%
$43,693
10%
2018
$3,003
-4%
$39,855
-9%
2019
$3,141
6%
$43,693
10%
2017
$2,955
8%
$39,855
12%
2016
$2,734
—
$35,536
—
2015
$2,722
8%
$35,536
11%
2014
$2,516
-1%
$32,104
—
2013
$2,544
—
$32,104
—
Disclaimer: Historical tax information is derived from public records provided by the county offices. Information is not guaranteed and should be independently verified.
Estimate the Cost
Estimate the Cost for 428 Chelsea Way Dr
428 Chelsea Way Drive, Saint Charles, MO 63304 (MLS# 26044218) is a Single Family property with 4 bedrooms, 2 full bathrooms and 2 partial bathrooms. 428 Chelsea Way Drive is currently listed for $400,000 and was received on July 13, 2026. This property is listed by Heather Brewer from our Highway 94 @ Mid Rivers Office.Want to learn more about 428 Chelsea Way Drive? Do you have questions about finding other Single Family real estate for sale in Saint Charles? You can browse all Saint Charles real estate or contact a Coldwell Banker agent to request more information.