This is a carousel with tiles that activate property listing cards. Use the previous and next buttons to navigate.
1/53
$219,900 Sale Pending
This is a carousel with tiles that activate property listing cards. Use the previous and next buttons to navigate.
1/53
Property Description
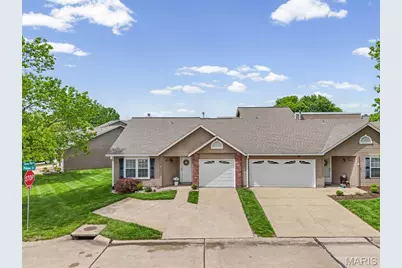
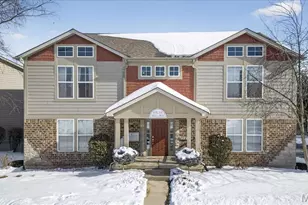
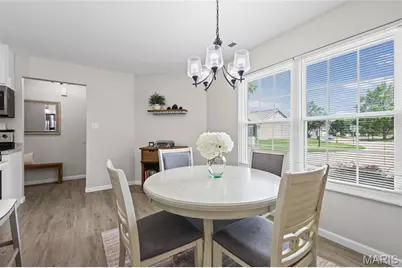
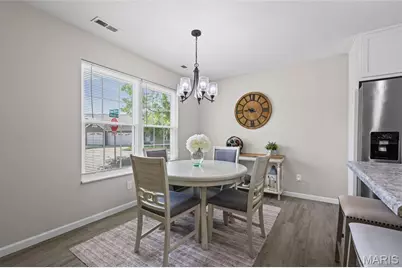
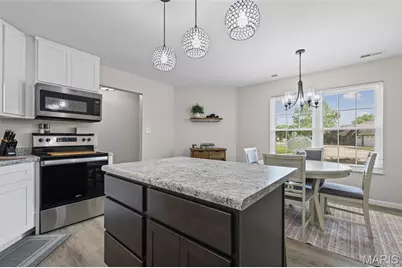
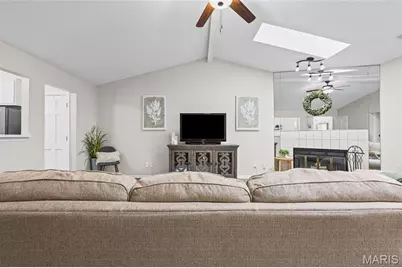
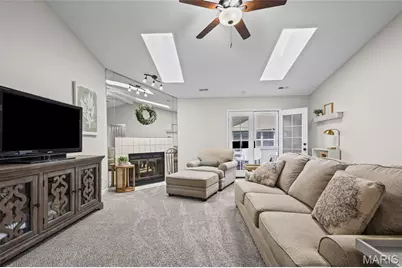
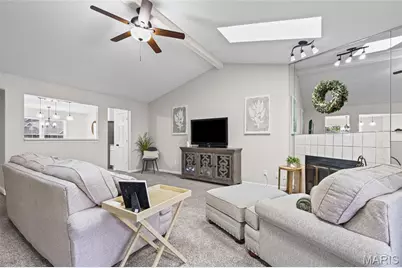
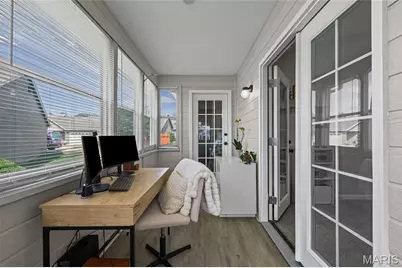
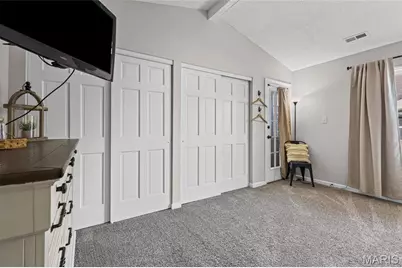
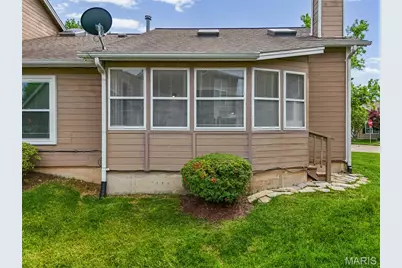
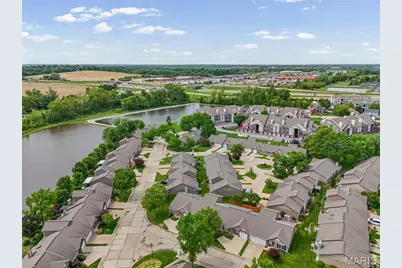
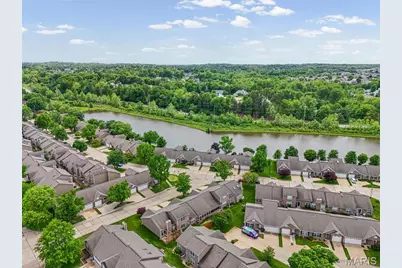
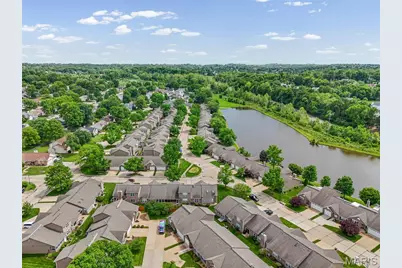
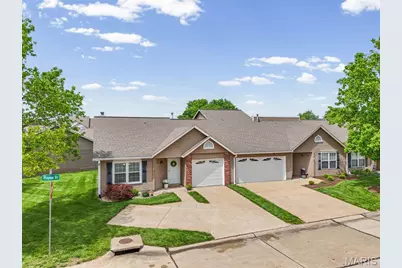
What a gorgeous, carefree ranch villa with a one car garage & lots of updates in the sought-after Meadow Ridge subdivision! Inviting, covered front patio welcomes you to the inside of this beauty. The heart of the home beats in the expansive living areas, where soaring vaulted ceilings and abundant natural light create an atmosphere of grandeur and warmth. The updated gourmet kitchen is a culinary enthusiast's dream with stainless-steel appliances, a kitchen island, beautiful countertops, a pantry AND a spacious dining area! Entertain with ease as the open-concept design allows for seamless flow between the kitchen and dining & living spaces - perfect for hosting memorable gatherings! Large yet cozy living room with skylights and a fireplace. The adjacent sunroom opens to the backyard space and is a great flex space - could be used as an office, additional sitting room, walk-in closet+++ You'll LOVE the spacious primary bedroom with vaulted ceilings, double closets and second access to the sunroom. The modern, updated bath offers a spa-like feel with lots of room. Enjoy true main floor living with everything you need on one floor, including easy laundry access. UPDATES include: 2025 new HVAC & new water heater, 2023 - all new kitchen appliances. Low-maintenance living, comfortable space, and thoughtful updates & finishes. This exquisite property seamlessly combines modern elegance with cozy charm, creating a beautiful living space that caters to those looking for 1 level living. Outstanding location in St. Charles with amazing amenities including swimming pool access, community club house for entertaining, pickle ball/ tennis court, lake+++ Close to restaurants, shopping, schools & easy highway access! Convenient attached one car garage with storage space & additional parking pad next to driveway. CALL NOW
Full Property Details
Full Property Details for 4812 Haynes Dr
General
- Price: $219,900
- HOA FEE: $310/month
- Taxes: $2,216 (2025)
- Status: Pending
- Type: Single Family
- Source: MARIS
- MLS ID: 26026969
- Updated: 5/15/2026
- Added to Site: 20 day(s) ago
Interior
- Number of Rooms: 4
- Interior Features: Ceiling Fan(s), Eat-in Kitchen, High Ceilings, Kitchen Island, Kitchen/Dining Room Combo, Open Floorplan, Other, Pantry, Master Downstairs, See Remarks, Vaulted Ceiling(s)
- Fireplace: Yes
- Number of Fireplaces: 1
- Fireplace(s): Living Room
- Appliances: Stainless Steel Appliance(s), Dishwasher, Microwave, Electric Range, Refrigerator, Washer/Dryer Stacked
Rooms
Bathrooms
- Total Bathrooms: 1
- Full Bathrooms: 1
- Main Floor Baths: 1
Bedrooms
- Total Bedrooms: 1
- Bedrooms Main & Up: 1
Parking
- Garage: Yes
- Attached garage: Yes
- Garage Spaces: 1
- Parking Features: Additional Parking, Attached, Driveway, Garage, Off Street, On Site, Parking Pad
Location
- Area: 410 - Francis Howell
- County: St. Charles
- Township: St. Charles
- Subdivision: Meadow Ridge Villas #18
- Driving Directions: GPS Friendly :-)
School Information
- High School District: Francis Howell R-III
- Elementary School: Central Elem.
- Middle School: Bryan Middle
- High School: Francis Howell High
Community
- Assoc. Fees Include: Clubhouse, Insurance, Pool, Roof, Trash
Heating & Cooling
- Cooling Type: Ceiling Fan(s), Central Air Conditioning, Electric
- Heating Type: Forced Air, Natural Gas
Utilities
- Sewer: Public Sewer
- Water: Public
- Utility Description: Electricity Connected
Structural Information
- Architectural Style: Ranch
- Square Feet: 1,088
- Year Built: 1988
Lot Features
- Lot Size (Acres): 0.0456
- Lot Size (Sq. Ft.): 1,986.34
- Lot Features: Corner Lot
Financial Considerations
- Association Fee: $310
- Assoc Fee Freq.: Monthly
- Tax Amount: $2,216
- Tax Year: 2025
Disclosures and Reports
- Ownership: Private
- Special Conditions: Standard
- Documents Avail.: Aerial Photos
- Disclosures/Reports: See Seller's Disclosure
- Property ID: 3-0120-6513-00-016A.0000000
Listed by EXP Realty, LLC
Get Pre-Approved Today
Schools
Schools serving 4812 Haynes Dr
School District:Francis Howell R-Iii School District
| Name | Grades | Distance |
|---|---|---|
Central Elementary School, Saint Charles, MO 4525 Central School Road, Saint Charles, MO 63304 | K-5 | 1.1 mi |
Bryan Middle School 605 Independence Rd, Saint Charles, MO 63304 | 6-8 | 2.6 mi |
Francis Howell High School 7001 Missouri 94, Saint Charles, MO 63304 | 9-12 | 5.2 mi |
Disclaimer:
School attendance boundaries provided by ATTOM Data Solutions and are for reference only. Contact the school directly to verify enrollment eligibility.
Price & Sales History for 4812 Haynes Dr
Date
Details
Price
Change
Source
5/08/2026
Listed
$219,900
—
MLS
Disclaimer: Historical sales information is derived from public records provided by the county offices. Information is not guaranteed and should be independently verified.
Tax History
Tax History for 4812 Haynes Dr
Year
Property Taxes
Change
Tax Assessment
Change
2024
$2,026
13%
$37,136
34%
2022
$1,797
—
$27,737
—
2021
$1,799
11%
$27,737
15%
2020
$1,621
—
$24,153
—
2019
$1,613
21%
$24,153
27%
2018
$1,337
1%
$19,066
—
2017
$1,326
11%
$19,066
16%
2016
$1,192
3%
$16,473
—
2015
$1,162
-6%
$16,473
-3%
2014
$1,240
-1%
$17,056
—
2013
$1,255
—
$17,056
—
Disclaimer: Historical tax information is derived from public records provided by the county offices. Information is not guaranteed and should be independently verified.
Estimate the Cost
Estimate the Cost for 4812 Haynes Dr
4812 Haynes Drive, Saint Charles, MO 63304 (MLS# 26026969) is a Single Family property with 1 bedroom and 1 full bathroom. 4812 Haynes Drive is currently listed for $219,900 and was received on May 08, 2026. Want to learn more about 4812 Haynes Drive? Do you have questions about finding other Single Family real estate for sale in Saint Charles? You can browse all Saint Charles real estate or contact a Coldwell Banker agent to request more information.