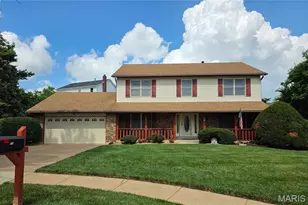
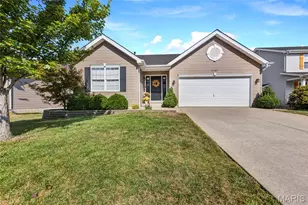
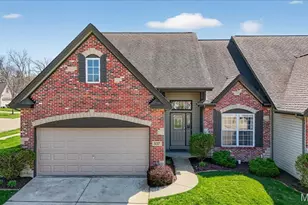
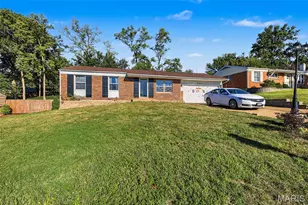
This is a carousel with tiles that activate property listing cards. Use the previous and next buttons to navigate.
1/1
$370,000 Coming Soon
This is a carousel with tiles that activate property listing cards. Use the previous and next buttons to navigate.
1/1
Property Description
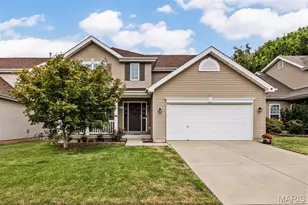
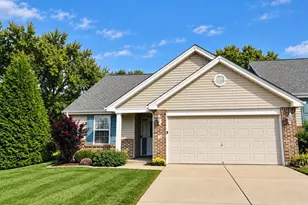
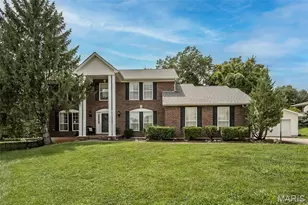
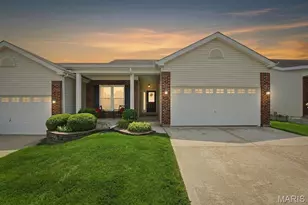
Spacious 3 bedroom, 3 bath ranch offering an open floor plan, vaulted ceilings and a fully finished lower level! Clean, neutral and well maintained, this home features a welcoming entry foyer, fireplace and convenient main-floor laundry. Hardwood floors enhance the kitchen and separate breakfast room, while the breakfast bar offers additional space for meal prep, casual dining and serving. The primary suite features a private full bath and custom closet organization system, with updated bathrooms adding to the home's appeal. Enjoy the four-season room overlooking the beautifully landscaped yard featuring black iron fencing, an inground sprinkler system and a large storage shed. Enclosed soffits and fascia offer additional exterior convenience. The finished lower level provides plenty of additional living space with a spacious family room, sleeping room and full bath, offering flexibility for guests, hobbies or a home office. Conveniently located near shopping, restaurants and everyday amenities, this home offers comfortable living with room to spread out, inside and out!
Full Property Details
Full Property Details for 917 Burn Oak
General
- Price: $370,000
- HOA FEE: $10/month
- HOA FEE FREQ.: Annually
- Taxes: $3,628 (2025)
- Status: Coming Soon
- Type: Single Family
- Source: MARIS
- MLS ID: 26064757
- Updated: 10/9/2026
- Added to Site: 2 day(s) ago
Interior
- Number of Rooms: 9
- Interior Features: Breakfast Bar, Ceiling Fan(s), Center Hall Floorplan, Entrance Foyer, Kitchen/Dining Room Combo, Open Floorplan, Pantry, Shower, Storage, Walk-In Closet(s)
- Fireplace: Yes
- Number of Fireplaces: 1
- Fireplace(s): Great Room
- Appliances: Dishwasher, Disposal, Exhaust Fan, Ice Maker, Microwave, Refrigerator, Gas Water Heater
Rooms
Bathrooms
- Total Bathrooms: 3
- Full Bathrooms: 3
- Main Floor Baths: 2
Bedrooms
- Total Bedrooms: 4
- Bedrooms Main & Up: 3
Parking
- Garage: Yes
- Attached garage: Yes
- Garage Spaces: 2
Location
- Area: 403 - St. Charles
- County: St. Charles
- Township: St. Charles
- Subdivision: Hidden Oaks
- Driving Directions: South Fifth Street to Willow Oak Drive to Right on Burn Oak Drive...home on left
School Information
- High School District: St. Charles R-VI
- Elementary School: Lincoln Elem.
- Middle School: Jefferson / Hardin
- High School: St. Charles High
Community
- Assoc. Fees Include: Common Area Maintenance
Heating & Cooling
- Cooling Type: Ceiling Fan(s), Central Air Conditioning, Electric
- Heating Type: Gas
Utilities
- Sewer: Public Sewer
- Water: Public
- Utility Description: Cable Available, Electricity Connected, Phone Available, Sewer Connected, Underground Utilities, Water Connected
Structural Information
- Architectural Style: Ranch, Traditional
- Builder: Whittaker
- Basement: Yes
- Basement Desc.: Bathroom, Concrete, Partially Finished, Full, Sleeping Area, Storage Space, Sump Pump
- Square Feet: 2,530
- Year Built: 1994
Additional Structures
- Other Structures: Shed(s)
Lot Features
- Lot Size (Acres): 0.2
- Lot Size (Sq. Ft.): 8,712
- Lot Size Source: Public Records
- Lot Dimensions: 62 x 15 x 17 x 87 x 84 x 105
- Lot Features: Corner Lot, Landscaped, Sprinklers In Front, Sprinklers In Rear, Terraced
Financial Considerations
- Association Fee: $115
- Assoc Fee Freq.: Annually
- Tax Amount: $3,628
- Tax Year: 2025
Disclosures and Reports
- Ownership: Private
- Special Conditions: Standard
- Documents Avail.: Floor Plan
- Legal Description: Hidden Oaks Lot 105
- Disclosures/Reports: Flood Plain No, See Seller's Disclosure
- Property ID: 6002270540001050000000
Listed by ReeceNichols Real Estate
Get Pre-Approved Today
Schools
Schools serving 917 Burn Oak
School District:St. Charles R-Vi School District
| Name | Grades | Distance |
|---|---|---|
Lincoln Elementary School, Saint Charles, MO 625 South 6th Street, Saint Charles, MO 63301 | K-4 | 1.5 mi |
Hardin Middle School 1950 Elm Street, Saint Charles, MO 63301 | 7-8 | 2.3 mi |
St. Charles High School 725 North Kingshighway Street, Saint Charles, MO 63301 | 9-12 | 2.3 mi |
Disclaimer:
School attendance boundaries provided by ATTOM Data Solutions and are for reference only. Contact the school directly to verify enrollment eligibility.
Price & Sales History for 917 Burn Oak
Date
Details
Price
Change
Source
10/09/2026
Listed
$370,000
—
MLS
Disclaimer: Historical sales information is derived from public records provided by the county offices. Information is not guaranteed and should be independently verified.
Tax History
Tax History for 917 Burn Oak
Year
Property Taxes
Change
Tax Assessment
Change
2025
$3,628
32%
$57,928
45%
2022
$2,757
—
$40,064
—
2021
$2,760
-3%
$40,064
1%
2020
$2,839
6%
$39,635
11%
2018
$2,679
-5%
$35,865
-10%
2019
$2,814
6%
$39,635
11%
2017
$2,643
2%
$35,865
6%
2016
$2,583
—
$33,766
—
2015
$2,578
18%
$33,766
11%
2013
$2,178
—
$30,447
—
Disclaimer: Historical tax information is derived from public records provided by the county offices. Information is not guaranteed and should be independently verified.
Estimate the Cost
Estimate the Cost for 917 Burn Oak
917 Burn Oak, Saint Charles, MO 63303 (MLS# 26064757) is a Single Family property with 4 bedrooms and 3 full bathrooms. 917 Burn Oak is currently listed for $370,000 and was received on October 09, 2026. Want to learn more about 917 Burn Oak? Do you have questions about finding other Single Family real estate for sale in Saint Charles? You can browse all Saint Charles real estate or contact a Coldwell Banker agent to request more information.