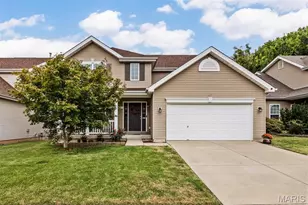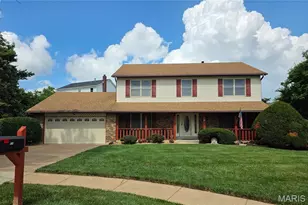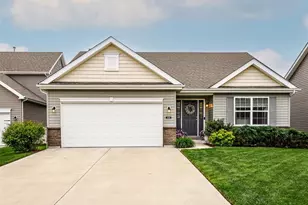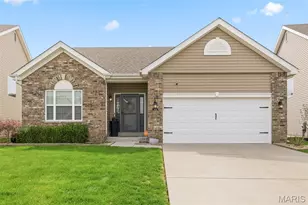
This is a carousel with tiles that activate property listing cards. Use the previous and next buttons to navigate.
1/4
$479,000 Coming Soon
This is a carousel with tiles that activate property listing cards. Use the previous and next buttons to navigate.
1/4
Property Description
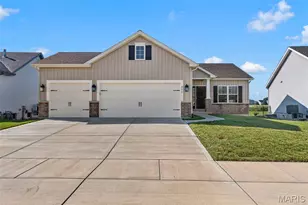
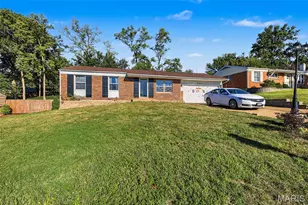
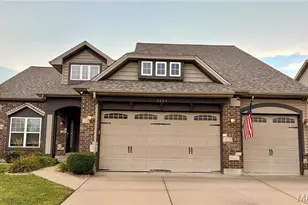

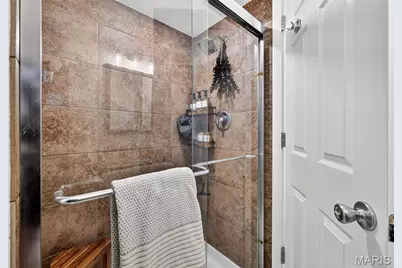
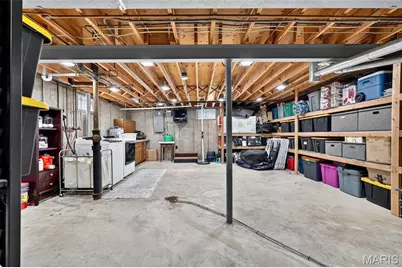
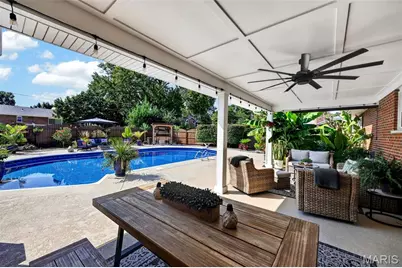
This gorgeous full brick home is an entertainers dream! Location, full renovation and amenities galore. You'll immediately notice the beautiful hardwood floors, corner fireplace and open floorplan. The main floor features a fully updated chefs kitchen complete with new appliances, cabinetry, granite countertops and stunning lighting to highlight it all. There is a dining room off the kitchen ready for your holiday parties. Down the hallway you will find 2 generous sized bedrooms and a tranquil primary bedroom with full ensuite and a walk in closet overlooking the lush backyard. The lower level features a sleeping room with walk in closet, fitness lounge, cocktail tasting nook, rec room and a buffet wall of cabinets with specially wired wall outlets for all your potlucks. The showstopper backyard oasis is sure to impress whether you are seeking a relaxing day at your private pool or hosting a pool party for friends and family, this setup has it all! From hanging out on the covered patio dining and socializing to mixing up your favorite drink at the pool bar to jumping off the diving board for a cannonball contest or tanning in the sun this amazing setup is enhanced by a Sonos surround sound system and ambient lighting to keep the vibe going into the evening.
Full Property Details
Full Property Details for 931 Quince Dr
General
- Price: $479,000
- Taxes: $4,294 (2025)
- Status: Coming Soon
- Type: Single Family
- Source: MARIS
- MLS ID: 26053603
- Updated: 8/24/2026
- Added to Site: 6 day(s) ago
Interior
- Number of Rooms: 10
- Fireplace: Yes
- Number of Fireplaces: 2
- Fireplace(s): Basement, Living Room
- Appliances: Cooktop, Dishwasher, Disposal, Microwave, Oven
Rooms
Bathrooms
- Total Bathrooms: 2
- Full Bathrooms: 2
- Main Floor Baths: 2
Bedrooms
- Total Bedrooms: 3
- Bedrooms Main & Up: 3
Parking
- Garage: Yes
- Attached garage: Yes
- Garage Spaces: 2
Location
- Area: 405 - Orchard Farm
- County: St. Charles
- Township: Unincorporated
- Subdivision: Mamelles Hills
- Cross Streets: Tamarack
- Driving Directions: GPS Friendly
School Information
- High School District: Orchard Farm R-V
- Elementary School: Discovery/Orchard Farm
- Middle School: Orchard Farm Middle
- High School: Orchard Farm Sr. High
Heating & Cooling
- Cooling Type: Central Air Conditioning
- Heating Type: Forced Air
Utilities
- Sewer: Public Sewer
- Water: Public
- Utility Description: Cable Available, Electricity Connected, Sewer Connected, Water Connected
Structural Information
- Architectural Style: Ranch
- Basement: Yes
- Basement Desc.: Partially Finished, Full, Sleeping Area, Storage Space, Sump Pump
- Roof: Architectural Shingle
- Square Feet: 3,163
- Year Built: 1970
Additional Structures
- Other Structures: Cabana
Lot Features
- Lot Size (Acres): 0.253
- Lot Size (Sq. Ft.): 11,020.68
- Lot Size Source: Public Records
- Lot Features: Back Yard, Front Yard, Landscaped
Financial Considerations
- Tax Amount: $4,294
- Tax Year: 2025
Disclosures and Reports
- Special Conditions: Standard
- Documents Avail.: None Available
- Disclosures/Reports: See Seller's Disclosure
- Property ID: 5-0080-4546-00-0183.0000000
Listed by Wyndcastle Realty, LLC
Get Pre-Approved Today
Schools
Schools serving 931 Quince Dr
School District:Orchard Farm R-V School District
| Name | Grades | Distance |
|---|---|---|
Discovery Elementary School 500 Discovery Path Lane, Saint Charles, MO 63301 | K-5 | 0.4 mi |
Orchard Farm Middle School 2195 Highway V, Saint Charles, MO 63301 | 6-8 | 5.9 mi |
Orchard Farm Sr. High School 2175 Hwy V, Saint Charles, MO 63301 | 9-12 | 6.1 mi |
Disclaimer:
School attendance boundaries provided by ATTOM Data Solutions and are for reference only. Contact the school directly to verify enrollment eligibility.
Price & Sales History for 931 Quince Dr
Date
Details
Price
Change
Source
8/21/2026
Listed
$479,000
—
MLS
Disclaimer: Historical sales information is derived from public records provided by the county offices. Information is not guaranteed and should be independently verified.
Tax History
Tax History for 931 Quince Dr
Year
Property Taxes
Change
Tax Assessment
Change
2025
$4,294
22%
$63,499
31%
2022
$3,526
—
$48,593
—
2021
$3,521
26%
$48,593
26%
2020
$2,803
10%
$38,712
—
2019
$2,548
1%
$38,712
5%
2018
$2,512
1%
$36,739
—
2017
$2,498
21%
$36,739
19%
2016
$2,057
-1%
$30,993
—
2015
$2,074
8%
$30,993
11%
2014
$1,913
2%
$27,930
—
2013
$1,883
—
$27,930
—
Disclaimer: Historical tax information is derived from public records provided by the county offices. Information is not guaranteed and should be independently verified.
Estimate the Cost
Estimate the Cost for 931 Quince Dr
931 Quince Drive, Saint Charles, MO 63301 (MLS# 26053603) is a Single Family property with 3 bedrooms and 2 full bathrooms. 931 Quince Drive is currently listed for $479,000 and was received on August 21, 2026. Want to learn more about 931 Quince Drive? Do you have questions about finding other Single Family real estate for sale in Saint Charles? You can browse all Saint Charles real estate or contact a Coldwell Banker agent to request more information.