This is a carousel with tiles that activate property listing cards. Use the previous and next buttons to navigate.
1/45
$319,000 Just Listed
This is a carousel with tiles that activate property listing cards. Use the previous and next buttons to navigate.
1/45
Property Description
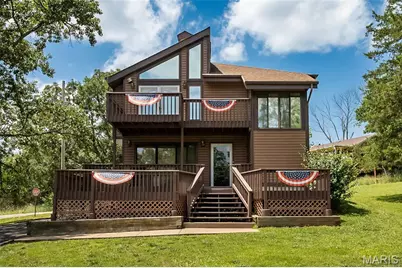
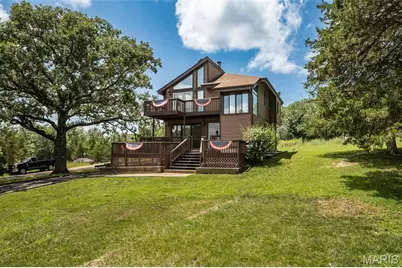
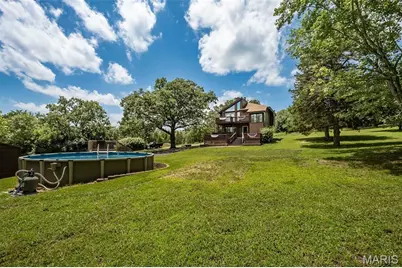
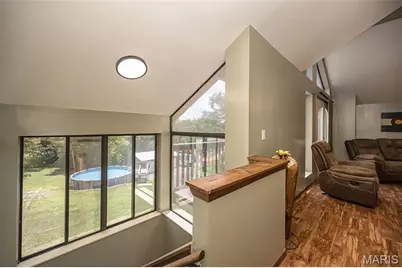
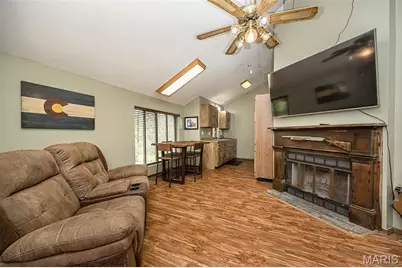
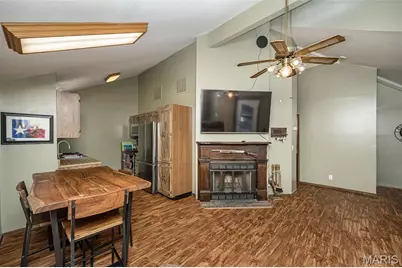
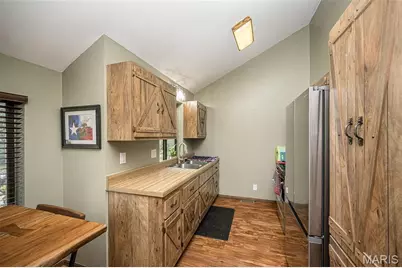
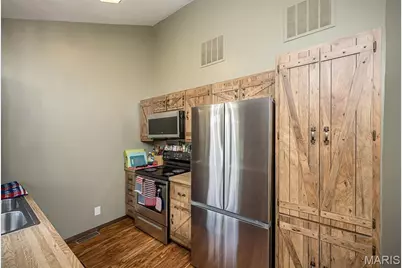
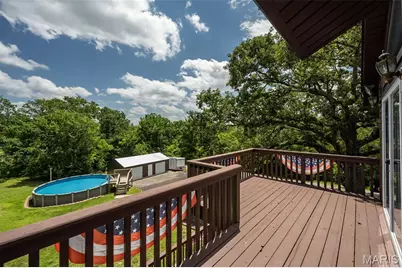
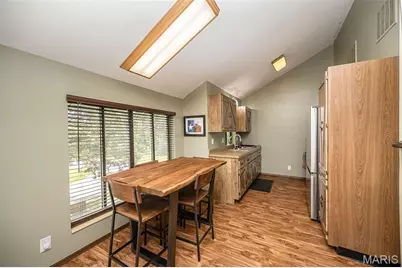
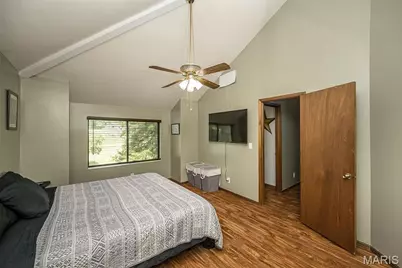
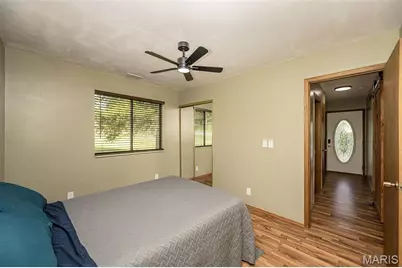
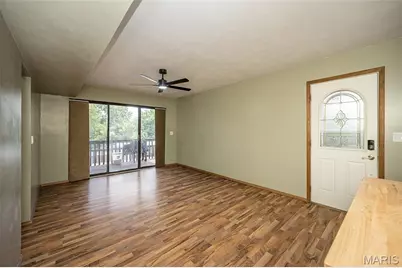
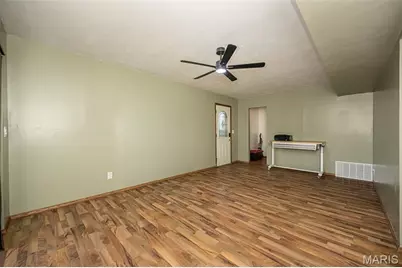
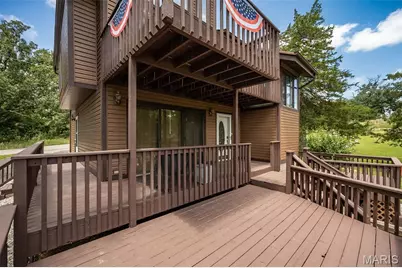
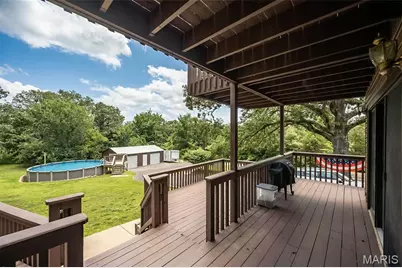
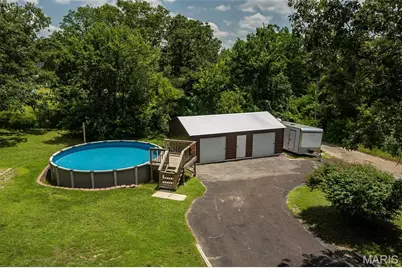
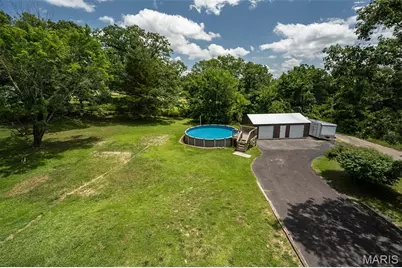
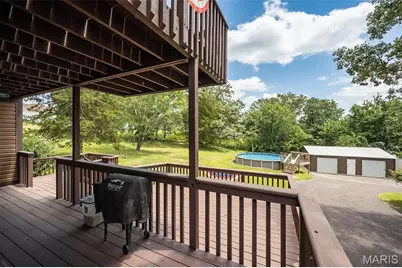
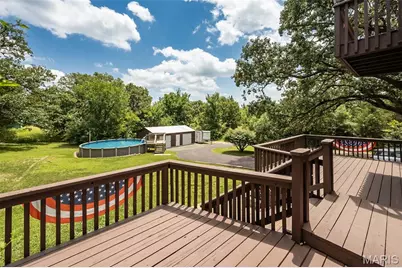
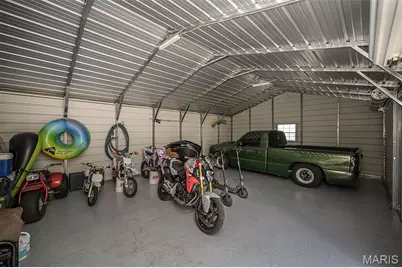
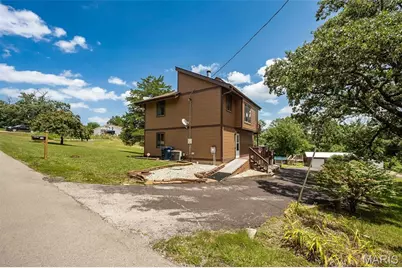
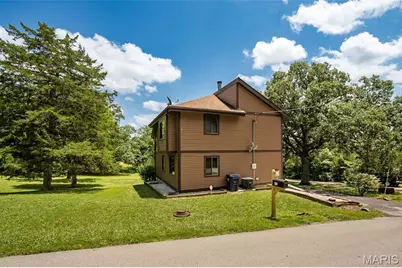
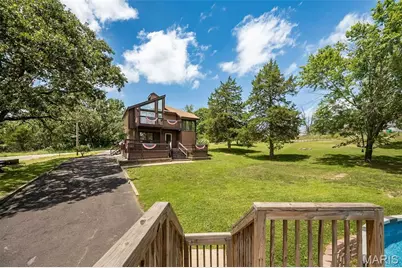
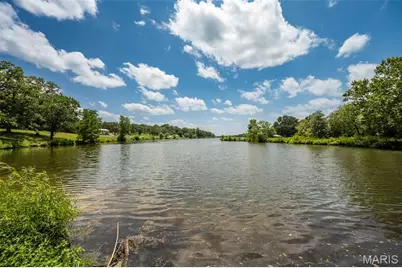
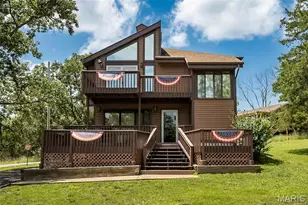
Lake living meets thoughtful updates in this inviting home located on over half an acre double lot! Nestled in the sought-after Lake St. Clair community, enjoy an open and spacious floor plan featuring vaulted ceilings, a generous living room, and an open kitchen and dining area designed for everyday living and entertaining. Step onto the upper-level balcony to relax with your morning coffee while taking in the peaceful surroundings. Step outside to your own private backyard retreat featuring an above-ground pool, perfect for cooling off on warm summer days, entertaining friends and family, or simply relaxing in the privacy of your outdoor space. Major improvements completed in 2025 and 2026 provide added value and peace of mind, including all new electrical switches, outlets, and faceplates throughout the entire home, new flooring in the lower level, UV window film installed on the large upstairs windows for improved energy efficiency and comfort, and an HVAC system professionally cleaned and serviced in April 2026. Need space for hobbies, storage, or your next project? You'll love the impressive new 20x30 detached shop complete with electricity perfect for a workshop, recreational vehicles, boats, or extra storage. Located in the desirable Lake St. Clair community, you'll enjoy access to the lake and all the recreational opportunities it offers while coming home to a property that's been meticulously maintained and thoughtfully updated. From the private pool to the oversized Workshop and recent upgrades, this property offers the perfect blend of comfort, functionality, and lake lifestyle.
Full Property Details
Full Property Details for 415 Lilac Ln
General
- Price: $319,000
- HOA FEE: $17/month
- HOA FEE FREQ.: Annually
- Taxes: $1,926 (2025)
- Status: Active
- Type: Single Family
- Source: MARIS
- MLS ID: 26042429
- Updated: Today (7/9/2026)
- Added to Site: Today
Interior
- Number of Rooms: 6
- Interior Features: Ceiling Fan(s), Custom Cabinetry, Dining/Living Room Combo, Open Floorplan, Storage, Vaulted Ceiling(s), Workshop/Hobby Area
- Fireplace: Yes
- Number of Fireplaces: 1
- Fireplace(s): Living Room, Wood Burning
- Appliances: Disposal, Dryer, Exhaust Fan, Microwave, Electric Oven, Electric Range, Washer, Water Softener
Rooms
Bathrooms
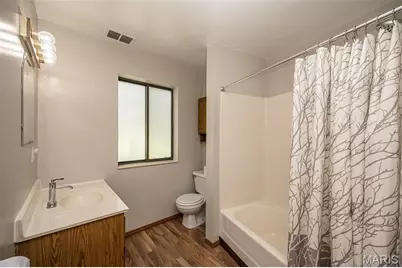
- Total Bathrooms: 2
- Full Bathrooms: 2
- Main Floor Baths: 1
Bedrooms
- Total Bedrooms: 3
- Bedrooms Main & Up: 3
Parking
- Garage: Yes
- Garage Spaces: 4
- Parking Features: Circular Driveway, Detached, Driveway, Garage, Oversized, Paved, Workshop in Garage
Location
- Area: 363 - St. Clair R-13
- County: Franklin
- Township: None
- Subdivision: Lake St Clair
School Information
- High School District: St. Clair R-XIII
- Elementary School: St. Clair Elem.
- Middle School: St. Clair Jr. High
- High School: St. Clair High
Community
- Assoc. Fees Include: Common Area Maintenance
Heating & Cooling
- Cooling Type: Ceiling Fan(s), Central Air Conditioning, Electric
- Heating Type: Forced Air
Utilities
- Sewer: Private Sewer
- Water: Public
- Utility Description: Electricity Connected, Underground Utilities, Water Connected
Structural Information
- Architectural Style: Traditional
- Basement Desc.: None
- Roof: Asphalt
- Square Feet: 1,486
- Year Built: 1989
Additional Structures
- Other Structures: Workshop
Lot Features
- Lot Size (Acres): 0.517
- Lot Size (Sq. Ft.): 22,520.52
- Lot Size Source: Public Records
- Lot Features: Back Yard, Corner Lot
Financial Considerations
- Association Fee: $200
- Assoc Fee Freq.: Annually
- Tax Amount: $1,926
- Tax Year: 2025
Disclosures and Reports
- Ownership: Private
- Special Conditions: Standard
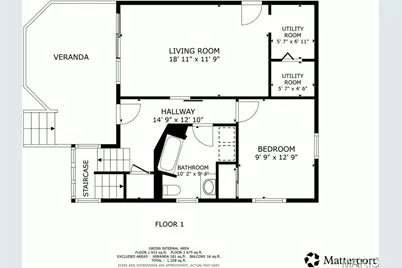
- Documents Avail.: Floor Plan
- Legal Description: LOT:1 BLOCK P LAKE ST CLAIR A PT-X and LOT:PT2 BLOCK P LAKE ST CLAI R APT-X
- Disclosures/Reports: Seller Property Disclosure
- Property ID: 29-1-020-2-001-183000 and 29-1-020-2-001-184000
Listed by Redfin Corporation
Get Pre-Approved Today
Schools
Schools serving 415 Lilac Ln
School District:St. Clair R-Xiii School District
| Name | Grades | Distance |
|---|---|---|
Edgar Murray Elementary School 1044 High School Drive, Saint Clair, MO 63077 | 3-5 | 1.2 mi |
St. Clair Elementary School 895 Bardot Street, Saint Clair, MO 63077 | PK-2 | 1.4 mi |
St. Clair Jr. High School 925 High School Drive, Saint Clair, MO 63077 | 6-8 | 1.3 mi |
Disclaimer:
School attendance boundaries provided by ATTOM Data Solutions and are for reference only. Contact the school directly to verify enrollment eligibility.
Price & Sales History for 415 Lilac Ln
Date
Details
Price
Change
Source
7/09/2026
Listed
$319,000
—
MLS
Disclaimer: Historical sales information is derived from public records provided by the county offices. Information is not guaranteed and should be independently verified.
Tax History
Tax History for 415 Lilac Ln
Year
Property Taxes
Change
Tax Assessment
Change
2025
$1,884
16%
$29,771
6%
2024
$1,618
-2%
$28,128
—
2023
$1,644
6%
$28,128
4%
2021
$1,554
—
$27,020
—
2022
$1,557
—
$27,020
10%
2021
$1,554
10%
$24,467
4%
2018
$1,417
—
$23,454
—
2017
$1,415
3%
$23,454
4%
2016
$1,369
8%
$22,638
—
2015
$1,263
-13%
$22,638
-7%
2019
$1,457
14%
$24,467
7%
2014
$1,278
2%
$22,861
—
2013
$1,253
—
$22,861
—
Disclaimer: Historical tax information is derived from public records provided by the county offices. Information is not guaranteed and should be independently verified.
Estimate the Cost
Estimate the Cost for 415 Lilac Ln
415 Lilac Lane, Saint Clair, MO 63077 (MLS# 26042429) is a Single Family property with 3 bedrooms and 2 full bathrooms. 415 Lilac Lane is currently listed for $319,000 and was received on July 09, 2026. Want to learn more about 415 Lilac Lane? Do you have questions about finding other Single Family real estate for sale in Saint Clair? You can browse all Saint Clair real estate or contact a Coldwell Banker agent to request more information.