This is a carousel with tiles that activate property listing cards. Use the previous and next buttons to navigate.
1/43
$360,000 Just Listed
This is a carousel with tiles that activate property listing cards. Use the previous and next buttons to navigate.
1/43
Property Description
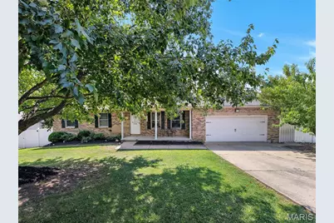
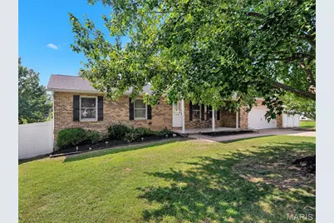
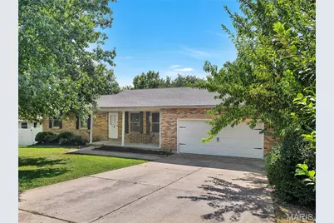
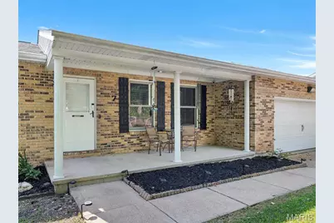
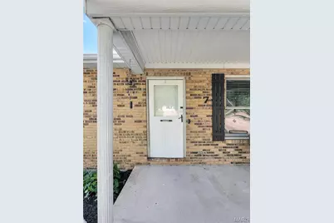
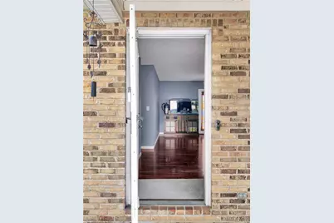
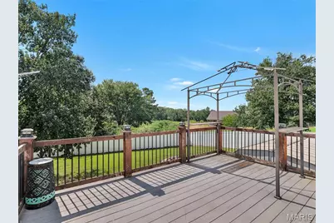
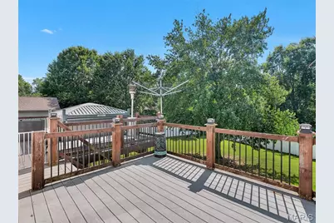
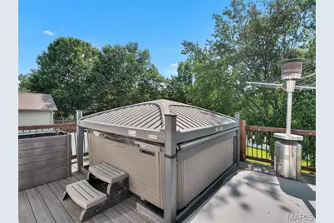
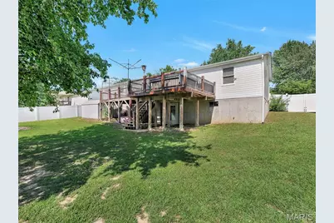
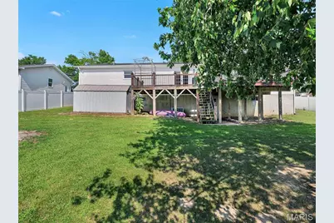
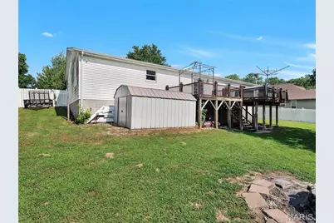
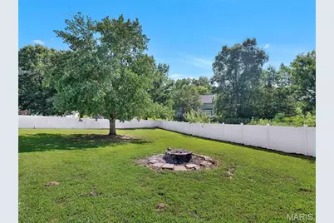
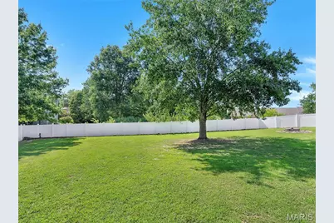
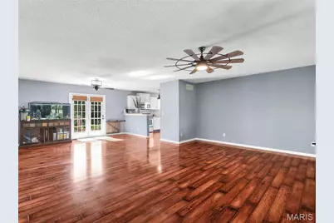
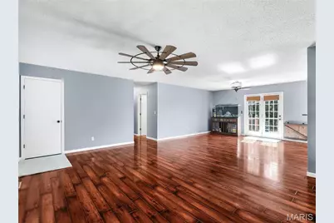
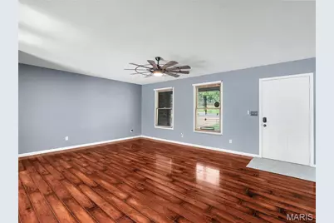
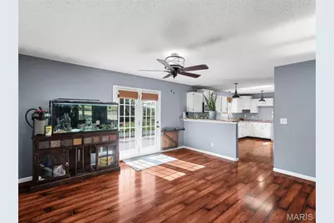
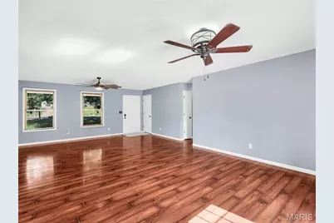
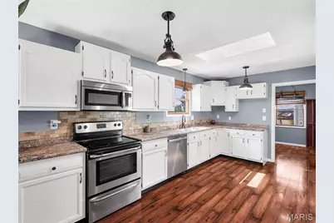
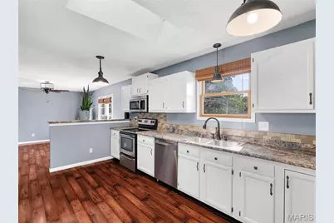
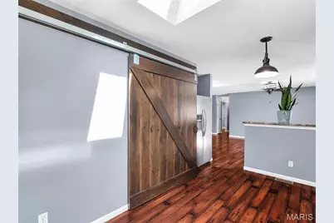
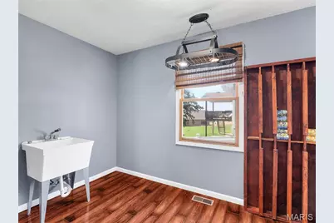
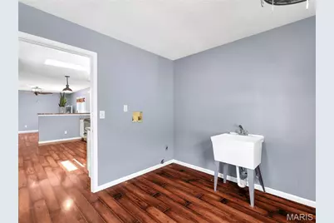
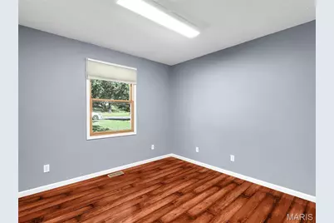
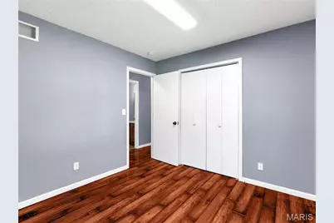
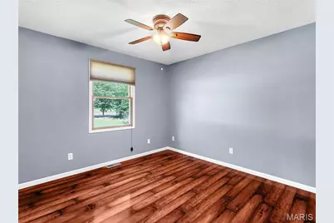
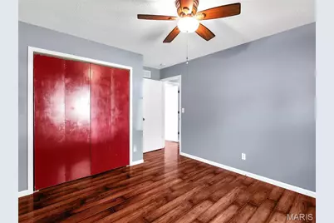
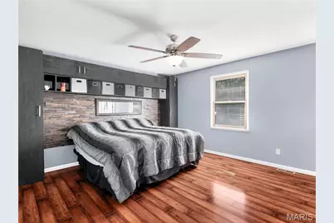
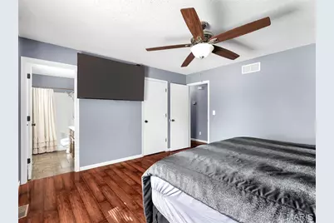
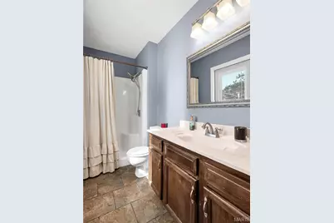
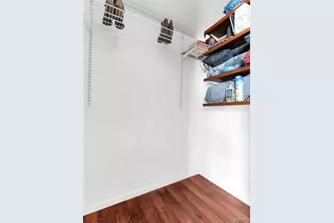
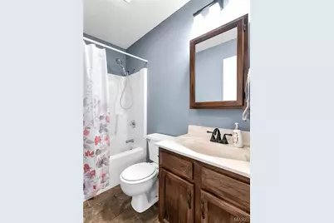
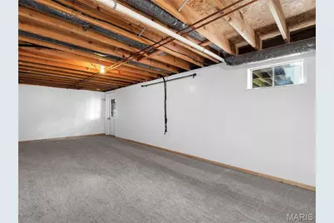
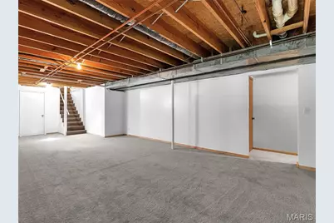
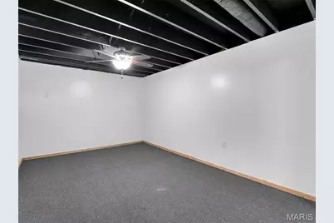
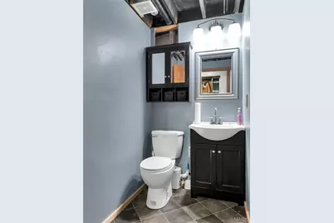
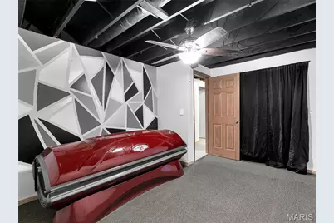
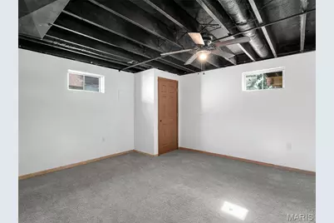
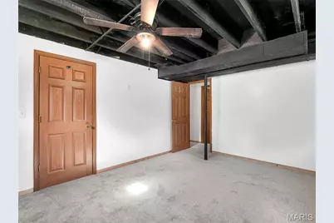
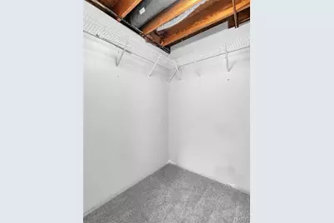
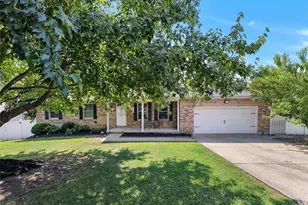
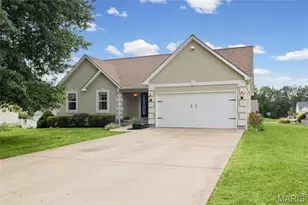
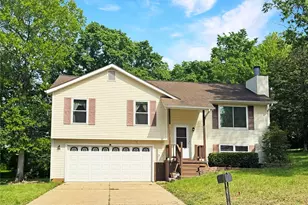
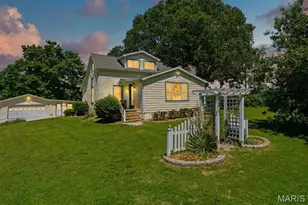
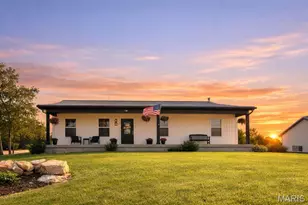
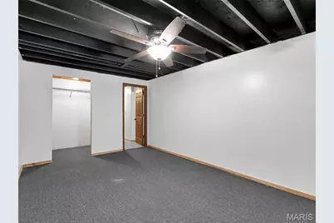
This beautifully updated 4-bedroom, 3-bath ranch home offers 2,531 sq. ft. of versatile living space . Some features include various flowering and fruit bearing trees including 2 peach, 2 apple, and 1 plum tree! A spacious newer vinyl fenced back yard, newer decking, fresh paint throughout the entire home, fresh carpet in the basement, and a fully finished walk out basement with one bedroom, a family room, plenty of storage, and two extra bonus rooms that are perfect for an office, play room, or gym. It provides modern comfort and endless flexibility for your family. This meticulously maintained home offers the perfect blend of comfort, style, and functional space with plenty of room to grow. This property is designed to accommodate both quiet everyday living and seamless entertaining. Interior Highlights Include: Main Level: Step inside to discover a bright, open living space featuring fresh interior paint and beautiful flooring. A spacious open floor plan and kitchen that is perfect for entertaining. Bedrooms & Baths: This floor plan includes four generously sized bedrooms and three bathrooms, providing ample space for family and guests. Finished Basement: The expansive fully finished walk out lower level drastically increases your usable space. It features a great layout with an extra family room and two extra bonus rooms that are perfect for a home office, gym, hobby room, or guest space Don't wait on this one, schedule your showing today!
Full Property Details
Full Property Details for 7 Bittersweet Dr
General
- Price: $360,000
- Taxes: $2,244 (2025)
- Status: Active
- Type: Single Family
- Source: MARIS
- MLS ID: 26047021
- Updated: 7/22/2026
- Added to Site: 6 day(s) ago
Interior
- Number of Rooms: 11
- Appliances: Stainless Steel Appliance(s), Electric Cooktop, ENERGY STAR Qualified Dishwasher, Oven, Electric Range, Free-Standing Refrigerator
Rooms
Bathrooms
- Total Bathrooms: 3
- Full Bathrooms: 3
- Main Floor Baths: 2
Bedrooms
- Total Bedrooms: 4
- Bedrooms Main & Up: 3
Parking
- Garage: Yes
- Attached garage: Yes
- Garage Spaces: 2
Location
- Area: 800 - St Clair
- County: Franklin
- Township: St. Clair
- Subdivision: Hawthorne Hills Sub
- Driving Directions: GPS Friendly
School Information
- High School District: St. Clair R-XIII
- Elementary School: St. Clair Elem.
- Middle School: St. Clair Jr. High
- High School: St. Clair High
Heating & Cooling
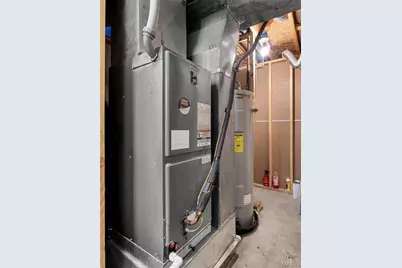
- Cooling Type: Ceiling Fan(s), Central Air Conditioning, Electric
- Heating Type: Electric, Forced Air
Utilities
- Sewer: Public Sewer
- Water: Public
- Utility Description: Cable Available
Structural Information
- Architectural Style: Ranch
- Basement: Yes
- Basement Desc.: Poured Cement (8 Feet or More), Bathroom, Concrete, Exterior Entry, Finished, Full, Sleeping Area, Walk-Out Access, Walk-Up Access
- Square Feet: 2,531
- Year Built: 1991
Lot Features
- Lot Size (Acres): 0.36
- Lot Size (Sq. Ft.): 15,681.6
- Lot Features: Back Yard, Front Yard, Private
Financial Considerations
- Tax Amount: $2,244
- Tax Year: 2025
Disclosures and Reports
- Special Conditions: Listing As Is
- Documents Avail.: Lead Based Paint, Other
- Disclosures/Reports: Flood Plain No
- Property ID: 22-7-250-3-099-179600
Listed by Realty Executives Premiere
Get Pre-Approved Today
Schools
Schools serving 7 Bittersweet Dr
School District:St. Clair R-Xiii School District
| Name | Grades | Distance |
|---|---|---|
St. Clair Elementary School 895 Bardot Street, Saint Clair, MO 63077 | PK-2 | 0.8 mi |
Edgar Murray Elementary School 1044 High School Drive, Saint Clair, MO 63077 | 3-5 | 1.2 mi |
St. Clair Jr. High School 925 High School Drive, Saint Clair, MO 63077 | 6-8 | 1.2 mi |
Disclaimer:
School attendance boundaries provided by ATTOM Data Solutions and are for reference only. Contact the school directly to verify enrollment eligibility.
Price & Sales History for 7 Bittersweet Dr
Date
Details
Price
Change
Source
7/22/2026
Listed
$360,000
—
MLS
Disclaimer: Historical sales information is derived from public records provided by the county offices. Information is not guaranteed and should be independently verified.
Tax History
Tax History for 7 Bittersweet Dr
Year
Property Taxes
Change
Tax Assessment
Change
2025
$2,244
29%
$33,309
18%
2024
$1,737
-1%
$28,299
—
2023
$1,763
-25%
$28,299
-26%
2021
$2,347
23%
$38,125
24%
2022
$1,901
-19%
$30,841
14%
2021
$2,347
36%
$27,067
—
2019
$1,723
3%
$27,067
4%
2018
$1,678
—
$26,041
—
2017
$1,675
9%
$26,041
9%
2016
$1,542
8%
$23,950
—
2015
$1,430
-1%
$23,950
-1%
2014
$1,442
2%
$24,169
—
2013
$1,416
—
$24,169
—
Disclaimer: Historical tax information is derived from public records provided by the county offices. Information is not guaranteed and should be independently verified.
Estimate the Cost
Estimate the Cost for 7 Bittersweet Dr
7 Bittersweet Drive, Saint Clair, MO 63077 (MLS# 26047021) is a Single Family property with 4 bedrooms and 3 full bathrooms. 7 Bittersweet Drive is currently listed for $360,000 and was received on July 22, 2026. Want to learn more about 7 Bittersweet Drive? Do you have questions about finding other Single Family real estate for sale in Saint Clair? You can browse all Saint Clair real estate or contact a Coldwell Banker agent to request more information.