This is a carousel with tiles that activate property listing cards. Use the previous and next buttons to navigate.
1/32
$399,000
This is a carousel with tiles that activate property listing cards. Use the previous and next buttons to navigate.
1/32
Property Description
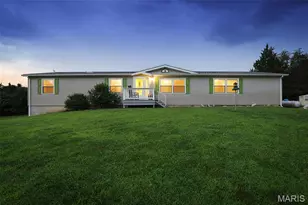
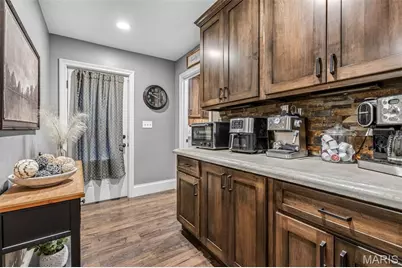
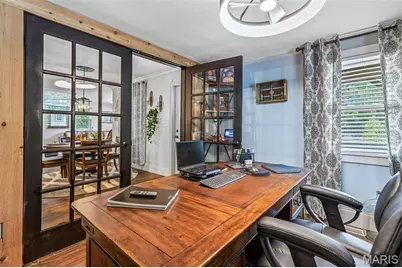
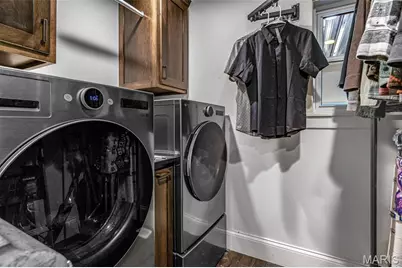
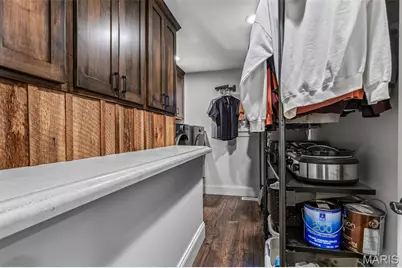
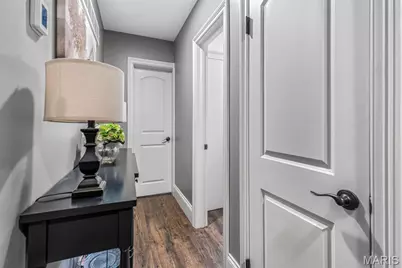
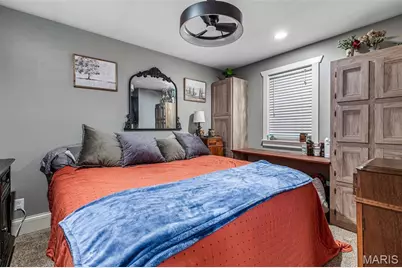
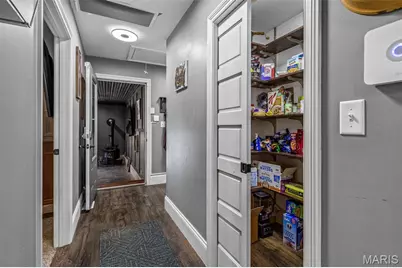
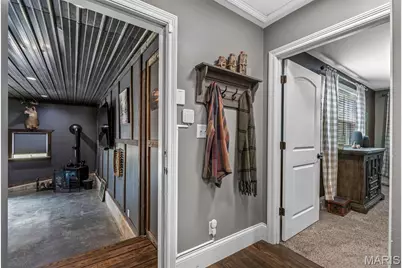
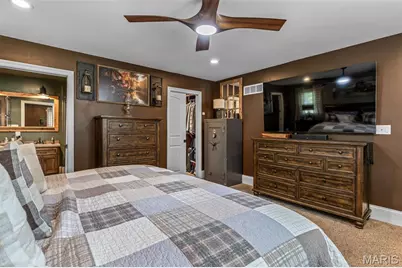
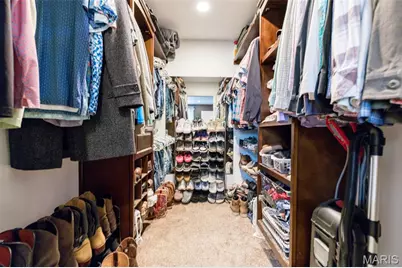
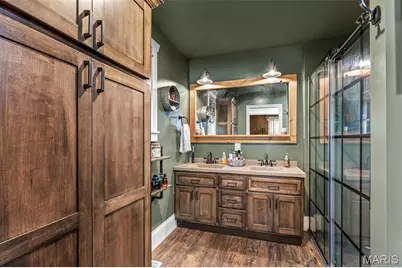
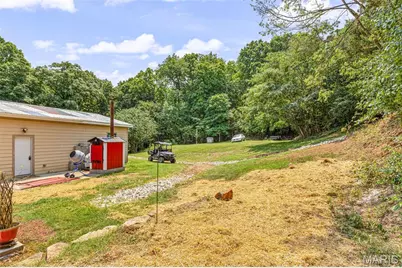
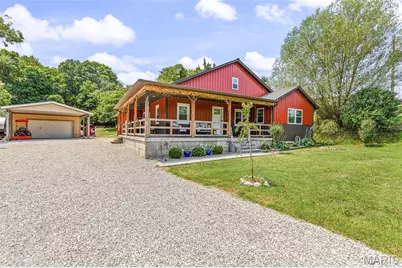
Welcome home to the perfect blend of luxury and rustic charm. From the inviting wraparound front porch to the thoughtfully designed interior, this stunning 3-bed, 2-bath home offers comfort, character, and exceptional craftsmanship throughout. Step inside to an open-concept floor plan featuring custom cabinetry, concrete countertops, a beautiful stone backsplash, and spacious living areas designed for both everyday living and entertaining. The convenient laundry room is located just off the kitchen, while an additional den provides valuable extra living space and showcases a cozy wood-burning stove, creating the perfect gathering spot year-round. The oversized primary suite offers a true retreat with ample space and a custom closet organization system designed for maximum functionality. Outside, the amenities continue with an impressive detached heated shop complete with its own kitchen-ideal for hobbies, entertaining, workspace needs, or additional recreational use. For camper lovers, the property is equipped with both 30-amp and 50-amp camper hookups as well as a convenient dump station, making it easy to accommodate guests or your own travel adventures. Every detail of this property has been carefully considered, offering a unique combination of luxury finishes, rustic appeal, and practical features that are hard to find. You will appreciate the central boiler system, helping keep utility costs in check while maintaining year-round comfort, this home has a separate well but is on public water also! Make your appointment today!
Full Property Details
Full Property Details for 15283 US Hwy 61
General
- Price: $399,000
- Taxes: $2,095 (2025)
- Status: Active
- Type: Single Family
- Source: MARIS
- MLS ID: 26037544
- Updated: 8/3/2026
- Added to Site: 24 day(s) ago
Interior
- Number of Rooms: 8
- Interior Features: Breakfast Bar, Ceiling Fan(s), Custom Cabinetry, Eat-in Kitchen, Open Floorplan, Pantry, Stone Counters, Walk-In Closet(s), Walk-In Pantry, Workshop/Hobby Area
- Fireplace: Yes
- Number of Fireplaces: 2
- Fireplace(s): Electric, Wood Burning Stove
- Appliances: Stainless Steel Appliance(s), Dishwasher, Disposal, Microwave, Electric Range, Water Heater, Electric Water Heater, Water Softener
Rooms
Bathrooms
- Total Bathrooms: 2
- Full Bathrooms: 2
- Main Floor Baths: 2
Bedrooms
- Total Bedrooms: 3
- Bedrooms Main & Up: 3
Parking
- Garage: Yes
- Garage Spaces: 2
Location
- Area: 718 - Ste Genevieve
- County: Ste. Genevieve
- Subdivision: NONE
School Information
- High School District: Ste. Genevieve Co. R-II
- Elementary School: Ste. Genevieve Elem.
- Middle School: Ste. Genevieve Middle
- High School: Ste. Genevieve Sr. High
Heating & Cooling
- Cooling Type: Attic Fan, Ceiling Fan(s), Central Air Conditioning, Electric
- Heating Type: Electric, Forced Air, Other, Wood
Utilities
- Sewer: Septic Tank
- Water: Public, Well
- Utility Description: Electricity Connected, Water Connected
Structural Information
- Architectural Style: Ranch
- Basement: Yes
- Basement Desc.: Cellar, Concrete, Storage Space, Unfinished, Walk-Up Access
- Roof: Metal
- Square Feet: 3,000
- Year Built: 1965
Additional Structures
- Other Structures: Metal Building, Outbuilding
Lot Features
- Lot Size (Acres): 0.8
- Lot Size (Sq. Ft.): 34,848
- Lot Size Source: Public Records
- Lot Dimensions: 150 x 142 x 90 x 134 x 243
- Lot Features: Adjoins Wooded Area, Back Yard, Landscaped
Financial Considerations
- Tax Amount: $2,095
- Tax Year: 2025
Disclosures and Reports
- Special Conditions: Standard
- Documents Avail.: Lead Based Paint
- Disclosures/Reports: Lead Paint, Seller Property Disclosure
- Property ID: 07-4.0-019-00-000-0004.01
Listed by Gateway Real Estate
Get Pre-Approved Today
Schools
Schools serving 15283 US Hwy 61
School District:Ste. Genevieve County R-Ii School District
| Name | Grades | Distance |
|---|---|---|
Ste. Genevieve Elementary School 725 Washington St, Ste. Genevieve, MO 63670 | PK-5 | 1.8 mi |
Ste. Genevieve Middle School 211 N Fifth St, Ste. Genevieve, MO 63670 | 6-8 | 1.9 mi |
Ste. Genevieve Sr. High School 715 Washington St, Ste. Genevieve, MO 63670 | 9-12 | 1.9 mi |
Disclaimer:
School attendance boundaries provided by ATTOM Data Solutions and are for reference only. Contact the school directly to verify enrollment eligibility.
Price & Sales History for 15283 US Hwy 61
Date
Details
Price
Change
Source
8/03/2026
Price Reduced
$399,000
-3.86%
MLS
7/30/2026
Listed
$415,000
—
MLS
Disclaimer: Historical sales information is derived from public records provided by the county offices. Information is not guaranteed and should be independently verified.
Tax History
Tax History for 15283 US Hwy 61
Year
Property Taxes
Change
Tax Assessment
Change
2025
$2,095
—
$43,500
—
Disclaimer: Historical tax information is derived from public records provided by the county offices. Information is not guaranteed and should be independently verified.
Estimate the Cost
Estimate the Cost for 15283 US Hwy 61
15283 US Highway 61, Saint Genevieve, MO 63670 (MLS# 26037544) is a Single Family property with 3 bedrooms and 2 full bathrooms. 15283 US Highway 61 is currently listed for $399,000 and was received on July 30, 2026. Want to learn more about 15283 US Highway 61? Do you have questions about finding other Single Family real estate for sale in Saint Genevieve? You can browse all Saint Genevieve real estate or contact a Coldwell Banker agent to request more information.