This is a carousel with tiles that activate property listing cards. Use the previous and next buttons to navigate.
1/58
$445,000
This is a carousel with tiles that activate property listing cards. Use the previous and next buttons to navigate.
1/58
Property Description
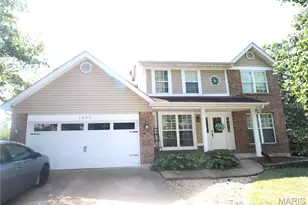
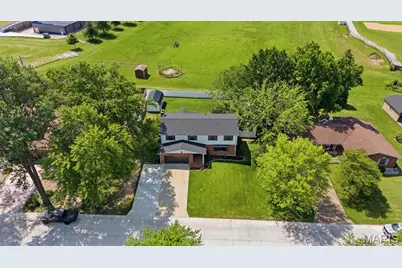
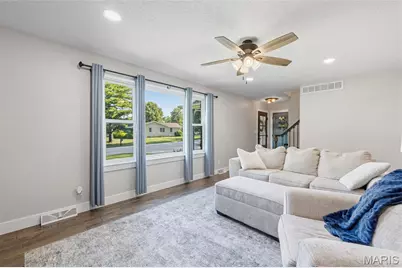
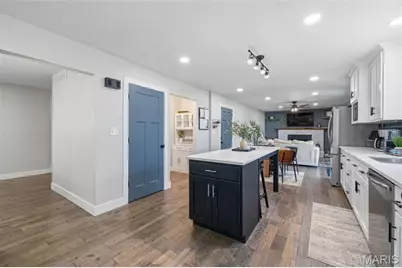
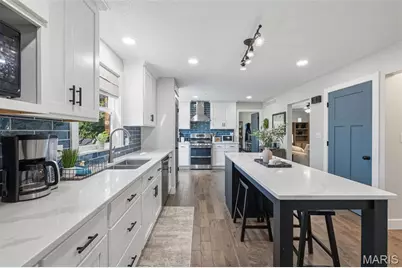
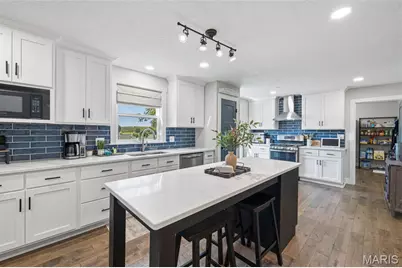
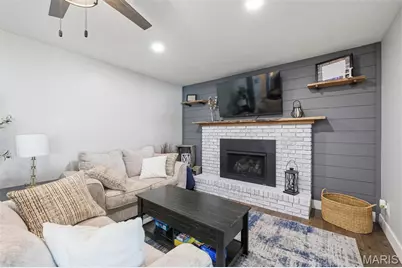
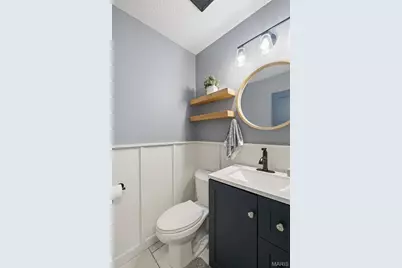
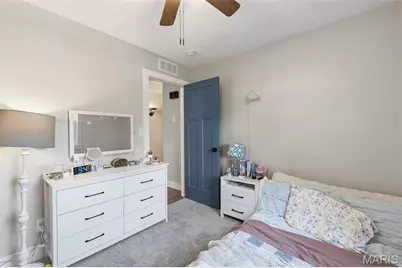
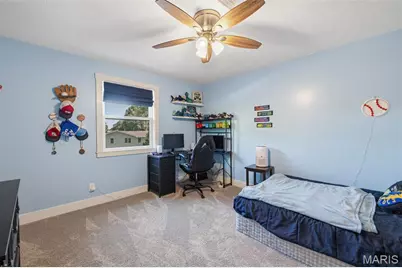
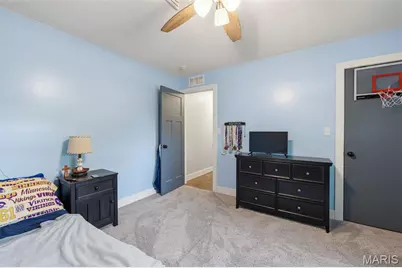
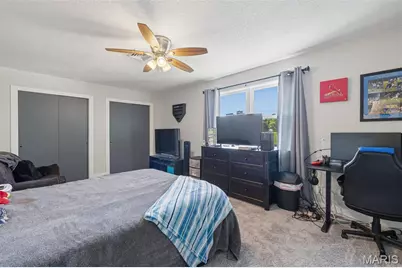
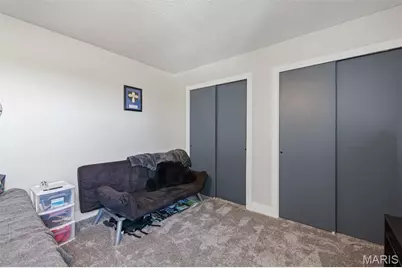
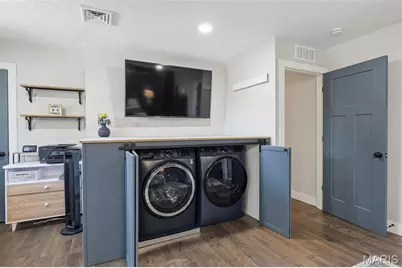
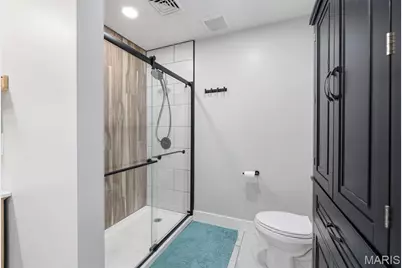
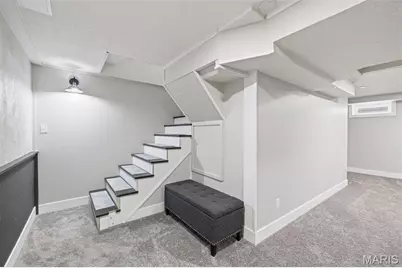
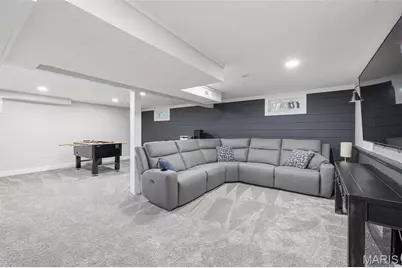
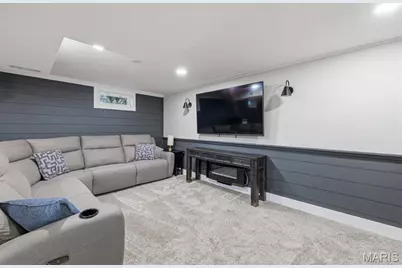
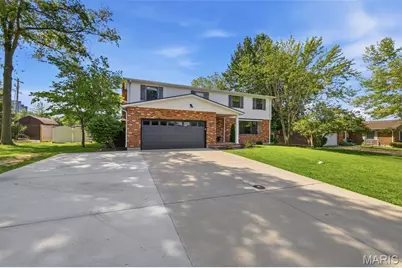
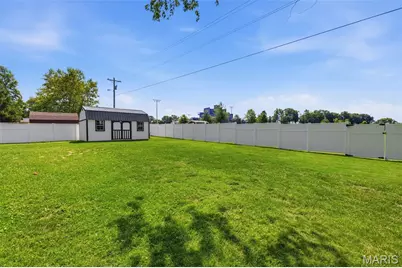
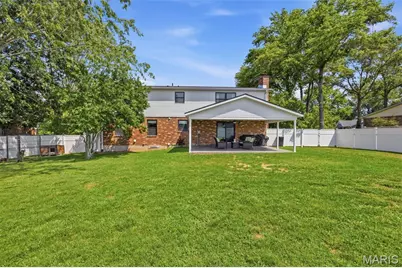
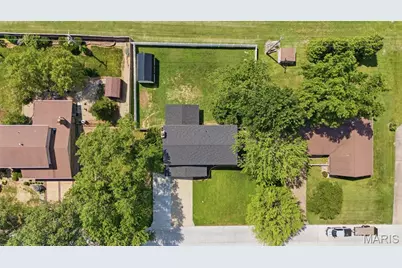
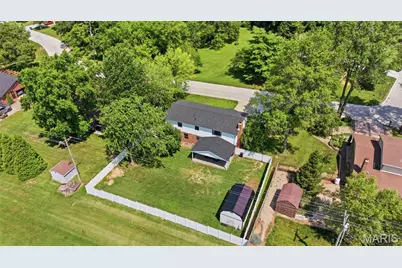
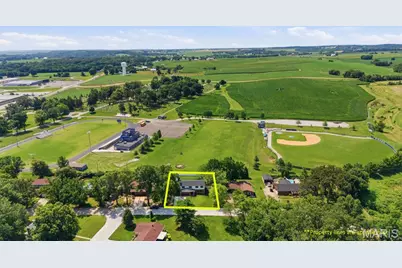
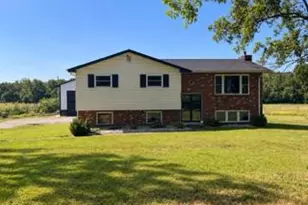
Beautifully fully remodeled 2-story home in a highly desirable neighborhood in Ste Genevieve with great views and convenient access to all amenities. This move-in ready home offers 4 bedrooms, 3 baths, and an open floor plan designed for today's lifestyle. The spacious living area features an impressive open staircase and flows into the stunning kitchen and dining area complete with solid surface countertops, center island, pantry, updated cabinetry, appliances and a family room with fireplace. Luxury flooring extends through much of the home included in the full remodel. Main level features a half bath and large laundry area, with an additional laundry area located in the primary suite. Upstairs offers 4 spacious bedrooms and 2 full baths, including a private primary suite with amazing custom walk-in closet, double vanity, walk-in shower, and laundry. The finished lower level provides a large family room perfect for entertaining, along with additional storage space. Sliding glass doors off the dining area lead to a new patio overlooking the large level backyard with privacy fencing. Attached 2-car garage and expanded driveway. Major updates include HVAC, water heater, sewer lateral, roofing, windows, gutters, etc and extensive remodeling throughout. A rare opportunity to own a fully updated home with space, style, and functionality priced right to sell. Schedule your private showing soon! (*Complete photos coming soon!)
Full Property Details
Full Property Details for 58 Oakwood Dr
General
- Price: $445,000
- Taxes: $3,366 (2025)
- Status: Active
- Type: Single Family
- Source: MARIS
- MLS ID: 26039303
- Updated: 6/27/2026
- Added to Site: 16 day(s) ago
Interior
- Number of Rooms: 10
- Fireplace: Yes
- Number of Fireplaces: 1
- Fireplace(s): Family Room
- Appliances: Stainless Steel Appliance(s), ENERGY STAR Qualified Dishwasher, Free-Standing Range
Rooms
Bathrooms
- Total Bathrooms: 3
- Full Bathrooms: 2
- Half Bathrooms: 1
- Main Floor Baths: 1
Bedrooms
- Total Bedrooms: 4
- Bedrooms Main & Up: 4
Parking
- Garage: Yes
- Attached garage: Yes
- Garage Spaces: 2
Location
- Area: 718 - Ste Genevieve
- County: Ste. Genevieve
- Township: Ste. Genevieve
- Subdivision: Pointe Base
School Information
- High School District: Ste. Genevieve Co. R-II
- Elementary School: Ste. Genevieve Elem.
- Middle School: Ste. Genevieve Middle
- High School: Ste. Genevieve Sr. High
Heating & Cooling
- Cooling Type: Ceiling Fan(s), Central Air Conditioning
- Heating Type: Forced Air, Natural Gas
Utilities
- Sewer: Public Sewer
- Water: Public
- Utility Description: Cable Connected, Electricity Connected, Natural Gas Connected, Sewer Connected, Water Connected
Structural Information
- Architectural Style: Traditional
- Basement: Yes
- Basement Desc.: Poured Cement (8 Feet or More)
- Roof: Architectural Shingle
- Square Feet: 3,251
- Year Built: 1972
Lot Features
- Lot Size (Acres): 0.316
- Lot Size (Sq. Ft.): 13,764.96
- Lot Size Source: Public Records
- Lot Dimensions: 105 x 129
- Lot Features: Level, Many Trees
Financial Considerations
- Tax Amount: $3,366
- Tax Year: 2025
Disclosures and Reports
- Special Conditions: Standard
- Documents Avail.: None Available
- Disclosures/Reports: Seller Property Disclosure
- Property ID: 10638
Listed by Wolfe Realty
Get Pre-Approved Today
Schools
Schools serving 58 Oakwood Dr
School District:Ste. Genevieve County R-Ii School District
| Name | Grades | Distance |
|---|---|---|
Ste. Genevieve Elementary School 725 Washington St, Ste. Genevieve, MO 63670 | PK-5 | 1.2 mi |
Ste. Genevieve Middle School 211 N Fifth St, Ste. Genevieve, MO 63670 | 6-8 | 1.2 mi |
Ste. Genevieve Sr. High School 715 Washington St, Ste. Genevieve, MO 63670 | 9-12 | 1.3 mi |
Disclaimer:
School attendance boundaries provided by ATTOM Data Solutions and are for reference only. Contact the school directly to verify enrollment eligibility.
Price & Sales History for 58 Oakwood Dr
Date
Details
Price
Change
Source
6/27/2026
Listed
$445,000
—
MLS
Disclaimer: Historical sales information is derived from public records provided by the county offices. Information is not guaranteed and should be independently verified.
Tax History
Tax History for 58 Oakwood Dr
Year
Property Taxes
Change
Tax Assessment
Change
2025
$3,341
—
$56,840
—
Disclaimer: Historical tax information is derived from public records provided by the county offices. Information is not guaranteed and should be independently verified.
Estimate the Cost
Estimate the Cost for 58 Oakwood Dr
58 Oakwood Drive, Saint Genevieve, MO 63670 (MLS# 26039303) is a Single Family property with 4 bedrooms, 2 full bathrooms and 1 partial bathroom. 58 Oakwood Drive is currently listed for $445,000 and was received on June 27, 2026. Want to learn more about 58 Oakwood Drive? Do you have questions about finding other Single Family real estate for sale in Saint Genevieve? You can browse all Saint Genevieve real estate or contact a Coldwell Banker agent to request more information.