This is a carousel with tiles that activate property listing cards. Use the previous and next buttons to navigate.
1/47
$150,000 Just Listed
This is a carousel with tiles that activate property listing cards. Use the previous and next buttons to navigate.
1/47
Property Description
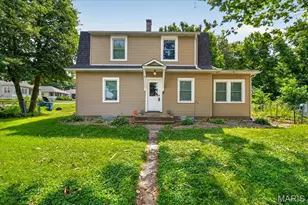
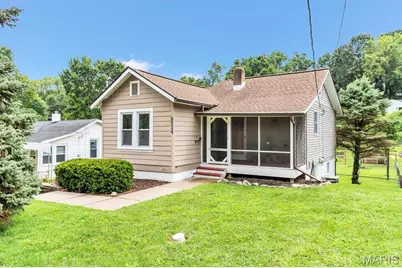
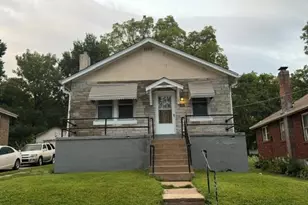
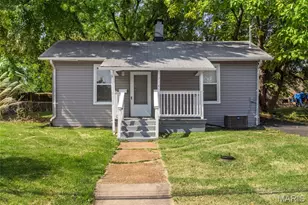
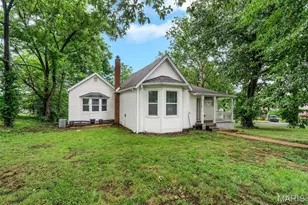
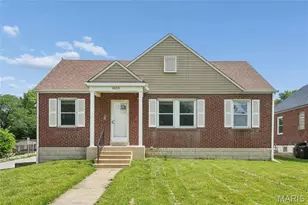
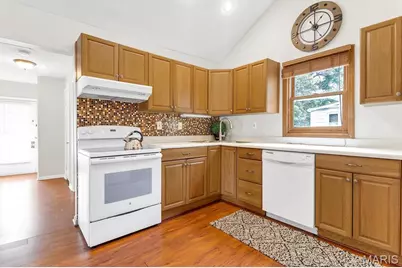
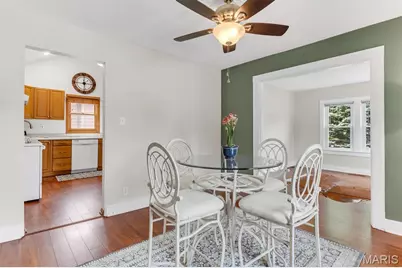
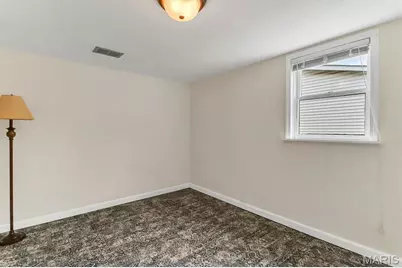
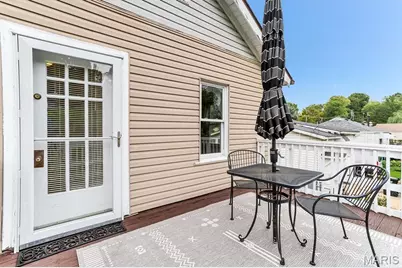
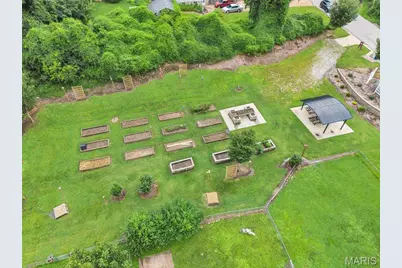
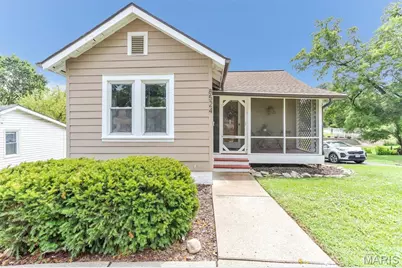
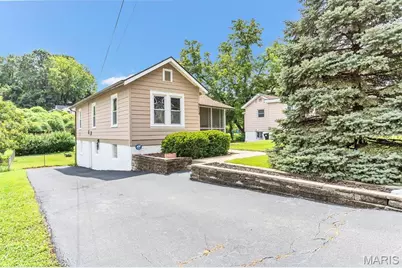
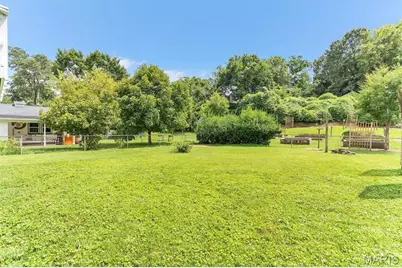
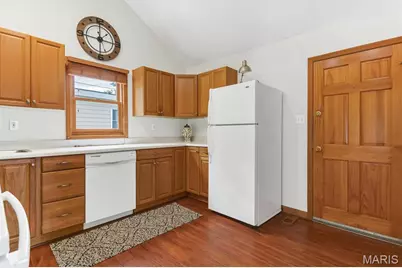
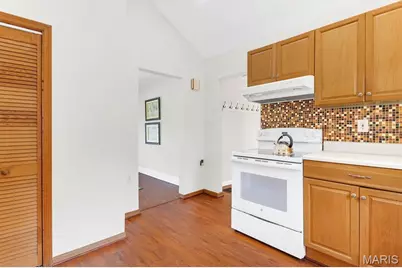
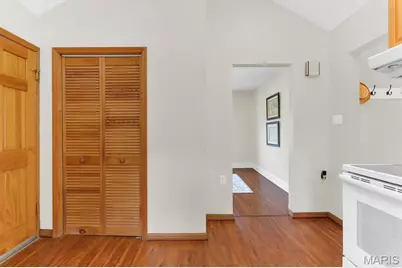
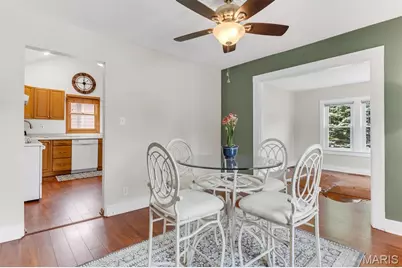
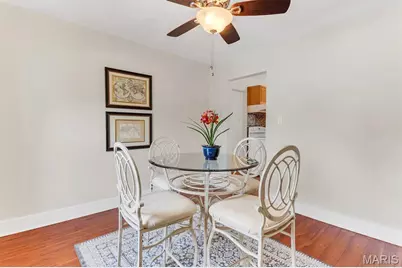
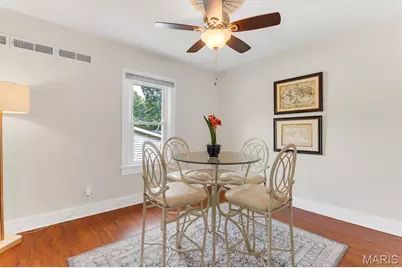
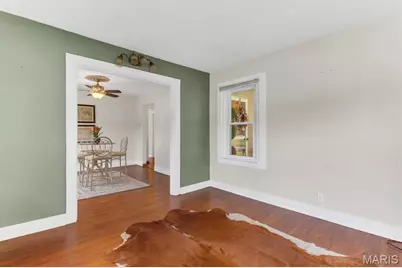
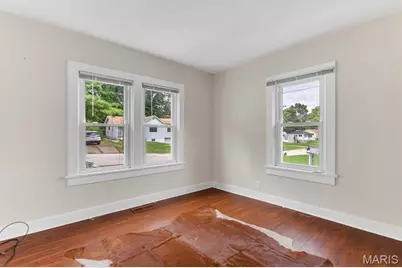
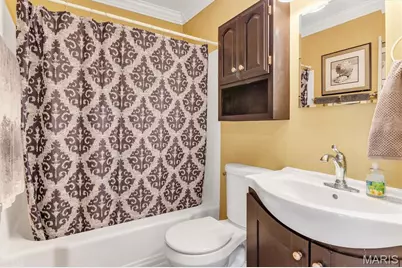
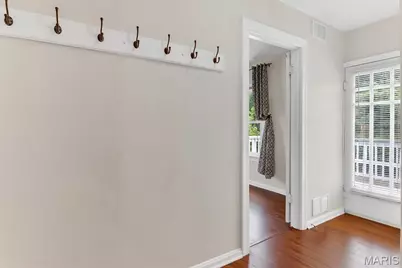
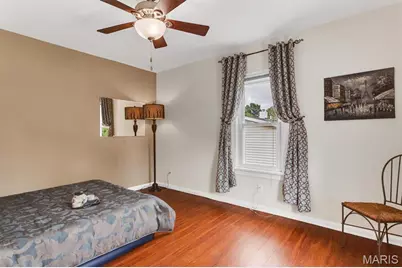
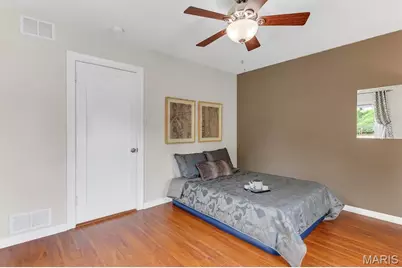
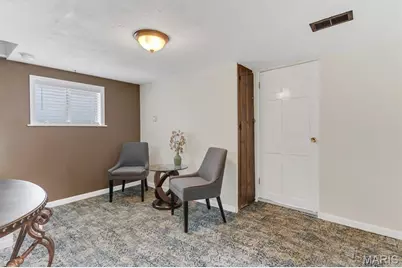
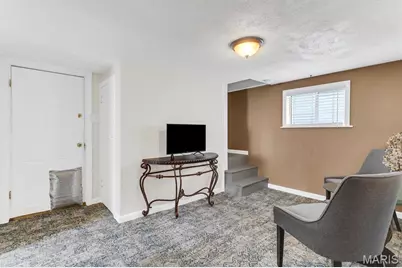
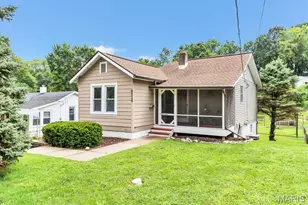
8524 Betty Lee Avenue delivers the kind of easy living that just feels good from day one. Inside, hardwood floors add warmth and character, while the vaulted kitchen ceiling makes every square foot work harder. Speaking of the kitchen, this wonderful layout is ready for weeknight dinners, weekend pancakes, and everything in between, with a fresh, functional style that keeps life moving smoothly. The walk-in closet is a rare bonus in a home this size, and the fenced yard creates the perfect spot for pets, gardening, grilling, or simply enjoying a little fresh air without an audience. Every detail of this home has been maximized to make this one stand out! The cozy floorplan still displays a lot of versatility. The front room can be enclosed with French doors to add an additional sleeping area or office, or it functions as a great living room, giving you the option of a formal dining space as well. Out back, the community garden adds a peaceful backdrop and a little extra charm. Endicott Park is just blocks away, offering a disc golf course, playground, and tennis court when you want to get outside and enjoy the day. Smart, inviting, and full of personality, this is a home that makes everyday life feel a little easier - and a lot more enjoyable. Schedule your showing and see why this one stands out.
Full Property Details
Full Property Details for 8524 Betty Lee Ave
General
- Price: $150,000
- Taxes: $1,568 (2025)
- Status: Active
- Type: Single Family
- Source: MARIS
- MLS ID: 26047853
- Updated: 8/4/2026
- Added to Site: 3 day(s) ago
Interior
- Number of Rooms: 7
- Interior Features: Center Hall Floorplan, Custom Cabinetry, Dining/Living Room Combo, High Ceilings, Pantry, Storage, Vaulted Ceiling(s), Walk-In Closet(s)
- Fireplace(s): None
Rooms
Bathrooms
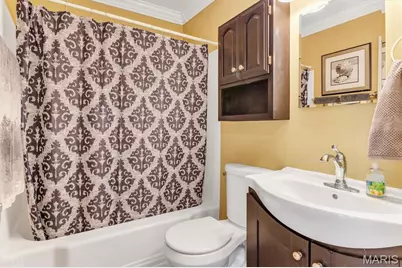
- Total Bathrooms: 1
- Full Bathrooms: 1
- Main Floor Baths: 1
Bedrooms
- Total Bedrooms: 2
- Bedrooms Main & Up: 1
Parking
- Parking Features: Driveway
Location
- Area: 91 - Ritenour
- County: St. Louis
- Township: St. John
- Subdivision: Dahliadale
School Information
- High School District: Ritenour
- Elementary School: Marvin Elem.
- Middle School: Ritenour Middle
- High School: Ritenour Sr. High
Heating & Cooling
- Cooling Type: Ceiling Fan(s), Central Air Conditioning
- Heating Type: Forced Air, Natural Gas
Utilities
- Sewer: Public Sewer
- Water: Public
- Utility Description: Cable Available, Electricity Connected, Natural Gas Connected, Phone Available, Sewer Connected, Water Connected
Structural Information
- Architectural Style: Ranch, Traditional
- Basement: Yes
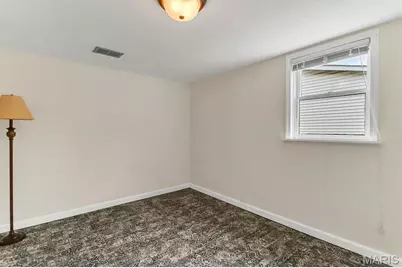
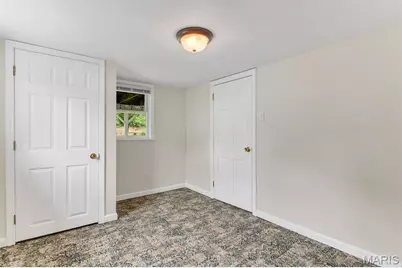
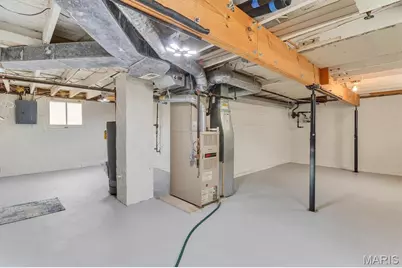
- Basement Desc.: Poured Cement (8 Feet or More), Exterior Entry, Partially Finished, Full, Sleeping Area, Walk-Out Access
- Roof: Architectural Shingle
- Square Feet: 768
- Year Built: 1930
Lot Features
- Lot Size (Acres): 0.1607
- Lot Size (Sq. Ft.): 7,000.09
- Lot Size Source: Public Records
- Lot Dimensions: 50 x 140
- Frontage: County Road
- Street/Road Desc.: Asphalt
- Lot Features: Adjoins Common Ground, Back Yard, Few Trees, Front Yard, Garden, Level, Near Park, Near Public Transit
Financial Considerations
- Tax Amount: $1,568
- Tax Year: 2025
Disclosures and Reports
- Ownership: Private
- Special Conditions: Standard
- Documents Avail.: Floor Plan, Lead Based Paint
- Disclosures/Reports: Code Compliance Required, Flood Plain No, Occupancy Permit Required, Seller Property Disclosure
- Property ID: 14K-61-0974
Listed by RE/MAX Results
Get Pre-Approved Today
Schools
Schools serving 8524 Betty Lee Ave
School District:Ritenour School District
| Name | Grades | Distance |
|---|---|---|
Marvin Elementary School 3510 Woodson Rd, St. Louis, MO 63114 | K-5 | 1 mi |
Ritenour Middle School 2500 Marshall Ave, St. Louis, MO 63114 | 6-8 | 0.8 mi |
Ritenour Sr. High School 9100 St Charles Rock Rd, St. Louis, MO 63114 | 9-12 | 0.9 mi |
Disclaimer:
School attendance boundaries provided by ATTOM Data Solutions and are for reference only. Contact the school directly to verify enrollment eligibility.
Price & Sales History for 8524 Betty Lee Ave
Date
Details
Price
Change
Source
8/04/2026
Listed
$150,000
—
MLS
Disclaimer: Historical sales information is derived from public records provided by the county offices. Information is not guaranteed and should be independently verified.
Tax History
Tax History for 8524 Betty Lee Ave
Year
Property Taxes
Change
Tax Assessment
Change
2024
$1,438
—
$20,200
22%
2024
$1,438
2%
$16,530
—
2023
$1,409
24%
$16,530
39%
2022
$1,134
-2%
$11,890
—
2021
$1,162
—
$11,890
-8%
2021
$1,162
-14%
$12,860
—
2019
$1,347
10%
$12,860
23%
2018
$1,220
5%
$10,470
—
2017
$1,165
11%
$10,470
11%
2016
$1,045
-2%
$9,420
—
2015
$1,068
-10%
$9,420
-14%
2013
$1,183
—
$10,920
—
Disclaimer: Historical tax information is derived from public records provided by the county offices. Information is not guaranteed and should be independently verified.
Estimate the Cost
Estimate the Cost for 8524 Betty Lee Ave
8524 Betty Lee Avenue, Saint John, MO 63114 (MLS# 26047853) is a Single Family property with 2 bedrooms and 1 full bathroom. 8524 Betty Lee Avenue is currently listed for $150,000 and was received on August 04, 2026. Want to learn more about 8524 Betty Lee Avenue? Do you have questions about finding other Single Family real estate for sale in Saint John? You can browse all Saint John real estate or contact a Coldwell Banker agent to request more information.