This is a carousel with tiles that activate property listing cards. Use the previous and next buttons to navigate.
1/25
$150,000
This is a carousel with tiles that activate property listing cards. Use the previous and next buttons to navigate.
1/25
Property Description
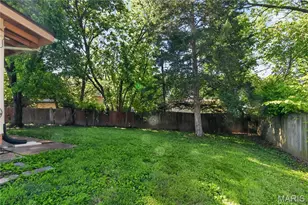
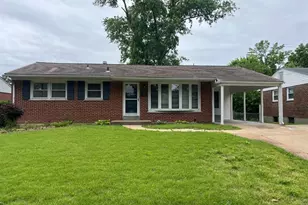
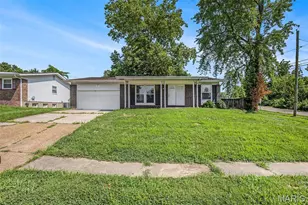

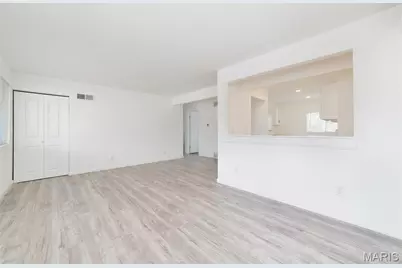
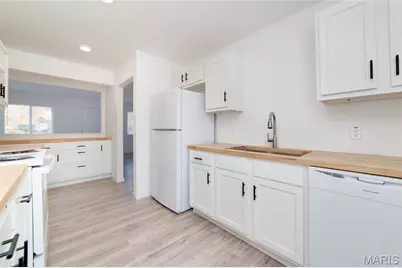
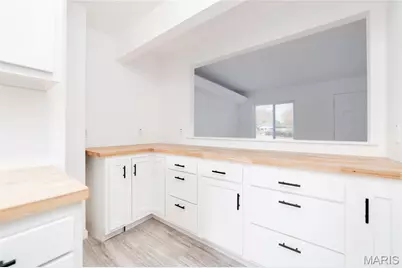
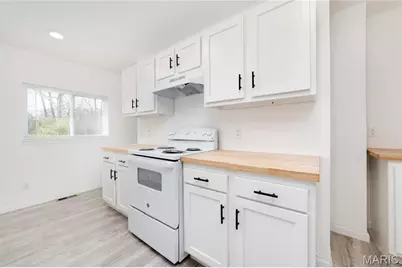
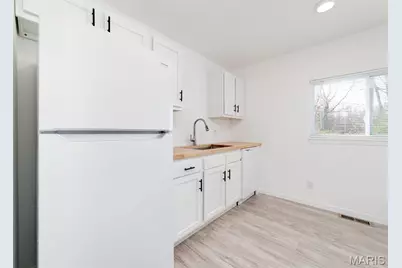
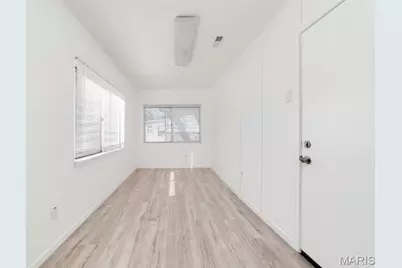
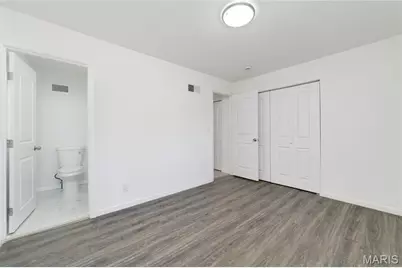
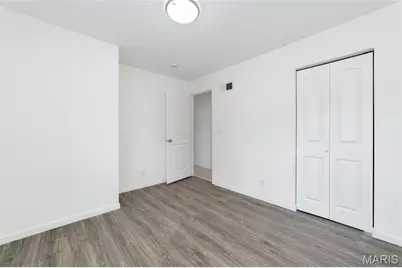
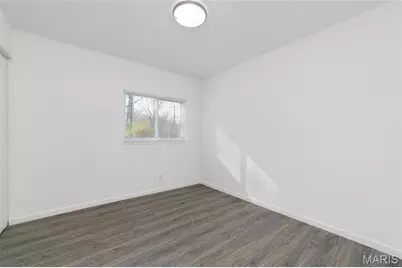
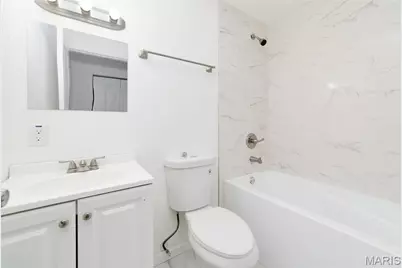
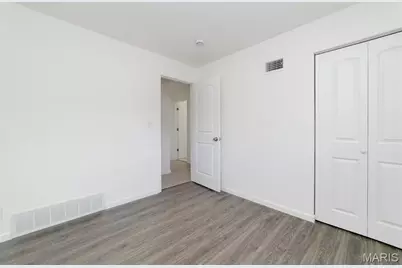
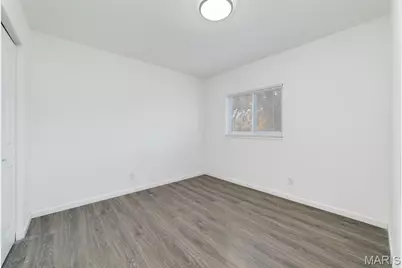
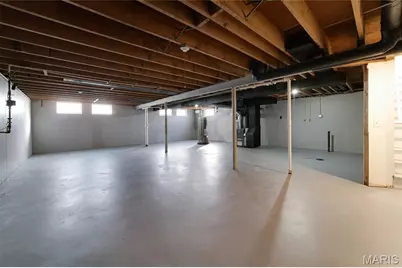
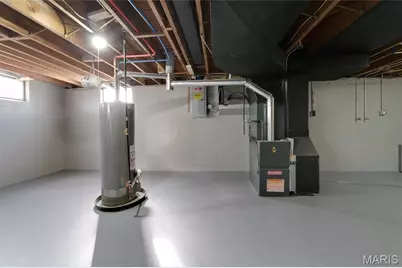
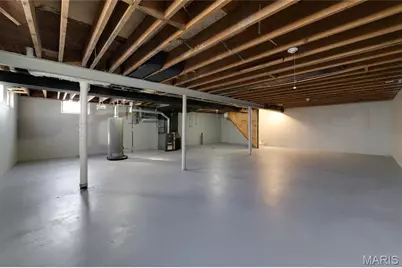
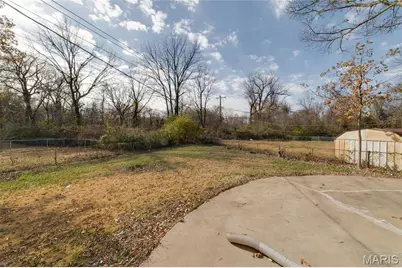
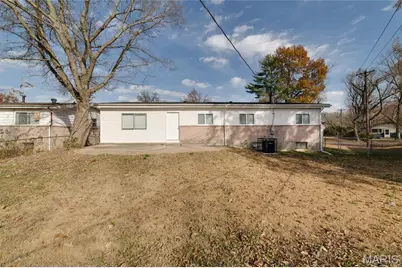
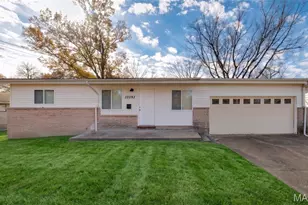
Welcome Home to this fully renovated 3 bed 1.5 bath Ranch home with 2 car garage in Hathaway Manor! Updated with the most requested finishes, this property is everything you have been searching for! When you enter, you are greeted by an open concept living room with luxury vinyl plank flooring throughout which leads you into the beautifully done kitchen. Featuring gleaming white shaker style cabinetry, white appliances w/ & butcher block countertop. Head back to the four season room which offers two large windows providing tons of natural light. Head out to the back patio, a perfect spot to entertain this summer! Primary bedroom features an on-suite hath bath w/ designer vanity & tiled floor. Two more generously sized bedrooms w/ spacious closets. The nicely updated hall bath with gorgeous floor to ceiling tiled shower complete the main level. The lower level is a huge blank slate perfect for storage or future finishing for extra living space. Vinyl siding, architectural shingled roof, updated systems and so much more! Grant/down payment assistance programs available. Schedule your showing to see this beautiful home today!
Full Property Details
Full Property Details for 10093 Viscount Dr
General
- Price: $150,000
- Taxes: $1,650 (2024)
- Status: Active
- Type: Single Family
- Source: MARIS
- MLS ID: 26038531
- Updated: 6/17/2026
- Added to Site: 51 day(s) ago
Interior
- Number of Rooms: 6
- Interior Features: Custom Cabinetry, Kitchen/Dining Room Combo, Open Floorplan
- Fireplace(s): None
- Appliances: Microwave, Gas Oven, Refrigerator, Water Heater
Rooms
Bathrooms
- Total Bathrooms: 2
- Full Bathrooms: 1
- Half Bathrooms: 1
- Main Floor Baths: 2
Bedrooms
- Total Bedrooms: 3
- Bedrooms Main & Up: 3
Parking
- Garage: Yes
- Attached garage: Yes
- Garage Spaces: 2
- Parking Features: Attached
Location
- Area: 31 - Riverview Gardens
- County: St. Louis
- Township: Unincorporated
- Subdivision: Hathaway Manor
- Cross Streets: Chambers Road
School Information
- High School District: Riverview Gardens
- Elementary School: Gibson Elem.
- Middle School: R. G. Central Middle
- High School: Riverview Gardens Sr. High
Heating & Cooling
- Cooling Type: Ceiling Fan(s), Central Air Conditioning
- Heating Type: Forced Air
Utilities
- Sewer: Public Sewer
- Water: Public
- Utility Description: Cable Available, Electricity Connected, Natural Gas Connected, Phone Available, Sewer Connected, Water Connected
Structural Information
- Architectural Style: Ranch
- Basement: Yes
- Basement Desc.: Poured Cement (8 Feet or More), Full, Storage Space
- Roof: Architectural Shingle
- Square Feet: 1,167
- Year Built: 1958
Lot Features
- Lot Size (Acres): 0.3395
- Lot Size (Sq. Ft.): 14,788.62
- Lot Size Source: Public Records
- Lot Dimensions: IRR
- Lot Features: Adjoins Wooded Area
Financial Considerations
- Tax Amount: $1,650
- Tax Year: 2024
Disclosures and Reports
- Special Conditions: Standard
- Documents Avail.: None Available
- Disclosures/Reports: None
- Property ID: 11F-41-0580
Listed by Real Broker LLC
Get Pre-Approved Today
Schools
Schools serving 10093 Viscount Dr
School District:Riverview Gardens School District
| Name | Grades | Distance |
|---|---|---|
Meadows Elementary School 9801 Edgefield, St. Louis, MO 63136 | K-5 | 0.4 mi |
Westview Middle School 2950 Nemnich, St. Louis, MO 63137 | 6-8 | 1 mi |
Riverview Gardens Sr. High School 1218 Shepley Dr, St. Louis, MO 63137 | 9-12 | 2.2 mi |
Disclaimer:
School attendance boundaries provided by ATTOM Data Solutions and are for reference only. Contact the school directly to verify enrollment eligibility.
Price & Sales History for 10093 Viscount Dr
Date
Details
Price
Change
Source
6/17/2026
Listed
$150,000
—
MLS
Disclaimer: Historical sales information is derived from public records provided by the county offices. Information is not guaranteed and should be independently verified.
Tax History
Tax History for 10093 Viscount Dr
Year
Property Taxes
Change
Tax Assessment
Change
2024
$1,650
—
$18,090
15%
2024
$1,650
2%
$15,670
—
2023
$1,625
-3%
$15,670
20%
2022
$1,681
-1%
$13,110
—
2021
$1,701
—
$13,110
11%
2021
$1,701
26%
$11,760
—
2019
$1,351
3%
$11,760
8%
2018
$1,318
1%
$10,900
—
2017
$1,303
4%
$10,900
3%
2016
$1,256
-6%
$10,610
—
2015
$1,338
11%
$10,610
-6%
2013
$1,206
—
$11,290
—
Disclaimer: Historical tax information is derived from public records provided by the county offices. Information is not guaranteed and should be independently verified.
Estimate the Cost
Estimate the Cost for 10093 Viscount Dr
10093 Viscount Drive, Saint Louis, MO 63136 (MLS# 26038531) is a Single Family property with 3 bedrooms, 1 full bathroom and 1 partial bathroom. 10093 Viscount Drive is currently listed for $150,000 and was received on June 17, 2026. Want to learn more about 10093 Viscount Drive? Do you have questions about finding other Single Family real estate for sale in Saint Louis? You can browse all Saint Louis real estate or contact a Coldwell Banker agent to request more information.