This is a carousel with tiles that activate property listing cards. Use the previous and next buttons to navigate.
1/1
$110,000
This is a carousel with tiles that activate property listing cards. Use the previous and next buttons to navigate.
1/1
Property Description
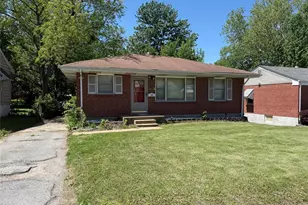
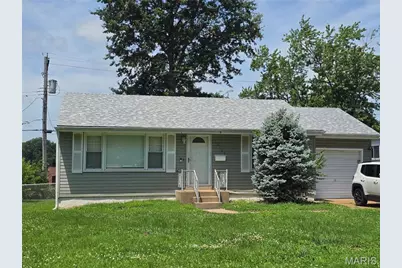
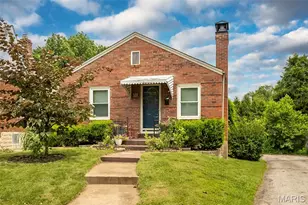
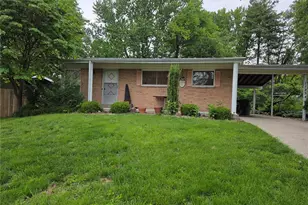
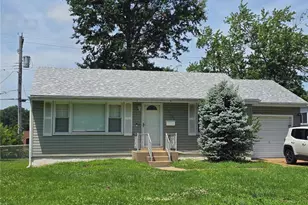
Turn key investment opportunity! Tenant occupied at $1150/month. Awesome tenant. Two bedrooms, two full baths with finished basement, garage, enclosed back porch, and fenced back yard. NEW ROOF and water heater in June 2026. Modern updates throughout including vinyl windows. All kitchen appliances included. Home warranty currently in place that can transfer to the new buyer. Great convenient location and neighborhood - check it out!
Full Property Details
Full Property Details for 10131 Dwight Dr
General
- Price: $110,000
- Taxes: $1,855 (2025)
- Status: Active
- Type: Single Family
- Source: MARIS
- MLS ID: 26040981
- Updated: 6/26/2026
- Added to Site: 18 day(s) ago
Interior
- Number of Rooms: 7
- Interior Features: Separate Dining, Storage
- Appliances: Dishwasher, Microwave, Free-Standing Gas Oven, Refrigerator, Water Heater
Rooms
Bathrooms
- Total Bathrooms: 2
- Full Bathrooms: 2
- Main Floor Baths: 1
Bedrooms
- Total Bedrooms: 2
- Bedrooms Main & Up: 2
Parking
- Garage: Yes
- Garage Spaces: 1
- Parking Features: Attached, Driveway, Garage, Off Street
Location
- Area: 31 - Riverview Gardens
- County: St. Louis
- Township: Bellefontaine Neighbors
- Subdivision: Bissell Hills 9
- Cross Streets: Comet Dr
- Driving Directions: Lewis and Clark Blvd to Comet to Dwight
School Information
- High School District: Riverview Gardens
- Elementary School: Gibson Elem.
- Middle School: R. G. Central Middle
- High School: Riverview Gardens Sr. High
Heating & Cooling
- Cooling Type: Central Air Conditioning
- Heating Type: Forced Air, Natural Gas
Utilities
- Sewer: Public Sewer
- Water: Public
- Utility Description: Electricity Connected, Natural Gas Connected, Sewer Connected, Water Connected
Structural Information
- Architectural Style: Ranch
- Basement: Yes
- Basement Desc.: Bathroom, Concrete, Partially Finished, Full
- Square Feet: 1,388
- Year Built: 1954
Lot Features
- Lot Size (Acres): 0.14
- Lot Size (Sq. Ft.): 6,098.4
- Lot Size Source: Public Records
- Lot Dimensions: 63 x 94
- Lot Features: Back Yard, Level
Financial Considerations
- Tax Amount: $1,855
- Tax Year: 2025
Disclosures and Reports
- Ownership: Private
- Special Conditions: Standard
- Documents Avail.: Lead Based Paint, Leases
- Legal Description: BISSELL HILLS PLAT NO 9 LOT 37 BLOCK 31
- Disclosures/Reports: Code Compliance Required, Lead Paint, Occupancy Permit Required, Seller Property Disclosure
- Property ID: 11F-54-0207
Listed by The Hermann London Group, Llc
Get Pre-Approved Today
Schools
Schools serving 10131 Dwight Dr
School District:Riverview Gardens School District
| Name | Grades | Distance |
|---|---|---|
Gibson Elementary School 9926 Fonda Dr, St. Louis, MO 63137 | K-5 | 0.6 mi |
R. G. Central Middle School 9800 Patricia Barkalow Dr, St. Louis, MO 63137 | 6-8 | 0.7 mi |
Riverview Gardens Sr. High School 1218 Shepley Dr, St. Louis, MO 63137 | 9-12 | 1.4 mi |
Disclaimer:
School attendance boundaries provided by ATTOM Data Solutions and are for reference only. Contact the school directly to verify enrollment eligibility.
Price & Sales History for 10131 Dwight Dr
Date
Details
Price
Change
Source
6/26/2026
Listed
$110,000
—
MLS
Disclaimer: Historical sales information is derived from public records provided by the county offices. Information is not guaranteed and should be independently verified.
Tax History
Tax History for 10131 Dwight Dr
Year
Property Taxes
Change
Tax Assessment
Change
2024
$1,527
—
$17,500
32%
2024
$1,527
1%
$13,210
—
2023
$1,509
3%
$13,210
27%
2022
$1,459
-1%
$10,420
—
2021
$1,474
—
$10,420
17%
2021
$1,474
31%
$8,910
—
2019
$1,128
12%
$8,910
20%
2018
$1,011
3%
$7,450
—
2017
$977
-16%
$7,450
-16%
2016
$1,167
10%
$8,820
—
2015
$1,063
5%
$8,820
-2%
2013
$1,015
—
$9,000
—
Disclaimer: Historical tax information is derived from public records provided by the county offices. Information is not guaranteed and should be independently verified.
Estimate the Cost
Estimate the Cost for 10131 Dwight Dr
10131 Dwight Drive, Saint Louis, MO 63137 (MLS# 26040981) is a Single Family property with 2 bedrooms and 2 full bathrooms. 10131 Dwight Drive is currently listed for $110,000 and was received on June 26, 2026. Want to learn more about 10131 Dwight Drive? Do you have questions about finding other Single Family real estate for sale in Saint Louis? You can browse all Saint Louis real estate or contact a Coldwell Banker agent to request more information.