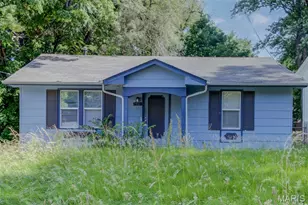
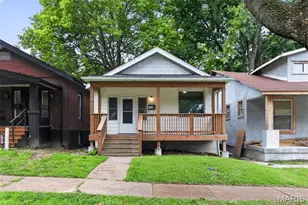
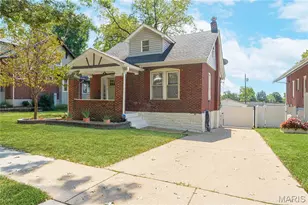
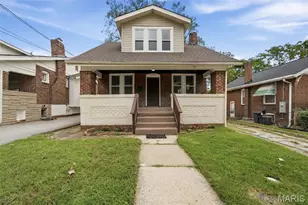
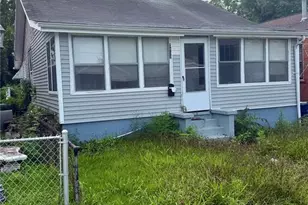
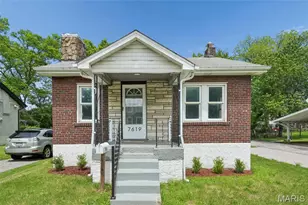
This is a carousel with tiles that activate property listing cards. Use the previous and next buttons to navigate.
1/17
$89,900
This is a carousel with tiles that activate property listing cards. Use the previous and next buttons to navigate.
1/17
Property Description
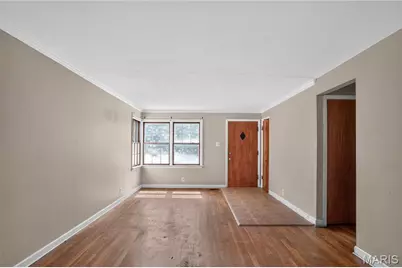
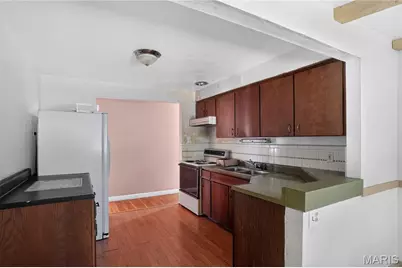
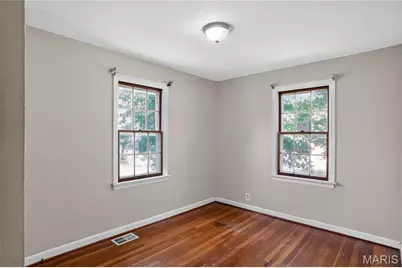
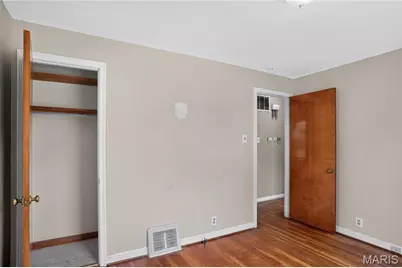
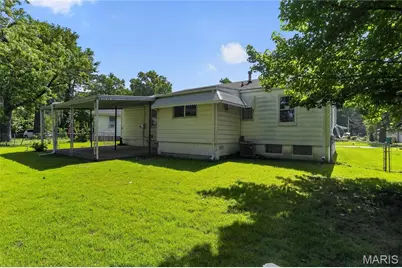
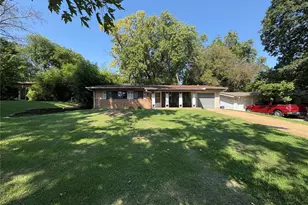
Located at 10151 Dwight Dr in St. Louis, this property offers a well-situated residential opportunity in an established neighborhood. The home features a functional layout designed for comfortable everyday living, with spacious interior areas that can be adapted to a variety of lifestyle needs. Natural light flows through the main living spaces, creating a warm and inviting atmosphere throughout the home. The kitchen provides practical workspace and storage options, suitable for both daily meal preparation and entertaining. Bedrooms are generously sized, offering flexibility for furnishings, work-from-home setups, or guest accommodations. Bathrooms are conveniently located and designed for ease of use. The exterior includes a yard space that can be utilized for outdoor activities, gardening, or future enhancements. Off-street parking and driveway access add to the property's convenience. The surrounding area features a mix of residential homes and local amenities, with access to schools, shopping, dining, and major commuter routes.
Full Property Details
Full Property Details for 10151 Dwight Dr
General
- Price: $89,900
- Taxes: $1,968 (2025)
- Status: Active
- Type: Single Family
- Source: MARIS
- MLS ID: 26040609
- Updated: 7/2/2026
- Added to Site: 8 day(s) ago
Interior
- Number of Rooms: 7
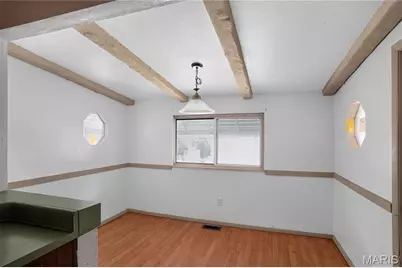
- Interior Features: Breakfast Room, Separate Dining, Workshop/Hobby Area
- Fireplace(s): None
- Appliances: Dryer, Electric Oven, Electric Range, Refrigerator, Gas Water Heater
Rooms
Bathrooms
- Total Bathrooms: 1
- Full Bathrooms: 1
- Main Floor Baths: 1
Bedrooms
- Total Bedrooms: 3
- Bedrooms Main & Up: 3
Parking
- Garage: Yes
- Attached garage: Yes
- Garage Spaces: 1
- Parking Features: Attached, Garage, Garage Door Opener, Off Street, Parking Lot
Location
- Area: 31 - Riverview Gardens
- County: St. Louis
- Township: Bellefontaine Neighbors
- Subdivision: Bissell Hills 9
- Driving Directions: From Downtown St. Louis, take I-70 W toward St. Louis County. Continue on I-70 W for approximately 10–12 miles. Take exit 238 for Florissant Ave and merge onto Riverview Dr. Continue north, then turn left onto Chambers Rd. Follow Chambers Rd west and turn right onto Dwight Dr. Continue on Dwight Dr to reach 10151 Dwight Dr, located on the right side of the street.
School Information
- High School District: Riverview Gardens
- Elementary School: Gibson Elem.
- Middle School: R. G. Central Middle
- High School: Riverview Gardens Sr. High
Heating & Cooling
- Cooling Type: Central Air Conditioning, Electric
- Heating Type: Forced Air, Natural Gas
Utilities
- Sewer: Public Sewer
- Water: Public
- Utility Description: Natural Gas Available, Sewer Available, Water Connected
Structural Information
- Architectural Style: Ranch, Traditional
- Basement: Yes
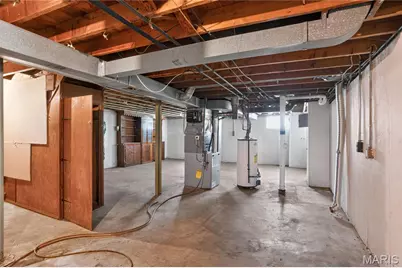
- Basement Desc.: Concrete, Partially Finished, Full, Roughed-In Bath
- Roof: Architectural Shingle
- Square Feet: 1,008
- Year Built: 1954
Lot Features
- Lot Size (Acres): 0.21
- Lot Size (Sq. Ft.): 9,147.6
- Lot Dimensions: 47 x 103
- Lot Features: Adjoins Government Land, Level
Financial Considerations
- Tax Amount: $1,968
- Tax Year: 2025
Disclosures and Reports
- Ownership: Private
- Special Conditions: Standard
- Documents Avail.: Other
- Disclosures/Reports: Other
- Property ID: 11F-54-0344
Listed by Trelora Realty, Inc
Get Pre-Approved Today
Schools
Schools serving 10151 Dwight Dr
School District:Riverview Gardens School District
| Name | Grades | Distance |
|---|---|---|
Gibson Elementary School 9926 Fonda Dr, St. Louis, MO 63137 | K-5 | 0.6 mi |
R. G. Central Middle School 9800 Patricia Barkalow Dr, St. Louis, MO 63137 | 6-8 | 0.7 mi |
Riverview Gardens Sr. High School 1218 Shepley Dr, St. Louis, MO 63137 | 9-12 | 1.4 mi |
Disclaimer:
School attendance boundaries provided by ATTOM Data Solutions and are for reference only. Contact the school directly to verify enrollment eligibility.
Price & Sales History for 10151 Dwight Dr
Date
Details
Price
Change
Source
7/02/2026
Listed
$89,900
—
MLS
Disclaimer: Historical sales information is derived from public records provided by the county offices. Information is not guaranteed and should be independently verified.
Tax History
Tax History for 10151 Dwight Dr
Year
Property Taxes
Change
Tax Assessment
Change
2024
$1,868
—
$18,580
15%
2024
$1,868
1%
$16,210
—
2023
$1,845
32%
$16,210
63%
2022
$1,393
-1%
$9,950
—
2021
$1,409
—
$9,950
-6%
2021
$1,409
5%
$10,600
—
2019
$1,337
15%
$10,600
23%
2018
$1,161
3%
$8,590
—
2017
$1,123
-9%
$8,590
-8%
2016
$1,230
10%
$9,310
—
2015
$1,121
3%
$9,310
-4%
2013
$1,093
—
$9,690
—
Disclaimer: Historical tax information is derived from public records provided by the county offices. Information is not guaranteed and should be independently verified.
Estimate the Cost
Estimate the Cost for 10151 Dwight Dr
10151 Dwight Drive, Saint Louis, MO 63137 (MLS# 26040609) is a Single Family property with 3 bedrooms and 1 full bathroom. 10151 Dwight Drive is currently listed for $89,900 and was received on July 02, 2026. Want to learn more about 10151 Dwight Drive? Do you have questions about finding other Single Family real estate for sale in Saint Louis? You can browse all Saint Louis real estate or contact a Coldwell Banker agent to request more information.