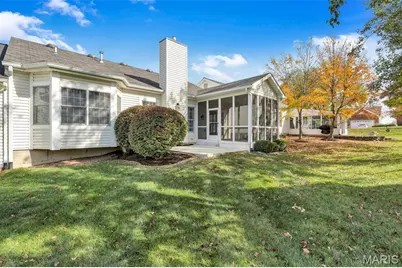
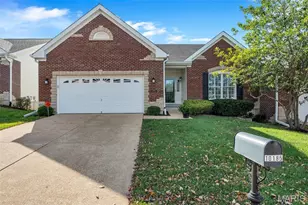
This is a carousel with tiles that activate property listing cards. Use the previous and next buttons to navigate.
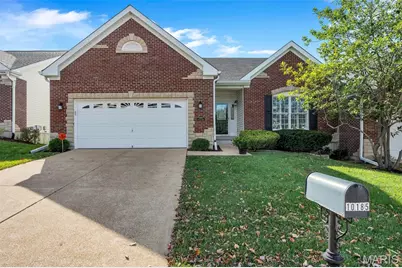
$515,000 Coming Soon
This is a carousel with tiles that activate property listing cards. Use the previous and next buttons to navigate.
Full Property Details for 10185 Allington Dr
General
- Price: $515,000
- HOA FEE: $300/month
- Taxes: $4,636 (2025)
- Status: Coming Soon
- Type: Single Family
- Source: MARIS
- MLS ID: 26071438
- Updated: 11/9/2026
- Added to Site: Today
Interior
- Number of Rooms: 9
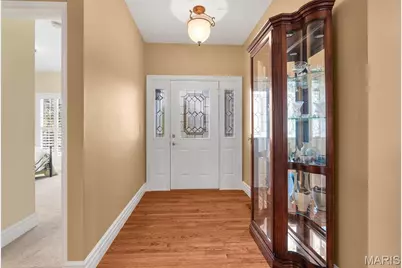
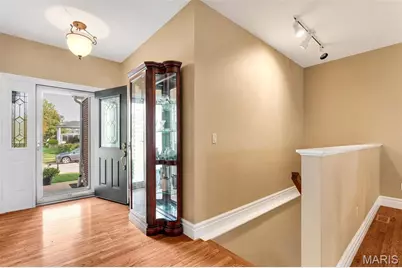
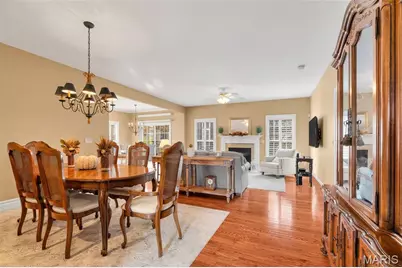
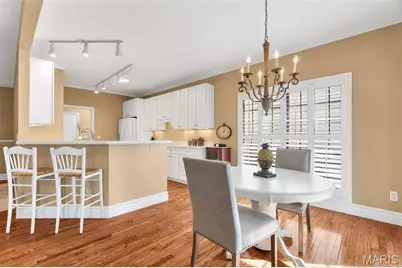
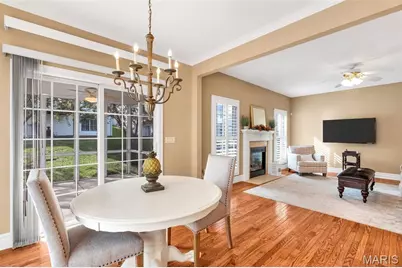
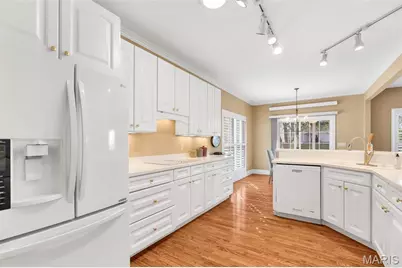
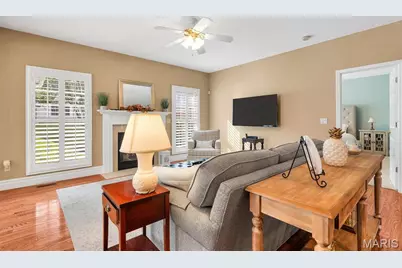
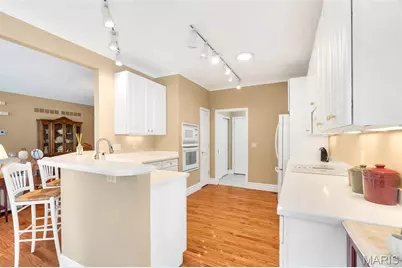
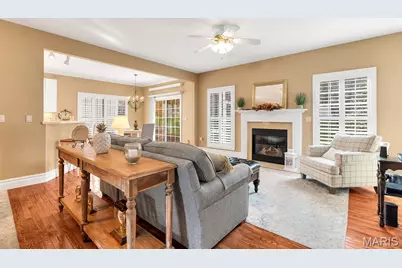
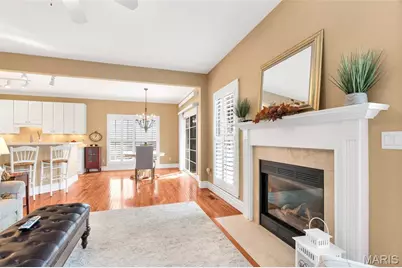
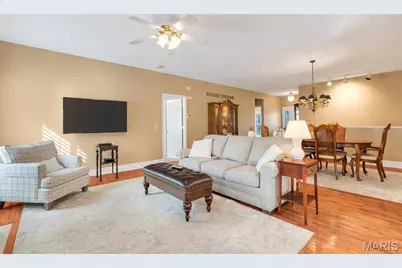
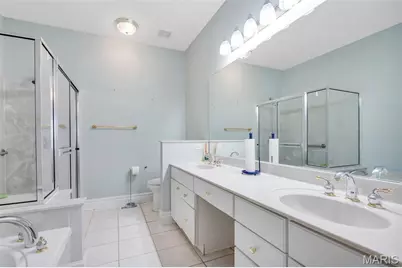
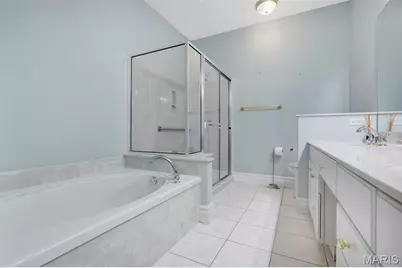
- Interior Features: Breakfast Bar, Breakfast Room, Cathedral Ceiling(s), Ceiling Fan(s), Central Vacuum, Crown Molding, Entrance Foyer, High Ceilings, Open Floorplan, Pantry, Separate Dining, Separate Shower, Soaking Tub, Solid Surface Countertop(s), Storage, Walk-In Closet(s)
- Fireplace: Yes
- Number of Fireplaces: 2
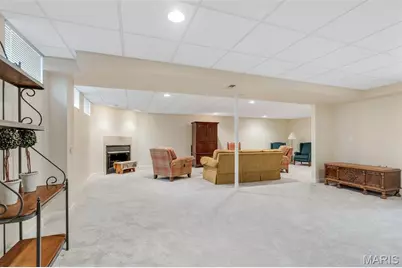
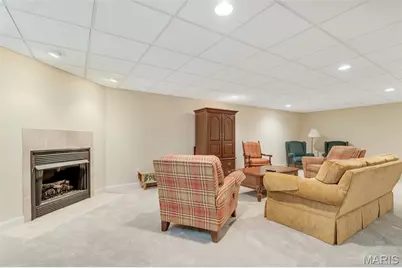
- Fireplace(s): Basement, Gas, Living Room
- Appliances: Electric Cooktop, Dishwasher, Disposal, Microwave, Built-In Range, Refrigerator, Wall Oven, Water Heater
Rooms
Bathrooms
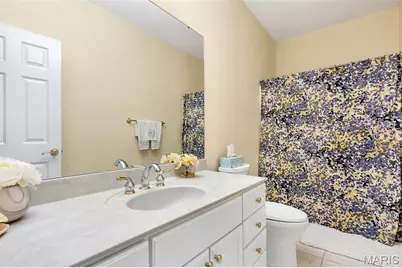
- Total Bathrooms: 3
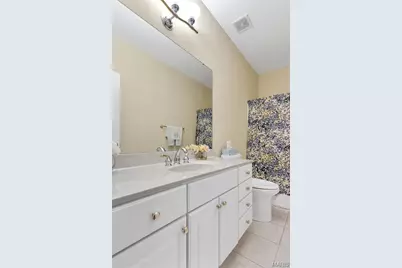
- Full Bathrooms: 3
- Main Floor Baths: 2
Bedrooms
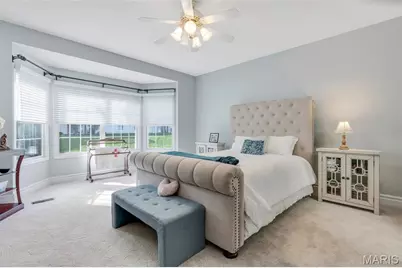
- Total Bedrooms: 3
- Bedrooms Main & Up: 2
Parking
- Garage: Yes
- Attached garage: Yes
- Garage Spaces: 2
- Parking Features: Attached, Garage Door Opener, Private
Location
- Area: 316 - Lindbergh
- County: St. Louis
- Township: Unincorporated
- Subdivision: Villas At Nottinghill The
School Information
- High School District: Lindbergh Schools
- Elementary School: Kennerly Elem.
- Middle School: Robert H. Sperreng Middle
- High School: Lindbergh Sr. High
Community
- Assoc. Fees Include: Trash
Heating & Cooling
- Cooling Type: Ceiling Fan(s), Central Air Conditioning
- Heating Type: Forced Air, Gas
Utilities
- Sewer: Public Sewer
- Water: Public
- Utility Description: Cable Available, Electricity Connected, Natural Gas Connected, Sewer Connected, Underground Utilities, Water Connected
Structural Information
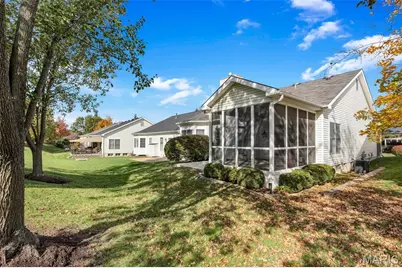
- Architectural Style: Ranch, Traditional
- Builder: Taylor Morley
- Basement: Yes
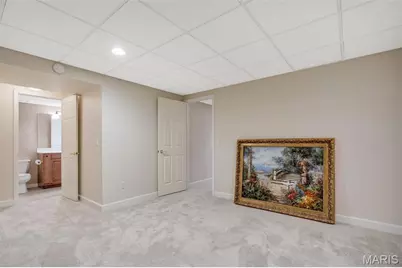
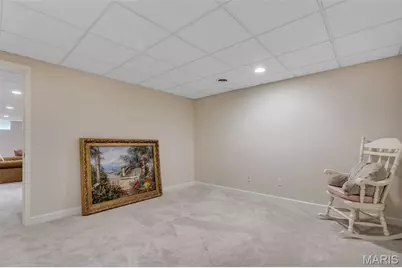
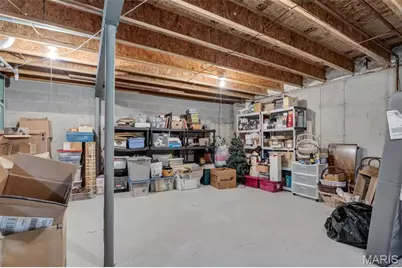
- Basement Desc.: Bathroom, Concrete, Finished, Full, Sleeping Area, Storage Space
- Roof: Architectural Shingle
- Square Feet: 2,608
- Year Built: 2002
Additional Structures
- Other Structures: None
Lot Features
- Lot Size (Acres): 0.14
- Lot Size (Sq. Ft.): 6,098.4
- Lot Size Source: Public Records
- Lot Dimensions: 50 x 125
- Frontage: County Road
- Street/Road Desc.: Concrete, Subdivision
- Lot Features: Front Yard, Landscaped, Level, Some Trees, Sprinklers In Front, Sprinklers In Rear
Financial Considerations
- Association Fee: $300
- Assoc Fee Freq.: Monthly
- Tax Amount: $4,636
- Tax Year: 2025
Disclosures and Reports
- Ownership: Private
- Special Conditions: Standard
- Documents Avail.: None Available
- Disclosures/Reports: Occupancy Permit Required
- Property ID: 28L-11-0805
Listed by RedKey Realty Leaders
Schools serving 10185 Allington Dr
| Name | Grades | Distance |
|---|---|---|
Kennerly Elementary School 10025 Kennerly Rd, St. Louis, MO 63128 | K-5 | 0.3 mi |
Robert H. Sperreng Middle School 12111 Tesson Ferry Rd, St. Louis, MO 63128 | 6-8 | 0.9 mi |
Lindbergh Sr. High School 5000 S. Lindbergh, St. Louis, MO 63126 | 9-12 | 1.3 mi |
Price & Sales History for 10185 Allington Dr
Tax History for 10185 Allington Dr
Estimate the Cost for 10185 Allington Dr
10185 Allington Drive, Saint Louis, MO 63128 (MLS# 26071438) is a Single Family property with 3 bedrooms and 3 full bathrooms. 10185 Allington Drive is currently listed for $515,000 and was received on November 09, 2026. Want to learn more about 10185 Allington Drive? Do you have questions about finding other Single Family real estate for sale in Saint Louis? You can browse all Saint Louis real estate or contact a Coldwell Banker agent to request more information.
