This is a carousel with tiles that activate property listing cards. Use the previous and next buttons to navigate.
1/25
$39,900
This is a carousel with tiles that activate property listing cards. Use the previous and next buttons to navigate.
1/25
Property Description
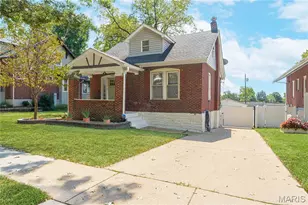
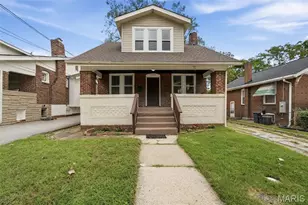
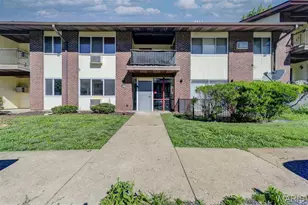
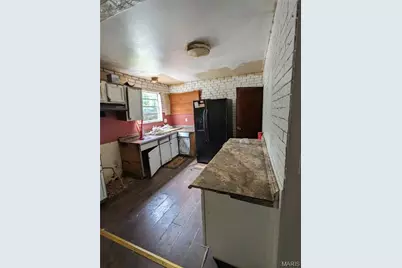
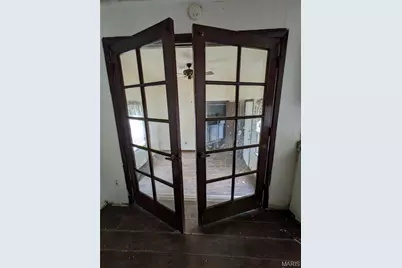
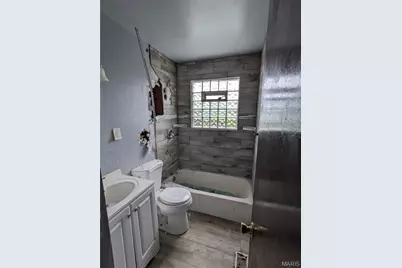
Classic 3-bedroom, 1-bath ranch home with 1,077 sq. ft. of living space, located on a quiet cul-de-sac. The home features a brick and vinyl exterior, a functional layout, and plenty of opportunity for someone with vision to make updates and create a home to enjoy for years to come. The bright kitchen includes French doors with original character, opening into a separate dining room. The kitchen and dining room offer a practical layout for everyday living and entertaining. A full basement provides generous storage and potential for additional finished living space. Outside, the large partially fenced backyard provides plenty of space and privacy. The property also includes a 2-car garage and an oversized driveway with parking for up to 4 additional vehicles. This property needs updating and offers an opportunity for an investor or buyer looking for a renovation project with a functional floor plan, ample parking, and a spacious backyard. Conveniently located just minutes from the highway, with easy access to surrounding areas while remaining on a quiet residential cul-de-sac. Property is being sold AS IS. Seller to do no inspections or repairs. Schedule a showing today.
Full Property Details
Full Property Details for 10333 Castle Dr
General
- Price: $39,900
- Taxes: $1,741 (2025)
- Status: Active
- Type: Single Family
- Source: MARIS
- MLS ID: 26056625
- Updated: 9/25/2026
- Added to Site: 41 day(s) ago
Interior
- Number of Rooms: 6
- Interior Features: Beamed Ceilings, Ceiling Fan(s), Open Floorplan, Separate Dining, Storage
- Appliances: Refrigerator, Gas Water Heater
Rooms
Bathrooms
- Total Bathrooms: 1
- Full Bathrooms: 1
- Main Floor Baths: 1
Bedrooms
- Total Bedrooms: 3
- Bedrooms Main & Up: 3
Parking
- Garage: Yes
- Attached garage: Yes
- Garage Spaces: 2
- Parking Features: Additional Parking, Asphalt, Driveway, Garage, Garage Faces Side, Kitchen Level, On Street
Location
- Area: 31 - Riverview Gardens
- County: St. Louis
- Township: Unincorporated
- Subdivision: Castle Point
- Cross Streets: Countess Drive
- Driving Directions: GPS friendly
School Information
- High School District: Riverview Gardens
- Elementary School: Lewis and Clark Elem.
- Middle School: R. G. Central Middle
- High School: Riverview Gardens Sr. High
Heating & Cooling
- Cooling Type: Central Air Conditioning, Electric
- Heating Type: Forced Air, Natural Gas
Utilities
- Sewer: Public Sewer
- Water: Public
- Utility Description: Cable Available, Electricity Connected, Natural Gas Connected, Phone Available, Sewer Connected, Water Connected
Structural Information
- Architectural Style: Ranch, Traditional
- Basement: Yes
- Basement Desc.: Poured Cement (8 Feet or More), Concrete, Full, Unfinished
- Roof: Asphalt, Pitched/Sloped, Shingle
- Square Feet: 1,077
- Year Built: 1969
Additional Structures
- Other Structures: Garage(s)
Lot Features
- Lot Size (Acres): 0.1492
- Lot Size (Sq. Ft.): 6,499.15
- Lot Size Source: Public Records
- Lot Dimensions: 50' x 130'
- Frontage: County Road
- Street/Road Desc.: Concrete
- Lot Features: Cul-De-Sac, Front Yard, Level, Near Public Transit, Some Trees
Financial Considerations
- Tax Amount: $1,741
- Tax Year: 2025
Disclosures and Reports
- Ownership: Private
- Special Conditions: Listing As Is, Standard
- Documents Avail.: Lead Based Paint, Other
- Disclosures/Reports: Lead Paint, Occupancy Permit Required, Seller Property Disclosure
- Property ID: 10F-21-0107
Listed by EXP Realty, LLC
Get Pre-Approved Today
Schools
Schools serving 10333 Castle Dr
School District:Riverview Gardens School District
| Name | Grades | Distance |
|---|---|---|
Lewis And Clark Elementary School, St. Louis, MO 10242 Prince, St. Louis, MO 63136 | K-5 | 0.1 mi |
R. G. Central Middle School 9800 Patricia Barkalow Dr, St. Louis, MO 63137 | 6-8 | 0.9 mi |
Riverview Gardens Sr. High School 1218 Shepley Dr, St. Louis, MO 63137 | 9-12 | 1.6 mi |
Disclaimer:
School attendance boundaries provided by ATTOM Data Solutions and are for reference only. Contact the school directly to verify enrollment eligibility.
Price & Sales History for 10333 Castle Dr
Date
Details
Price
Change
Source
9/01/2026
Listed
$39,900
—
MLS
Disclaimer: Historical sales information is derived from public records provided by the county offices. Information is not guaranteed and should be independently verified.
Tax History
Tax History for 10333 Castle Dr
Year
Property Taxes
Change
Tax Assessment
Change
2025
$1,741
17%
$18,180
—
2024
$1,493
—
$18,180
30%
2024
$1,493
1%
$13,990
—
2023
$1,471
33%
$13,990
64%
2022
$1,107
-2%
$8,530
—
2021
$1,130
—
$8,530
8%
2021
$1,130
21%
$7,910
—
2019
$932
-4%
$7,910
1%
2018
$974
1%
$7,870
—
2017
$963
18%
$7,870
18%
2016
$815
4%
$6,690
—
2015
$785
-13%
$6,690
-20%
2013
$907
—
$8,340
—
Disclaimer: Historical tax information is derived from public records provided by the county offices. Information is not guaranteed and should be independently verified.
Estimate the Cost
Estimate the Cost for 10333 Castle Dr
10333 Castle Drive, Saint Louis, MO 63136 (MLS# 26056625) is a Single Family property with 3 bedrooms and 1 full bathroom. 10333 Castle Drive is currently listed for $39,900 and was received on September 01, 2026. Want to learn more about 10333 Castle Drive? Do you have questions about finding other Single Family real estate for sale in Saint Louis? You can browse all Saint Louis real estate or contact a Coldwell Banker agent to request more information.