This is a carousel with tiles that activate property listing cards. Use the previous and next buttons to navigate.
1/16
$1,415
This is a carousel with tiles that activate property listing cards. Use the previous and next buttons to navigate.
1/16
Property Description
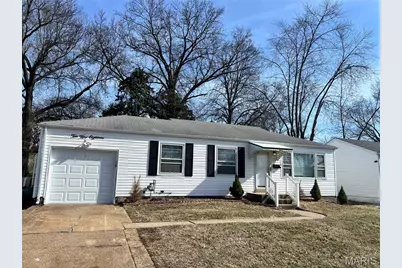
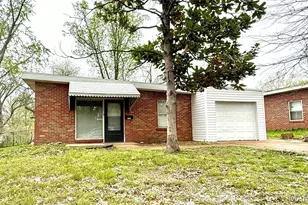
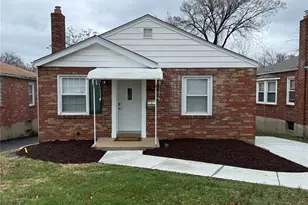
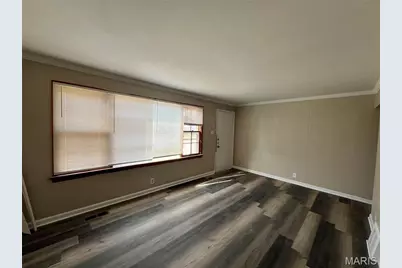
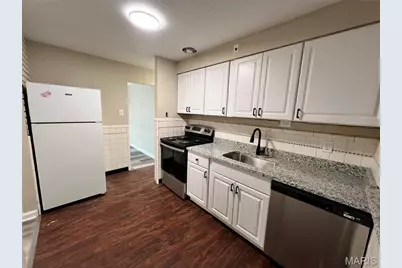
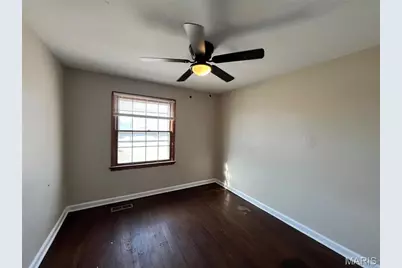
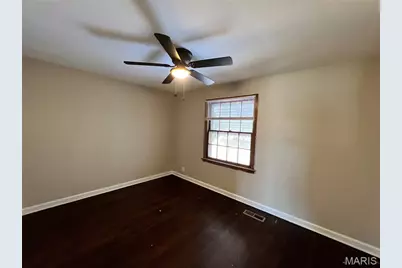
This 3-bedroom, Bellefontaine ranch features 1206 sq ft of finished area on the main floor along with a 1 car garage. Home has been totally renovated-fresh paint, new deluxe LVT flooring in the living room and dining room, remaining hardwood has been refreshed and rejuvenated, remodeled kitchen including new cabinets, granite countertop, custom backsplash, stainless appliances, deluxe faucet, and undermount sink, new lights and ceiling fans, remodeled bathroom including custom tile tub surround, new toilet, vanity and mirror, and much more!
Full Property Details
Full Property Details for 10518 Ewell Dr
General
- Rent: $1,415
- Status: Active
- Type: Single Family
- Source: MARIS
- MLS ID: 26032233
- Updated: 5/22/2026
- Added to Site: 7 day(s) ago
Rental Information
- Lease/Rent Term: 12 Months
- Date Available: 6/1/2026
Interior
- Number of Rooms: 8
Rooms
Bathrooms
- Total Bathrooms: 1
- Full Bathrooms: 1
- Main Floor Baths: 1
Bedrooms
- Total Bedrooms: 3
- Bedrooms Main & Up: 3
Parking
- Garage: Yes
- Attached garage: Yes
- Garage Spaces: 1
Location
- Area: 31 - Riverview Gardens
- County: St. Louis
- Township: Bellefontaine Neighbors
- Subdivision: Bissell Hills 6
School Information
- High School District: Riverview Gardens
- Elementary School: Gibson Elem.
- Middle School: R. G. Central Middle
- High School: Riverview Gardens Sr. High
Heating & Cooling
- Cooling Type: Central Air Conditioning
- Heating Type: Forced Air
Utilities
- Water: Public
- Utility Description: Electricity Available, Natural Gas Available, Sewer Connected
Structural Information
- Architectural Style: Ranch
- Basement: Yes
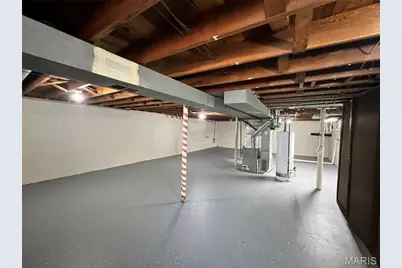
- Basement Desc.: Full, Unfinished
- Square Feet: 1,206
- Year Built: 1953
Lot Features
- Lot Size (Acres): 0.1446
- Lot Size (Sq. Ft.): 6,298.78
- Lot Features: Level
Financial Considerations
- Tax Amount: $1,958
- Tax Year: 2025
Disclosures and Reports
- Special Conditions: Standard
- Disclosures/Reports: Occupancy Permit Required
- Property ID: 10F-34-0053
Listed by Top Real Estate Professionals, Inc.
Schools
Schools serving 10518 Ewell Dr
School District:Riverview Gardens School District
| Name | Grades | Distance |
|---|---|---|
Gibson Elementary School 9926 Fonda Dr, St. Louis, MO 63137 | K-5 | 0.9 mi |
R. G. Central Middle School 9800 Patricia Barkalow Dr, St. Louis, MO 63137 | 6-8 | 1.1 mi |
Riverview Gardens Sr. High School 1218 Shepley Dr, St. Louis, MO 63137 | 9-12 | 1.1 mi |
Disclaimer:
School attendance boundaries provided by ATTOM Data Solutions and are for reference only. Contact the school directly to verify enrollment eligibility.
Price History for 10518 Ewell Dr
Date
Details
Price
Change
Source
5/22/2026
Listed
$1,415
—
MLS
Disclaimer: Historical sales information is derived from public records provided by the county offices. Information is not guaranteed and should be independently verified.
10518 Ewell Drive, Saint Louis, MO 63137 (MLS# 26032233) is a Single Family property with 3 bedrooms and 1 full bathroom. 10518 Ewell Drive is currently listed for rent at $1,415 and was received on May 22, 2026. Want to learn more about 10518 Ewell Drive? Do you have questions about finding other real estate for sale or rent in Saint Louis? You can browse all Saint Louis rentals or contact a Coldwell Banker agent to request more information.