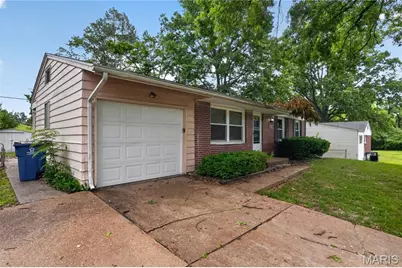
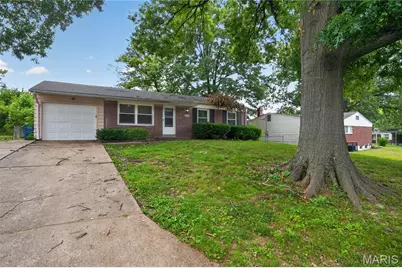
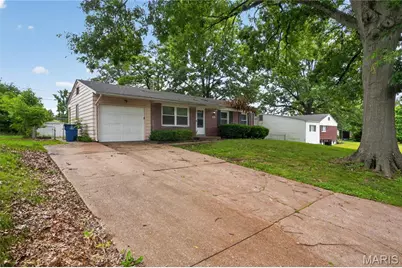
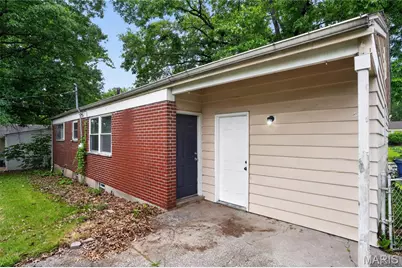
This is a carousel with tiles that activate property listing cards. Use the previous and next buttons to navigate.
1/20
$99,900 Just Listed
This is a carousel with tiles that activate property listing cards. Use the previous and next buttons to navigate.
1/20
Property Description
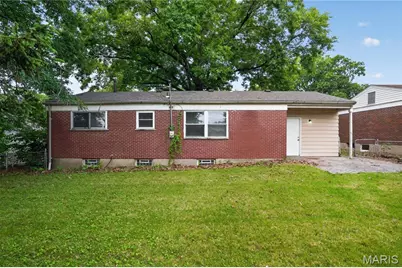
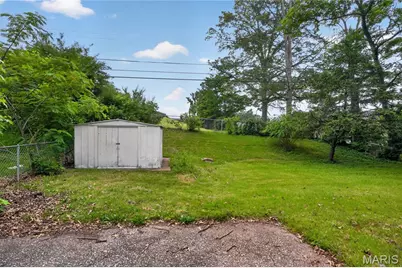
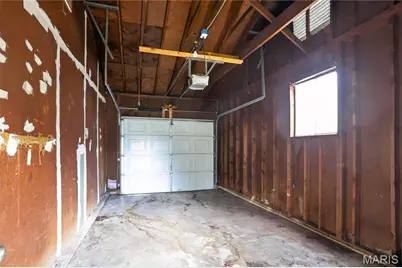
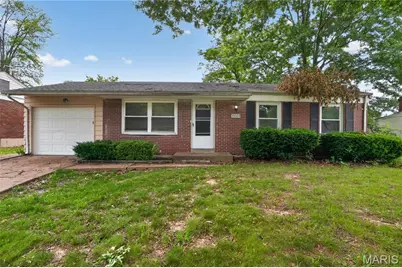
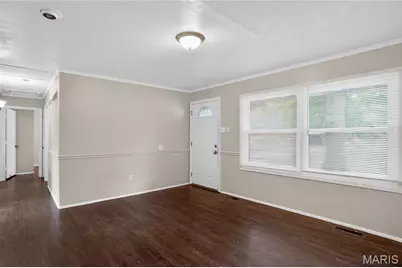
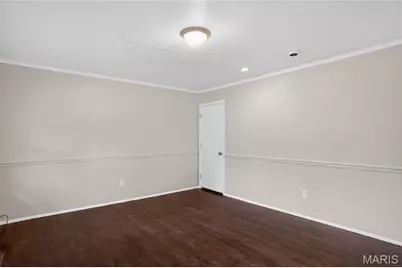
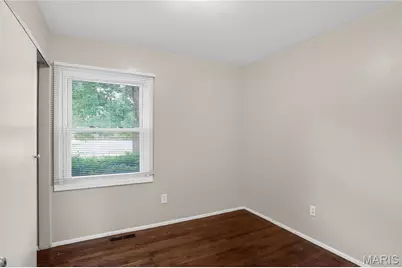
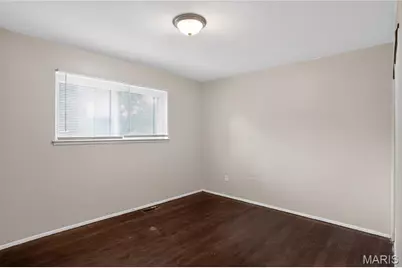
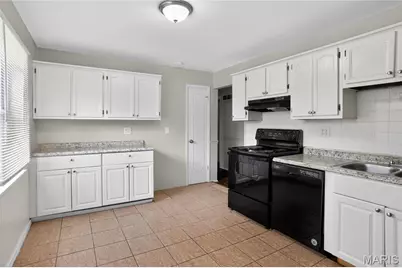
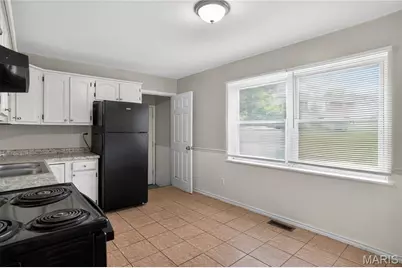
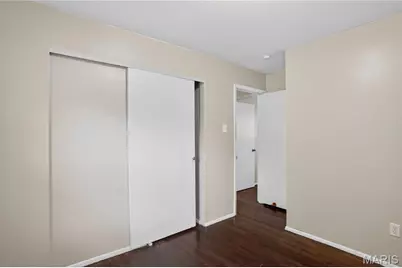
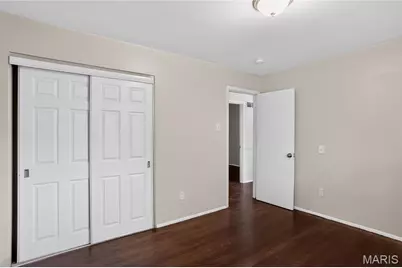
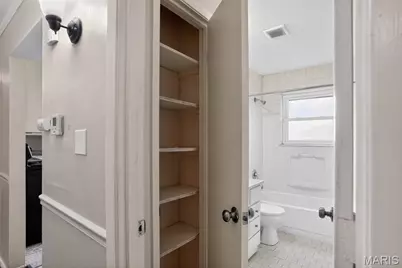
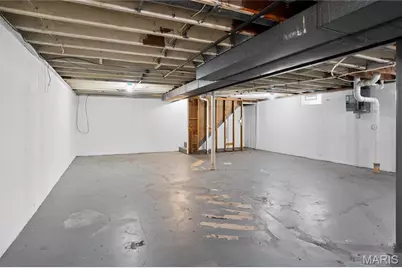
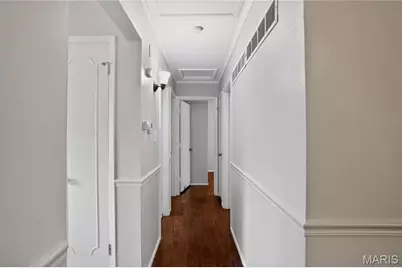
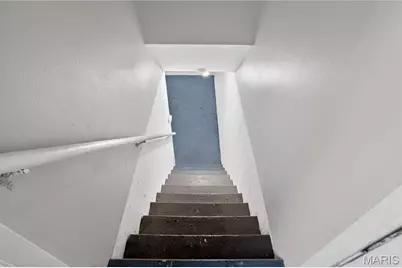
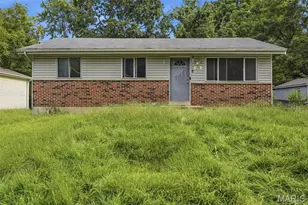
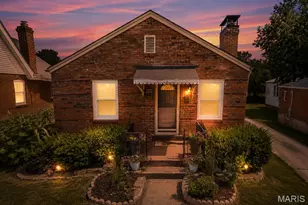
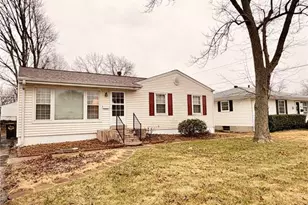
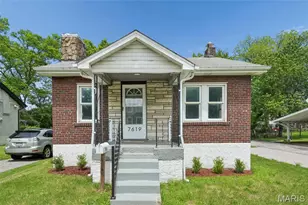
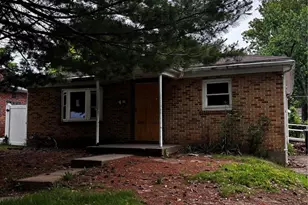
Charming brick ranch-style home in the heart of Northland Hills, offering an inviting and functional floor plan perfect for comfortable living. This well-maintained residence features classic hardwood flooring throughout the main level and a spacious, sun-filled living area. The eat-in kitchen provides a convenient layout, while three cozy bedrooms offer peaceful retreats. The full lower level provides ample space for laundry, storage, or potential recreational use. Situated on a level lot, this home includes a detached garage and convenient access to local amenities. An excellent opportunity to enjoy established suburban living in a highly accessible location.
Full Property Details
Full Property Details for 10604 Trask Dr
General
- Price: $99,900
- Taxes: $2,320 (2025)
- Status: Active
- Type: Single Family
- Source: MARIS
- MLS ID: 26032159
- Updated: 5/22/2026
- Added to Site: 4 day(s) ago
Interior
- Number of Rooms: 3
- Appliances: Dishwasher, Oven, Range, Refrigerator, Washer/Dryer
Rooms
Bathrooms
- Total Bathrooms: 1
- Full Bathrooms: 1
- Main Floor Baths: 1
Bedrooms
- Total Bedrooms: 3
- Bedrooms Main & Up: 3
Parking
- Garage: Yes
- Attached garage: Yes
- Garage Spaces: 1
Location
- Area: 5 - North
- County: St. Louis
- Township: Dellwood
- Subdivision: Northland Hills 7 1
- Driving Directions: From I-270, take the exit for West Florissant Avenue and head north. Turn right onto Keeven Lane. Turn left onto Trask Drive; the property will be on your right. Located in the heart of the Northland Hills community.
School Information
- High School District: Hazelwood
- Elementary School: Keeven Elem.
- Middle School: Central Middle
- High School: Hazelwood East High
Community
- Assoc. Fees Include: None
Heating & Cooling
- Cooling Type: Central Air Conditioning
- Heating Type: Other
Utilities
- Sewer: Public Sewer
- Water: Public
Structural Information
- Architectural Style: Ranch, Traditional
- Basement: Yes
- Basement Desc.: Unfinished
- Roof: Composition
- Square Feet: 950
- Year Built: 1962
Lot Features
- Lot Size (Acres): 0.1649
- Lot Size (Sq. Ft.): 7,183.04
- Lot Size Source: Public Records
- Lot Dimensions: 7187
- Street/Road Desc.: Paved
- Lot Features: Level
Financial Considerations
- Assoc Fee Freq.: None
- Tax Amount: $2,320
- Tax Year: 2025
Disclosures and Reports
- Special Conditions: Standard
- Documents Avail.: Other
- Legal Description: NORTHLAND HILLS NO 7 PLAT 1 LOT 19 BLOCK 2
- Disclosures/Reports: Other
- Property ID: 10G-23-1503
Listed by Trelora Realty, Inc
Get Pre-Approved Today
Schools
Schools serving 10604 Trask Dr
School District:Hazelwood School District
| Name | Grades | Distance |
|---|---|---|
Keeven Elementary School 11230 Old Halls Ferry Rd, St. Louis, MO 63136 | PK-5 | 0.9 mi |
Central Middle School, Florissant, MO 13450 Old Jamestown Rd, Florissant, MO 63031 | 6-8 | 2.8 mi |
Hazelwood East High School 11300 Dunn Rd, St. Louis, MO 63138 | 9-12 | 2 mi |
Disclaimer:
School attendance boundaries provided by ATTOM Data Solutions and are for reference only. Contact the school directly to verify enrollment eligibility.
Price & Sales History for 10604 Trask Dr
Date
Details
Price
Change
Source
5/22/2026
Listed
$99,900
—
MLS
Disclaimer: Historical sales information is derived from public records provided by the county offices. Information is not guaranteed and should be independently verified.
Tax History
Tax History for 10604 Trask Dr
Year
Property Taxes
Change
Tax Assessment
Change
2024
$2,079
—
$22,760
11%
2024
$2,079
-6%
$20,550
—
2023
$2,213
20%
$20,550
31%
2022
$1,849
3%
$15,650
—
2021
$1,792
—
$15,650
67%
2021
$1,792
57%
$9,390
-21%
2019
$1,139
-8%
$11,860
24%
2018
$1,237
—
$9,550
—
2017
$1,236
-1%
$9,550
—
2016
$1,252
15%
$9,550
-10%
2015
$1,087
9%
$10,620
14%
2013
$999
—
$9,310
—
Disclaimer: Historical tax information is derived from public records provided by the county offices. Information is not guaranteed and should be independently verified.
Estimate the Cost
Estimate the Cost for 10604 Trask Dr
10604 Trask Drive, Saint Louis, MO 63136 (MLS# 26032159) is a Single Family property with 3 bedrooms and 1 full bathroom. 10604 Trask Drive is currently listed for $99,900 and was received on May 22, 2026. Want to learn more about 10604 Trask Drive? Do you have questions about finding other Single Family real estate for sale in Saint Louis? You can browse all Saint Louis real estate or contact a Coldwell Banker agent to request more information.