This is a carousel with tiles that activate property listing cards. Use the previous and next buttons to navigate.
1/21
$230,000 Coming Soon
This is a carousel with tiles that activate property listing cards. Use the previous and next buttons to navigate.
1/21
Property Description
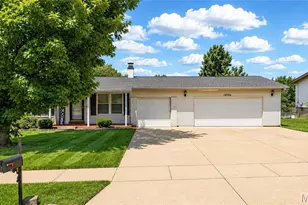
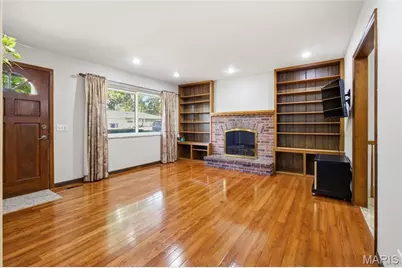
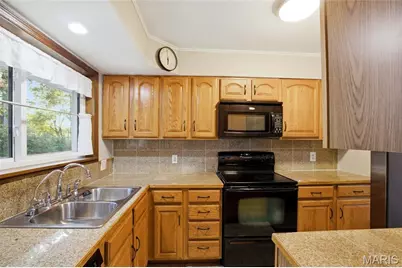
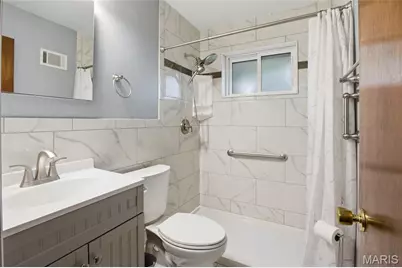
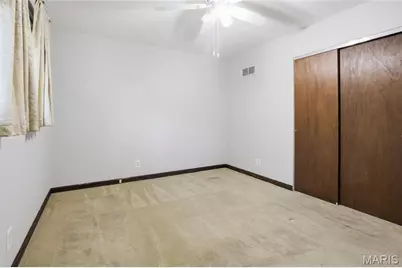
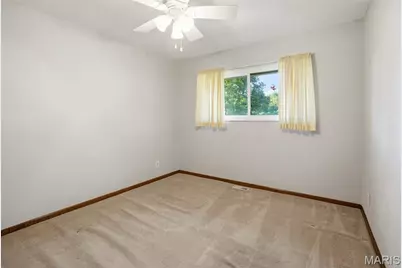
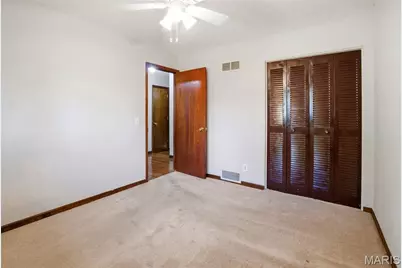
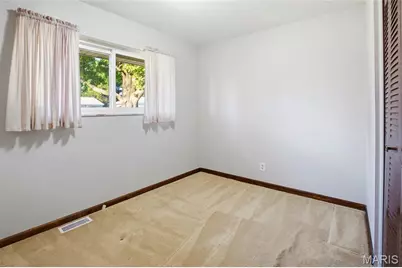
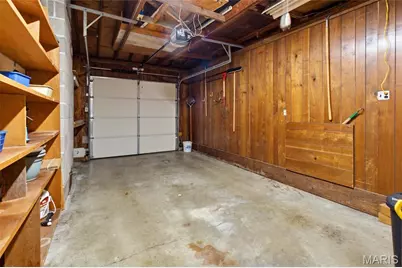
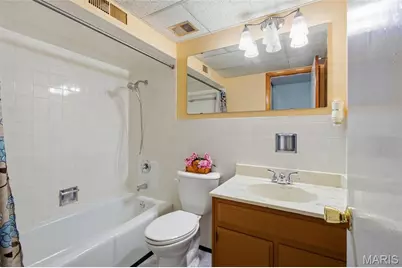
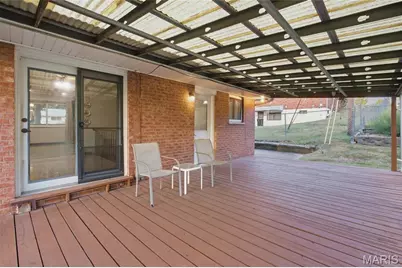
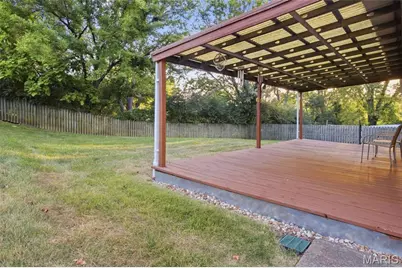
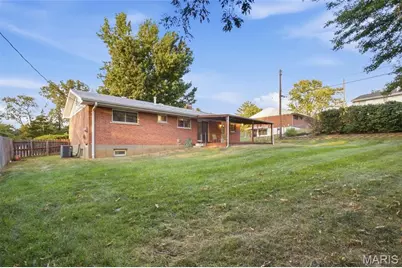
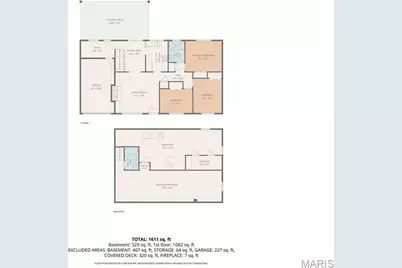
Pride of ownership for 36 years! This 3 bed/2 full bath ranch home with over 1,600 sq ft of finished space has been loved and well taken care of and is ready for the next owner! As you pull up, you will notice the brick and stone facade, attached garage, and spacious double driveway with a gate/additional side parking. Upon entry, you will love the hardwood flooring and gas fireplace with surrounding built ins in the living room which flows to the eat In kitchen area/kitchen. Stainless steel refrigerator is less than a year old which stays with the home. The kitchen has a built in microwave, ample countertop space, a dishwasher, and sink overlooks the backyard. There is an office/mud room area off of the garage, and off of the eating area, there is a large covered patio and spacious fenced in yard. The main floor also features 3 bedrooms and an updated full bath. The living space continues in the lower level with a spacious rec room area with recessed lighting and another full bath. There is plenty of unfinished storage space, and the lower level has its own furnace, a sump pump, and plenty of windows for natural light. Washer and dryer stay with the home. Roof 6 years old. Great neighborhood and the convenient location is also a bonus!
Full Property Details
Full Property Details for 10606 Scotland Dr
General
- Price: $230,000
- Taxes: $2,397 (2025)
- Status: Coming Soon
- Type: Single Family
- Source: MARIS
- MLS ID: 26059144
- Updated: 9/19/2026
- Added to Site: 1 day(s) ago
Interior
- Number of Rooms: 11
- Fireplace: Yes
- Number of Fireplaces: 1
Rooms
Bathrooms
- Total Bathrooms: 2
- Full Bathrooms: 2
- Main Floor Baths: 1
Bedrooms
- Total Bedrooms: 3
- Bedrooms Main & Up: 3
Parking
- Garage: Yes
- Garage Spaces: 1
- Parking Features: Additional Parking, Driveway, Garage, Garage Door Opener, Garage Faces Front, Gated, Off Street
Location
- Area: 91 - Ritenour
- County: St. Louis
- Township: Unincorporated
- Subdivision: Ashby Meadows 3
School Information
- High School District: Ritenour
- Elementary School: Iveland Elem.
- Middle School: Hoech Middle
- High School: Ritenour Sr. High
Heating & Cooling
- Cooling Type: Central Air Conditioning
- Heating Type: Forced Air
Utilities
- Sewer: Public Sewer
- Water: Public
- Utility Description: Cable Available, Electricity Connected, Phone Available, Sewer Connected, Water Connected
Structural Information
- Architectural Style: Ranch
- Basement: Yes
- Basement Desc.: Bathroom, Partially Finished, Storage Space, Sump Pump
- Square Feet: 1,611
- Year Built: 1961
Lot Features
- Lot Size (Acres): 0.1971
- Lot Size (Sq. Ft.): 8,585.68
- Lot Features: Back Yard, Gentle Sloping
Financial Considerations
- Tax Amount: $2,397
- Tax Year: 2025
Disclosures and Reports
- Special Conditions: Standard
- Documents Avail.: Floor Plan, Lead Based Paint
- Disclosures/Reports: Flood Plain No, Lead Paint, See Seller's Disclosure
- Property ID: 15M-61-0702
Listed by Quinlan Realty
Get Pre-Approved Today
Schools
Schools serving 10606 Scotland Dr
School District:Ritenour School District
| Name | Grades | Distance |
|---|---|---|
Iveland Elementary School 1836 Dyer, St. Louis, MO 63114 | K-5 | 0.7 mi |
Hoech Middle School 3312 Ashby Road, Saint Ann, MO 63074 | 6-8 | 1.4 mi |
Ritenour Sr. High School 9100 St Charles Rock Rd, St. Louis, MO 63114 | 9-12 | 2.1 mi |
Disclaimer:
School attendance boundaries provided by ATTOM Data Solutions and are for reference only. Contact the school directly to verify enrollment eligibility.
Price & Sales History for 10606 Scotland Dr
Date
Details
Price
Change
Source
9/19/2026
Listed
$230,000
—
MLS
Disclaimer: Historical sales information is derived from public records provided by the county offices. Information is not guaranteed and should be independently verified.
Tax History
Tax History for 10606 Scotland Dr
Year
Property Taxes
Change
Tax Assessment
Change
2024
$2,395
—
$33,950
15%
2024
$2,395
2%
$29,520
—
2023
$2,350
—
$29,520
12%
2022
$2,351
-1%
$26,450
—
2021
$2,371
—
$26,450
-10%
2021
$2,371
-16%
$29,530
—
2019
$2,825
34%
$29,530
50%
2018
$2,114
5%
$19,690
—
2017
$2,013
-7%
$19,690
-4%
2016
$2,165
1%
$20,450
—
2015
$2,142
6%
$20,450
3%
2013
$2,017
—
$19,910
—
Disclaimer: Historical tax information is derived from public records provided by the county offices. Information is not guaranteed and should be independently verified.
Estimate the Cost
Estimate the Cost for 10606 Scotland Dr
10606 Scotland Drive, Saint Louis, MO 63114 (MLS# 26059144) is a Single Family property with 3 bedrooms and 2 full bathrooms. 10606 Scotland Drive is currently listed for $230,000 and was received on September 19, 2026. Want to learn more about 10606 Scotland Drive? Do you have questions about finding other Single Family real estate for sale in Saint Louis? You can browse all Saint Louis real estate or contact a Coldwell Banker agent to request more information.