This is a carousel with tiles that activate property listing cards. Use the previous and next buttons to navigate.
1/1
This is a carousel with tiles that activate property listing cards. Use the previous and next buttons to navigate.
1/1
Property Description
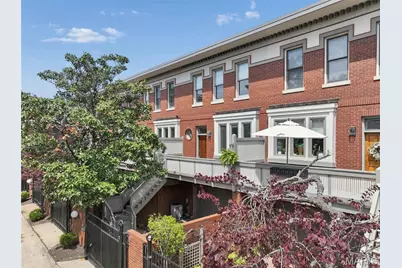
Extensively Restored Central West End Townhome This exceptional Central West End townhome has undergone a remarkable top-to-bottom restoration, creating a rare opportunity to own a residence that feels virtually new while retaining the character and charm of one of St. Louis' most sought-after neighborhoods. Following an extensive professional renovation, nearly every interior surface and system has been rebuilt, restored, refinished, or refreshed. Improvements include new insulation, drywall, ceilings, paint, flooring, trim, doors, lighting, millwork, and mechanical updates throughout all three levels. Hardwood floors have been beautifully refinished, new carpeting and padding installed, stairways and architectural details restored, and the kitchen, living areas, bedrooms, bathrooms, closets, hallways, and storage spaces comprehensively renewed. The transformation extends well beyond the interior. The building itself has undergone substantial exterior improvements, including a new commercial-grade roofing system, new roof insulation and decking, new skylights, flashing, gutters, drainage components, exterior lighting, deck restoration, fencing and gate improvements, exterior painting, window restoration, soffit repairs, and professional brick cleaning. The result is a truly turnkey home where both the residence and building have benefited from extensive recent investment and restoration. Offering the feel of new construction combined with the architectural character of the Central West End, this is a rare opportunity for buyers seeking both beauty and peace of mind. Adding to its appeal, the home has not been occupied since completion of the renovation, providing a fresh, move-in-ready living experience for its next owner. Interior: Over the past year, the interior was comprehensively rebuilt and refreshed throughout all three levels, including: "¢ New insulation and drywall "¢ Ceiling reconstruction, resurfacing, and repainting "¢ Fresh paint throughout the entire home "¢ Refinished hardwood flooring in the main living areas "¢ New carpeting and padding in bedrooms, closets, and upper-level spaces "¢ Updated trim, baseboards, crown molding, doors, and millwork throughout "¢ Restored stairways, railings, balustrades, and architectural details "¢ Updated lighting, light fixtures, smoke detectors, ventilation components, and fixture trim "¢ Kitchen updates including reconnections, and finish work "¢ Restoration and refinishing of all bedrooms, bathrooms, hallways, closets, storage areas, and living spaces "¢ Professional post-construction cleaning throughout The renovation encompassed virtually every room in the residence, including the kitchen, living room, staircase, hallways, both bedrooms, both bathrooms, multiple walk-in closets, and storage areas. The result is a rare opportunity to own a beautifully restored home that combines the architectural character of a classic CWE residence with the confidence and comfort of extensive recent improvements. Adding to its appeal, the home has not been occupied since the completion of the renovation, offering a fresh, move-in-ready living experience for its next owner. Exterior: Extensively restored exterior with major building-wide improvements completed. Recent exterior improvements include: "¢ New commercial-grade roofing system "¢ New roof insulation and roof decking/sheathing "¢ New skylights throughout the building "¢ New roof flashing, drip edges, scuppers, and drainage components "¢ New gutters and downspouts "¢ Exterior brick cleaning and restoration "¢ Exterior trim, soffit, siding, and architectural woodwork repairs "¢ Complete exterior painting and refinishing "¢ Window and screen restoration "¢ Updated exterior lighting "¢ Fence and gate repairs and refinishing "¢ Deck restoration and refinishing These extensive improvements provide added peace of mind for future owners by significantly reducing the likelihood of major exterior capital expenditures fo
Full Property Details
Full Property Details for 11 Portland Ct
General
- HOA FEE: $567/month
- Taxes: $6,198 (2025)
- Status: Closed
- Type: Townhouse
- Source: MARIS
- MLS ID: 26033141
- Added to Site: 173 day(s) ago
Interior
- Number of Rooms: 7
- Interior Features: Crown Molding, Dining/Living Room Combo, Double Vanity, Granite Counters, High Ceilings, Open Floorplan, Separate Shower, Soaking Tub, Solid Surface Countertop(s)
- Fireplace: Yes
- Number of Fireplaces: 1
- Fireplace(s): Wood Burning
- Appliances: Dishwasher, Disposal, Dryer, Range Hood, Gas Range, Refrigerator, Washer/Dryer, Electric Water Heater
Rooms
Bathrooms
- Total Bathrooms: 4
- Full Bathrooms: 2
- Half Bathrooms: 2
- Main Floor Baths: 1
Bedrooms
- Total Bedrooms: 2
- Bedrooms Main & Up: 2
Parking
- Garage: Yes
- Attached garage: Yes
- Garage Spaces: 2
- Parking Features: Attached, Enclosed, Garage, Garage Door Opener
Location
- Area: 4 - Central West
- County: St Louis City
- Township: St. Louis City
- Subdivision: Portland Court Add
- Neighborhood: Central West End
- Driving Directions: Union North of Forest Pkwy to east on Waterman to street.
School Information
- High School District: St. Louis City
- Elementary School: Ford-Ford Br. Elem. Comm. Ed.
- Middle School: Langston Middle
- High School: Sumner High
Community
- Assoc. Fees Include: Management
Heating & Cooling
- Cooling Type: Central Air Conditioning, Electric
- Heating Type: Forced Air, Natural Gas
Utilities
- Sewer: Public Sewer
- Water: Public
- Utility Description: Cable Available, Electricity Available, Natural Gas Available
Structural Information
- Architectural Style: Historic, Patio, Traditional
- Basement: Yes
- Basement Desc.: Bathroom
- Square Feet: 1,957
- Year Built: 1989
Additional Structures
- Other Structures: Tennis Court(s)
Lot Features
- Lot Size (Acres): 0.1644
- Lot Size (Sq. Ft.): 7,161.26
- Lot Size Source: Public Records
- Lot Dimensions: 92 x 77
- Frontage: City Street
- Street/Road Desc.: Concrete
- Lot Features: Near Park, Near Public Transit, Some Trees
Financial Considerations
- Association Fee: $567
- Assoc Fee Freq.: Monthly
- Tax Amount: $6,198
- Tax Year: 2025
Disclosures and Reports
- Ownership: Private
- Special Conditions: Standard
- Documents Avail.: Lead Based Paint
- Disclosures/Reports: Lead Paint, Occupancy Permit Required, Seller Property Disclosure
- Property ID: 4906-01-0437-0
Get Pre-Approved Today
Schools
Schools serving 11 Portland Ct
School District:St. Louis City School District
| Name | Grades | Distance |
|---|---|---|
Ford-Ford Br. Elementary Community Ed. 1383 Clara Ave, St. Louis, MO 63112 | PK-6 | 1.3 mi |
Langston Middle School 5511 Wabada Avenue, Saint Louis, MO 63112 | 6-8 | 1.7 mi |
Sumner High School 4248 Cottage Ave, St. Louis, MO 63113 | 9-12 | 1.9 mi |
Disclaimer:
School attendance boundaries provided by ATTOM Data Solutions and are for reference only. Contact the school directly to verify enrollment eligibility.
11 Portland Court, Saint Louis, MO 63108 (MLS# 26033141) is a Townhouse property that was sold on September 30, 2026. This property was listed by TheCuttingEdge from our Town and Country Office.Want to learn more about 11 Portland Court? Do you have questions about finding other Townhouse real estate for sale in Saint Louis? You can browse all Saint Louis real estate or contact a Coldwell Banker agent to request more information.