
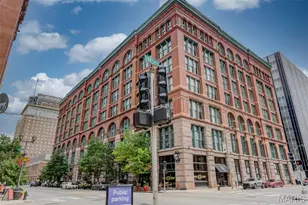
This is a carousel with tiles that activate property listing cards. Use the previous and next buttons to navigate.
1/34
$183,900
This is a carousel with tiles that activate property listing cards. Use the previous and next buttons to navigate.
1/34
Property Description
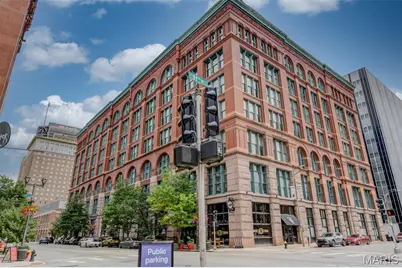
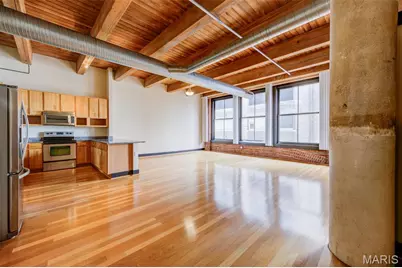
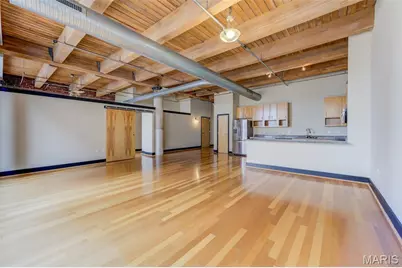
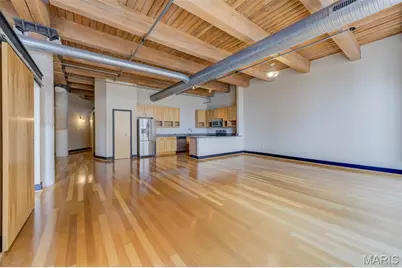
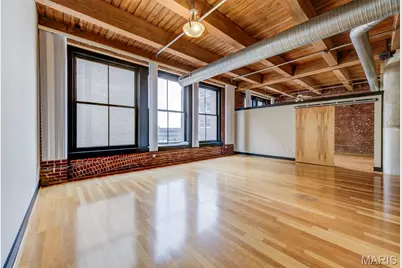
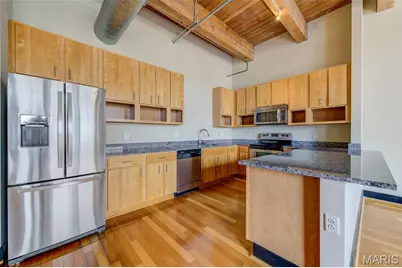
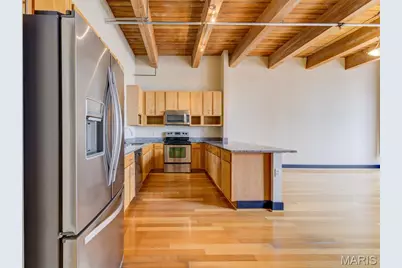
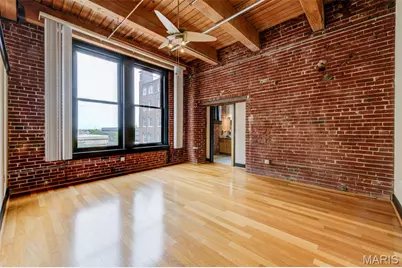
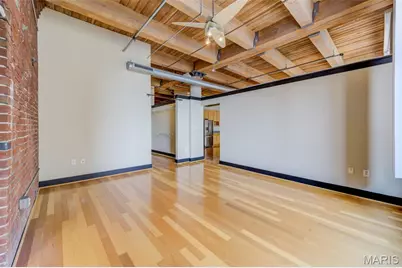
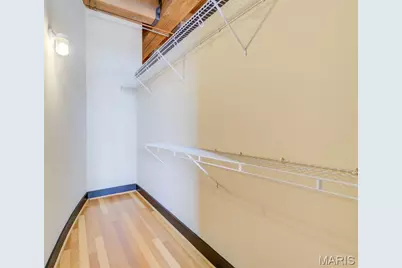
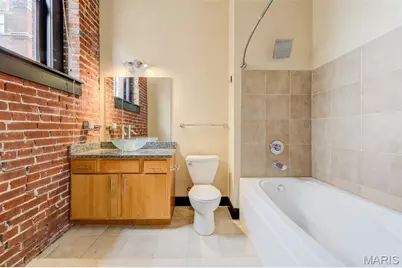
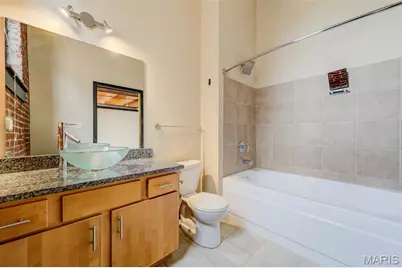
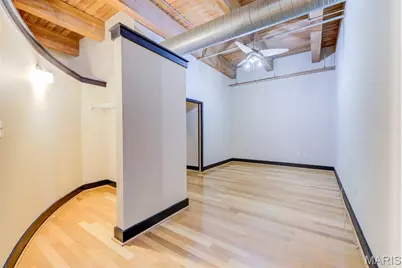
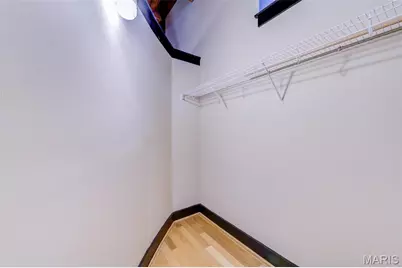
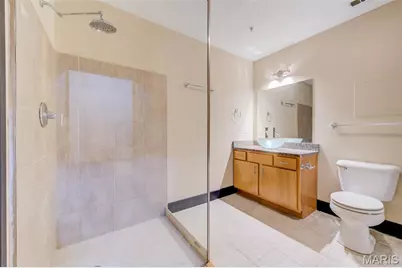
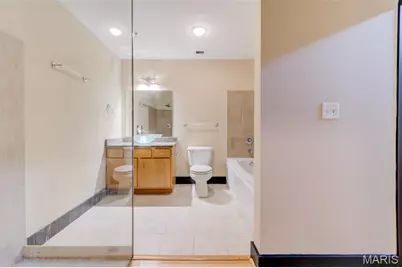
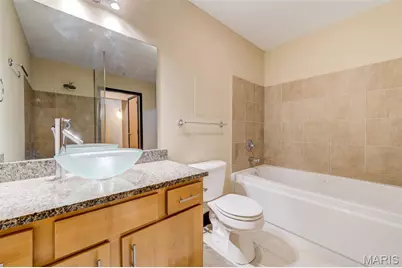
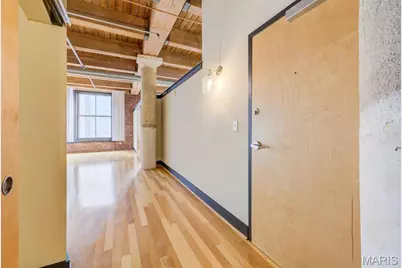
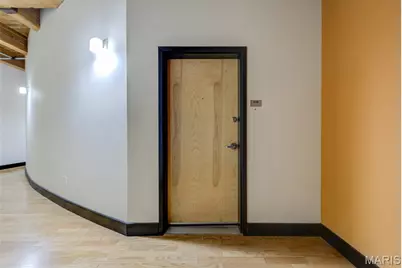
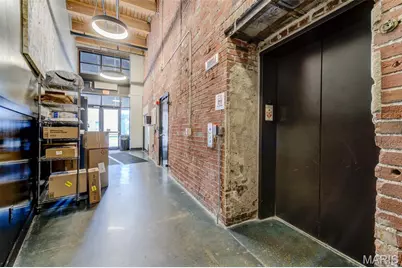
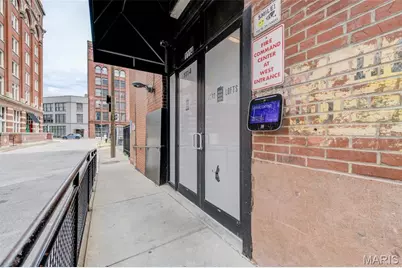
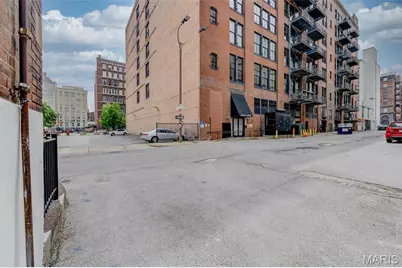
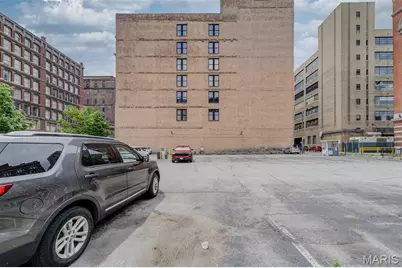
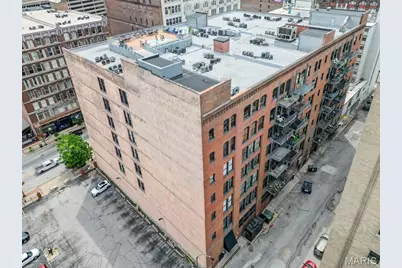
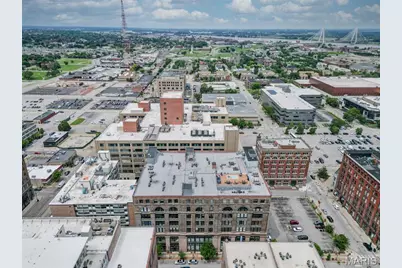
Experience the perfect blend of historic charm and modern luxury in this exceptional two-bedroom, two-bath loft located in the highly sought-after Washington Loft District. Showcasing soaring 16-foot restored timber ceilings, exposed brick walls, rich hardwood flooring, custom cabinetry, granite countertops, and stainless steel appliances, this home offers timeless character with contemporary finishes. The expansive open-concept floor plan is bathed in natural light from oversized windows, creating an inviting space for both everyday living and entertaining. The spacious primary suite features a large walk-in closet and a private en-suite bath, while the second bedroom and full bath provide flexibility for guests, a home office, or a roommate. An additional walk-in closet and in-unit washer and dryer add to the home's convenience and functionality. Enjoy resort-style amenities, including a rooftop deck with panoramic city views, a splash pool, and a barbecue grilling area-the perfect setting to relax or entertain friends and family. The building also features a modern smartphone-controlled security and access system, allowing you to conveniently manage building entry directly from your phone for added peace of mind. A private storage unit provides valuable extra space, and two tandem parking spaces in the secure garage are included. Ideally situated in the vibrant Washington Loft District, you'll be just steps from award-winning restaurants, entertainment, sporting venues, parks, and nightlife, with convenient access to major highways and everything downtown St. Louis has to offer. Whether you're searching for your primary residence, a stylish downtown retreat, or an investment opportunity, this beautifully appointed loft offers an exceptional combination of location, character, and modern urban living.
Full Property Details
Full Property Details for 1113 Washington Ave #418
General
- Price: $183,900
- HOA FEE: $558/month
- Taxes: $2,368 (2024)
- Status: Active
- Type: Condo
- Source: MARIS
- MLS ID: 26041007
- Updated: 7/1/2026
- Added to Site: 13 day(s) ago
Interior
- Number of Rooms: 2
- Interior Features: Beamed Ceilings, Ceiling Fan(s), Dining/Living Room Combo, Kitchen Island, Open Floorplan, Pantry, Shower, Storage, Tub, Walk-In Closet(s)
Rooms
Bathrooms
- Total Bathrooms: 2
- Full Bathrooms: 2
- Main Floor Baths: 2
Bedrooms
- Total Bedrooms: 2
- Bedrooms Main & Up: 2
Parking
- Garage: Yes
- Garage Spaces: 2
- Parking Features: Assigned, Basement, Community Structure, Tandem
Location
- Area: 1 - Downtown
- County: St Louis City
- Township: St. Louis City
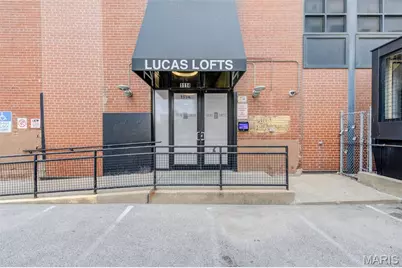
- Subdivision: Lucas Lofts
- Neighborhood: Downtown West
- Cross Streets: N. 14th
- Driving Directions: From Washington turn North on N 14th St and left on Lucas Ave. First entrance on the left.
School Information
- High School District: St. Louis City
- Elementary School: Henry Elem.
- Middle School: Yeatman-Liddell Middle School
- High School: Vashon High
Community
- Assoc. Fees Include: Cable TV, Internet, Common Area Maintenance, Exterior Maintenance, Pool Maintenance, Management, Pool, Roof, Sewer, Trash, Water
Heating & Cooling
- Cooling Type: Ceiling Fan(s), Central Air Conditioning
- Heating Type: Forced Air
Utilities
- Sewer: Public Sewer
- Water: Public
- Utility Description: Cable Connected, Electricity Connected, Natural Gas Not Available, Sewer Connected, Water Connected
Structural Information
- Architectural Style: Loft
- Basement: Yes
- Basement Desc.: Full
- Square Feet: 1,520
- Year Built: 1896
Lot Features
- Street/Road Desc.: Asphalt
- Lot Features: City Lot
Financial Considerations
- Association Fee: $558
- Assoc Fee Freq.: Monthly
- Tax Amount: $2,368
- Tax Year: 2024
Disclosures and Reports
- Ownership: Private
- Special Conditions: Standard
- Documents Avail.: Aerial Photos
- Disclosures/Reports: Occupancy Permit Required, Resale Certificate Required
- Property ID: 0517-00-0069-0
Listed by Coldwell Banker Premier Group
Get Pre-Approved Today
Schools
Schools serving 1113 Washington Ave #418
School District:St. Louis City School District
| Name | Grades | Distance |
|---|---|---|
Jefferson Elementary School, St. Louis, MO 1301 Hogan St, St. Louis, MO 63106 | PK-6 | 0.7 mi |
Yeatman-Liddell Middle School 4265 Athlone Ave, St. Louis, MO 63115 | 6-8 | 3.5 mi |
Vashon High School 3035 Cass Ave, St. Louis, MO 63106 | 9-12 | 1.8 mi |
Disclaimer:
School attendance boundaries provided by ATTOM Data Solutions and are for reference only. Contact the school directly to verify enrollment eligibility.
Price & Sales History for 1113 Washington Ave #418
Date
Details
Price
Change
Source
6/30/2026
Listed
$183,900
—
MLS
Disclaimer: Historical sales information is derived from public records provided by the county offices. Information is not guaranteed and should be independently verified.
Tax History
Tax History for 1113 Washington Ave #418
Year
Property Taxes
Change
Tax Assessment
Change
2025
$2,524
7%
$28,920
—
2024
$2,368
—
$28,920
7%
2024
$2,368
5%
$27,030
—
2023
$2,253
-1%
$27,030
4%
2022
$2,269
-1%
$25,990
—
2020
$2,285
—
$25,990
—
2019
$2,278
2%
$25,990
6%
2018
$2,223
2%
$24,550
—
2017
$2,188
—
$24,550
—
Disclaimer: Historical tax information is derived from public records provided by the county offices. Information is not guaranteed and should be independently verified.
Estimate the Cost
Estimate the Cost for 1113 Washington Ave #418
1113 Washington Avenue #418, Saint Louis, MO 63101 (MLS# 26041007) is a Condo property with 2 bedrooms and 2 full bathrooms. 1113 Washington Avenue #418 is currently listed for $183,900 and was received on June 30, 2026. Want to learn more about 1113 Washington Avenue #418? Do you have questions about finding other Condo real estate for sale in Saint Louis? You can browse all Saint Louis real estate or contact a Coldwell Banker agent to request more information.