This is a carousel with tiles that activate property listing cards. Use the previous and next buttons to navigate.
1/13
$95,000
This is a carousel with tiles that activate property listing cards. Use the previous and next buttons to navigate.
1/13
Property Description
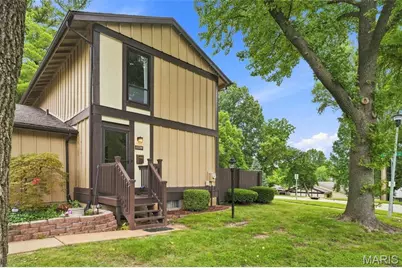
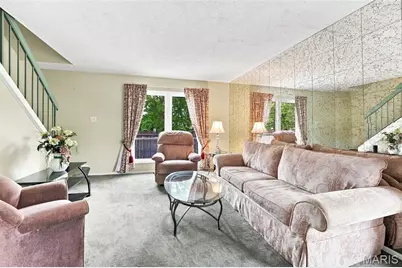
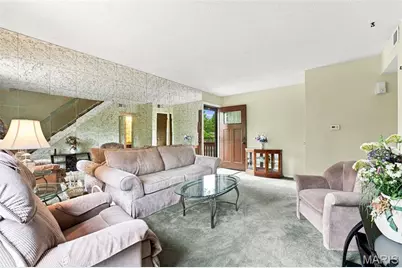
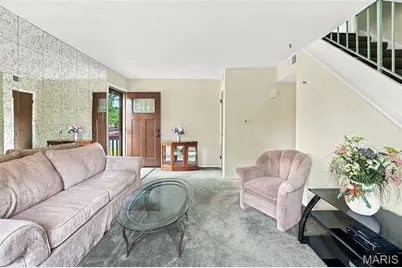
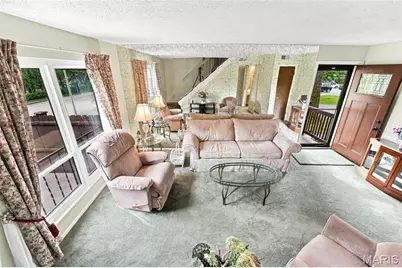
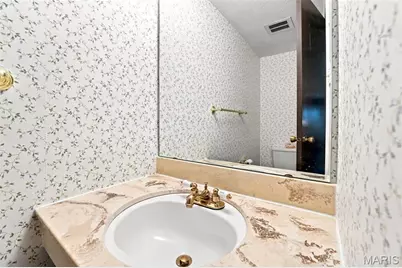
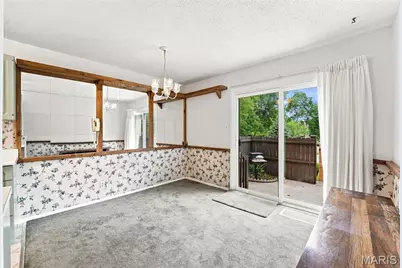
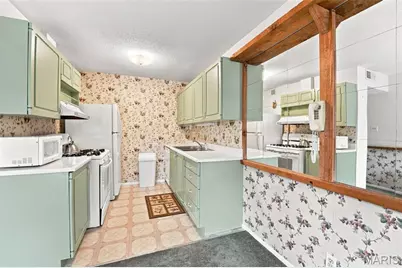
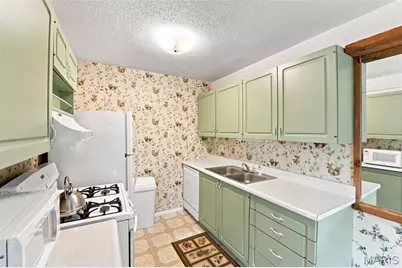
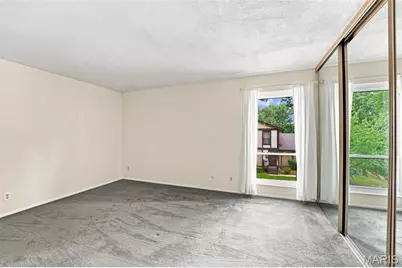
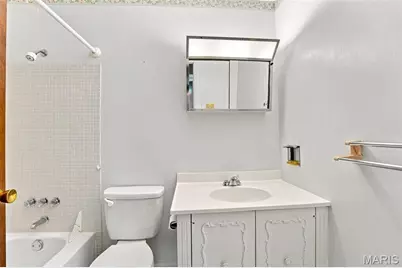
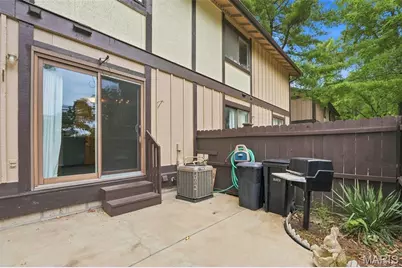
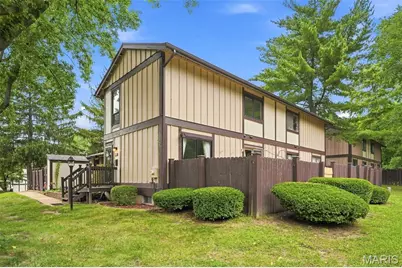
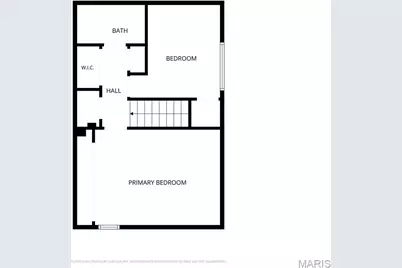
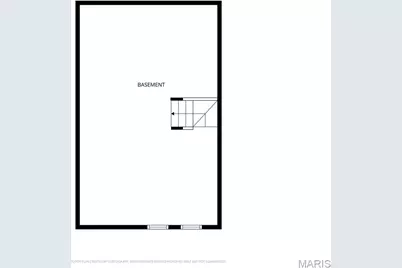
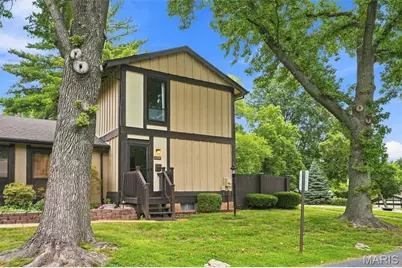
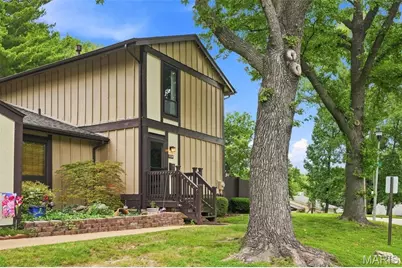
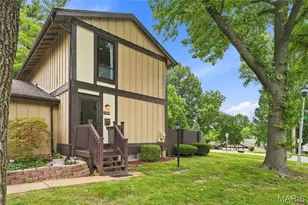
Welcome to this well-kept 2-bedroom, 1.5-bath end-unit townhome in the desirable Sugartree Association (no rentals allowed/only owner-occupants). With its comfortable layout, abundant natural light, enclosed patio, and newer HVAC, it's a wonderful opportunity for a buyer looking for an affordabe home with character and a solid foundation.The main level offers a welcoming living room highlighted by a large window that fills the space with natural light. A convenient half bath is located nearby for guests. The dining room opens through sliding glass doors to the enclosed patio, creating a cozy extension of the living space and a great spot to enjoy your morning coffee or unwind at the end of the day.The well-appointed kitchen features a gas range, refrigerator, dishwasher, and plenty of cabinet and counter space for everyday cooking and entertaining.Upstairs, you'll find a spacious primary bedroom, a comfortable second bedroom, a full bath, and an abundance of closet space for storage.The full basement adds even more versatility, with a dedicated laundry area, tall ceilings, and plenty of room for storage. With the potential to finish the space, the basement could provide additional living area, a home office, hobby space, or recreation room.This is a home with a warm, classic feel that has been thoughtfully maintained over the years. Newer HVAC, a functional floor plan, an enclosed patio, and the added privacy of an end-unit location make this a particularly appealing opportunity. If you're looking for a home that feels comfortable from day one and has been cared for by the same owner for over 50 years, this Sugartree townhome is worth a look! Contact me, the listing agent, to schedule a showing
Full Property Details
Full Property Details for 11138 Towering Pines Dr
General
- Price: $95,000
- HOA FEE: $289/month
- Taxes: $1,433 (2025)
- Status: Active
- Type: Condo
- Source: MARIS
- MLS ID: 26051187
- Updated: 8/12/2026
- Added to Site: 15 day(s) ago
Interior
- Number of Rooms: 5
Rooms
Bathrooms
- Total Bathrooms: 2
- Full Bathrooms: 1
- Half Bathrooms: 1
- Main Floor Baths: 1
Bedrooms
- Total Bedrooms: 2
- Bedrooms Main & Up: 2
Parking
- Parking Features: Additional Parking, Asphalt, Assigned
Location
- Area: 5 - North
- County: St. Louis
- Township: Florissant
- Subdivision: Sugartree 5
School Information
- High School District: Hazelwood
- Elementary School: Grannemann Elem.
- Middle School: Central Middle
- High School: Hazelwood East High
Community
- Assoc. Fees Include: Insurance, Maintenance Parking/Roads, Common Area Maintenance
Heating & Cooling
- Cooling Type: Central Air Conditioning
- Heating Type: Forced Air
Utilities
- Sewer: Public Sewer
- Water: Public
- Utility Description: Cable Available, Electricity Connected, Natural Gas Connected, Phone Available, Sewer Connected, Water Connected
Structural Information
- Architectural Style: Other
- Basement: Yes
- Basement Desc.: Concrete, Unfinished, Walk-Up Access
- Square Feet: 1,008
- Year Built: 1972
Lot Features
- Lot Size (Acres): 0.0496
- Lot Size (Sq. Ft.): 2,160.58
- Lot Features: Corner Lot
Financial Considerations
- Association Fee: $289
- Assoc Fee Freq.: Monthly
- Tax Amount: $1,433
- Tax Year: 2025
Disclosures and Reports
- Ownership: Private
- Special Conditions: Standard
- Documents Avail.: Other
- Disclosures/Reports: Condo Development Created Prior 9/28/83, Flood Plain No
- Property ID: 09F-11-1631
Listed by Epique Realty
Get Pre-Approved Today
Schools
Schools serving 11138 Towering Pines Dr
School District:Hazelwood School District
| Name | Grades | Distance |
|---|---|---|
Grannemann Elementary School 2324 Redman Rd, St. Louis, MO 63136 | PK-5 | 0.7 mi |
Central Middle School, Florissant, MO 13450 Old Jamestown Rd, Florissant, MO 63031 | 6-8 | 2 mi |
Hazelwood East High School 11300 Dunn Rd, St. Louis, MO 63138 | 9-12 | 0.9 mi |
Disclaimer:
School attendance boundaries provided by ATTOM Data Solutions and are for reference only. Contact the school directly to verify enrollment eligibility.
Price & Sales History for 11138 Towering Pines Dr
Date
Details
Price
Change
Source
8/12/2026
Listed
$95,000
—
MLS
Disclaimer: Historical sales information is derived from public records provided by the county offices. Information is not guaranteed and should be independently verified.
Tax History
Tax History for 11138 Towering Pines Dr
Year
Property Taxes
Change
Tax Assessment
Change
2024
$1,443
—
$17,440
11%
2024
$1,443
—
$15,690
—
2023
$1,438
10%
$15,690
21%
2022
$1,306
3%
$12,930
—
2021
$1,264
—
$12,930
13%
2021
$1,264
7%
$11,480
—
2019
$1,186
10%
$11,480
19%
2018
$1,081
—
$9,650
—
2017
$1,080
8%
$9,650
10%
2016
$1,001
2%
$8,780
—
2015
$978
22%
$8,780
14%
2013
$804
—
$7,690
—
Disclaimer: Historical tax information is derived from public records provided by the county offices. Information is not guaranteed and should be independently verified.
Estimate the Cost
Estimate the Cost for 11138 Towering Pines Dr
11138 Towering Pines Drive, Saint Louis, MO 63136 (MLS# 26051187) is a Condo property with 2 bedrooms, 1 full bathroom and 1 partial bathroom. 11138 Towering Pines Drive is currently listed for $95,000 and was received on August 12, 2026. Want to learn more about 11138 Towering Pines Drive? Do you have questions about finding other Condo real estate for sale in Saint Louis? You can browse all Saint Louis real estate or contact a Coldwell Banker agent to request more information.