This is a carousel with tiles that activate property listing cards. Use the previous and next buttons to navigate.
1/42
$169,000
This is a carousel with tiles that activate property listing cards. Use the previous and next buttons to navigate.
1/42
Property Description
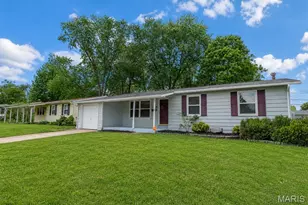
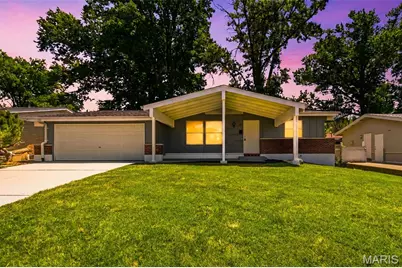
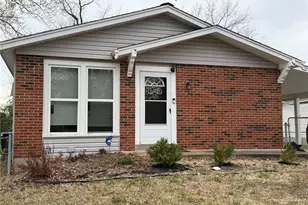
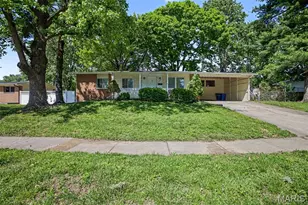
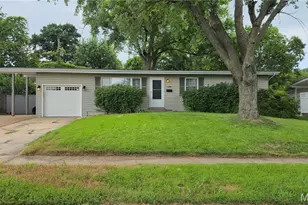

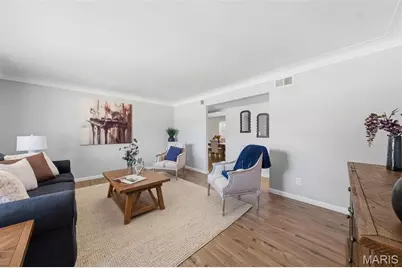
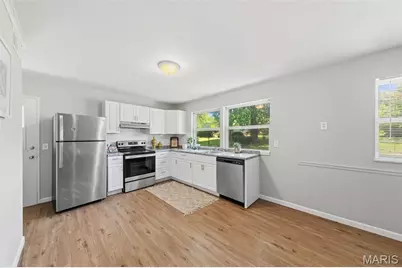
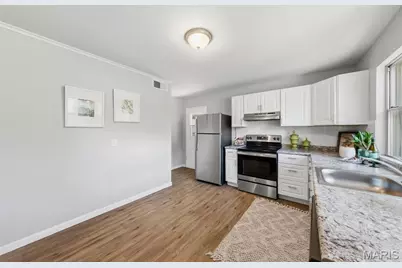
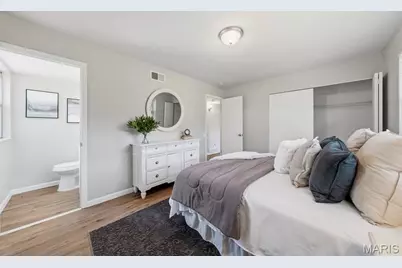
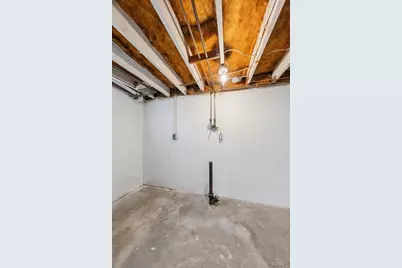
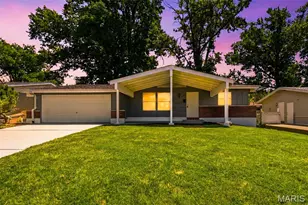
From the moment you arrive, the oversized covered front porch, freshly painted exterior, and crisp landscaping create an inviting first impression that reflects attention to detail found throughout this quiet neighborhood of long-term residents. Step inside to appreciate the ease and durability of new luxury vinyl plank flooring that flows throughout the main level. The updated kitchen features classic white cabinetry, generous counter space, and a timeless design that makes everyday living and entertaining effortless. Three comfortable bedrooms and 1.5 baths complete the main floor, while the spacious two-car garage offers convenience and additional storage. Downstairs, the unfinished lower level provides room to grow and endless possibilities. Whether you envision a recreation room, home office, workout space, or guest retreat, the second full bath is already in place-saving future renovation costs and adding immediate value. For added peace of mind, the foundation has been professionally evaluated and proactive repairs completed, allowing you to focus on settling in rather than tackling unexpected projects. Why spend your weekends tackling expensive updates when this beautifully refreshed mid-century modern ranch is ready for you to move right in? An affordable, updated home where the major work has been done is ready for you. This is the opportunity you've been waiting for. Welcome home!
Full Property Details
Full Property Details for 11160 Landseer Dr
General
- Price: $169,000
- Taxes: $2,680 (2025)
- Status: Under Contract
- Type: Single Family
- Source: MARIS
- MLS ID: 26034924
- Updated: 6/27/2026
- Added to Site: 25 day(s) ago
Interior
- Number of Rooms: 8
Rooms
Bathrooms
- Total Bathrooms: 3
- Full Bathrooms: 2
- Half Bathrooms: 1
- Main Floor Baths: 2
Bedrooms
- Total Bedrooms: 3
- Bedrooms Main & Up: 3
Parking
- Garage: Yes
- Attached garage: Yes
- Garage Spaces: 2
Location
- Area: 46 - Hazelwood East
- County: St. Louis
- Township: Unincorporated
- Subdivision: Hathaway Manor
- Driving Directions: GPS friendly
School Information
- High School District: Hazelwood
- Elementary School: Keeven Elem.
- Middle School: Central Middle
- High School: Hazelwood East High
Heating & Cooling
- Cooling Type: Central Air Conditioning
- Heating Type: Forced Air
Utilities
- Sewer: Public Sewer
- Water: Public
- Utility Description: Cable Available
Structural Information
- Architectural Style: Traditional
- Basement: Yes
- Basement Desc.: Poured Cement (8 Feet or More), Bathroom
- Square Feet: 1,129
- Year Built: 1964
Lot Features
- Lot Dimensions: 65 x 120
- Lot Features: Level
Financial Considerations
- Tax Amount: $2,680
- Tax Year: 2025
Disclosures and Reports
- Ownership: Private
- Special Conditions: Standard
- Documents Avail.: Floor Plan, Lead Based Paint
- Disclosures/Reports: Flood Plain No, Lead Paint, Occupancy Permit Required
- Property ID: 09G-34-0562
Listed by RE/MAX Results
Get Pre-Approved Today
Schools
Schools serving 11160 Landseer Dr
School District:Hazelwood School District
| Name | Grades | Distance |
|---|---|---|
Keeven Elementary School 11230 Old Halls Ferry Rd, St. Louis, MO 63136 | PK-5 | 0.4 mi |
Central Middle School, Florissant, MO 13450 Old Jamestown Rd, Florissant, MO 63031 | 6-8 | 1.8 mi |
Hazelwood East High School 11300 Dunn Rd, St. Louis, MO 63138 | 9-12 | 1.1 mi |
Disclaimer:
School attendance boundaries provided by ATTOM Data Solutions and are for reference only. Contact the school directly to verify enrollment eligibility.
Price & Sales History for 11160 Landseer Dr
Date
Details
Price
Change
Source
6/19/2026
Listed
$169,000
—
MLS
Disclaimer: Historical sales information is derived from public records provided by the county offices. Information is not guaranteed and should be independently verified.
Tax History
Tax History for 11160 Landseer Dr
Year
Property Taxes
Change
Tax Assessment
Change
2024
$2,479
—
$31,160
15%
2024
$2,479
—
$27,190
—
2023
$2,471
18%
$27,190
31%
2022
$2,099
4%
$20,780
—
2021
$2,014
—
$20,780
9%
2021
$2,014
3%
$19,040
—
2019
$1,949
14%
$19,040
24%
2018
$1,703
—
$15,350
—
2017
$1,701
-6%
$15,350
-4%
2016
$1,809
2%
$16,070
—
2015
$1,767
5%
$16,070
—
2013
$1,683
—
$16,110
—
Disclaimer: Historical tax information is derived from public records provided by the county offices. Information is not guaranteed and should be independently verified.
Estimate the Cost
Estimate the Cost for 11160 Landseer Dr
11160 Landseer Drive, Saint Louis, MO 63136 (MLS# 26034924) is a Single Family property with 3 bedrooms, 2 full bathrooms and 1 partial bathroom. 11160 Landseer Drive is currently listed for $169,000 and was received on June 19, 2026. Want to learn more about 11160 Landseer Drive? Do you have questions about finding other Single Family real estate for sale in Saint Louis? You can browse all Saint Louis real estate or contact a Coldwell Banker agent to request more information.