This is a carousel with tiles that activate property listing cards. Use the previous and next buttons to navigate.
1/37
$1,975
This is a carousel with tiles that activate property listing cards. Use the previous and next buttons to navigate.
1/37
Property Description
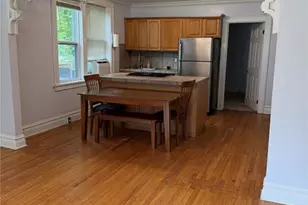
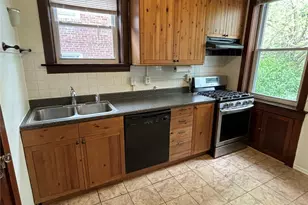
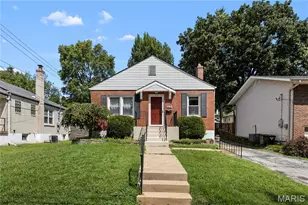
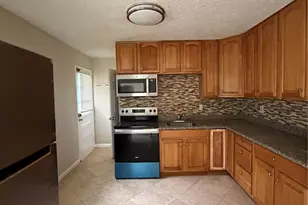
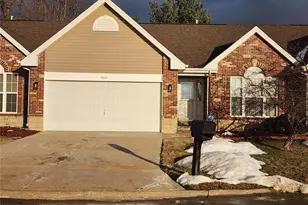
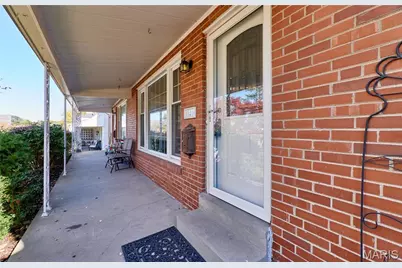
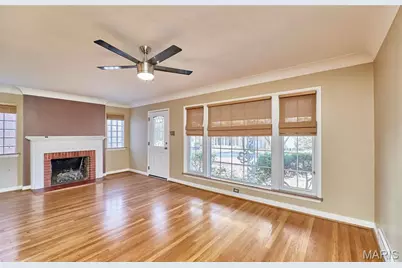
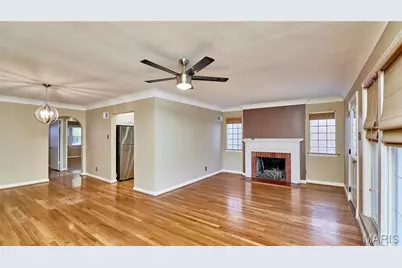
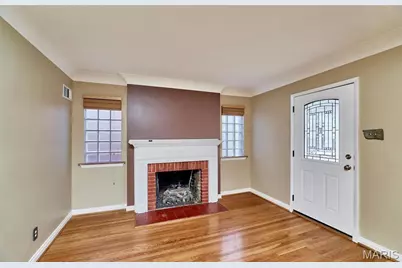
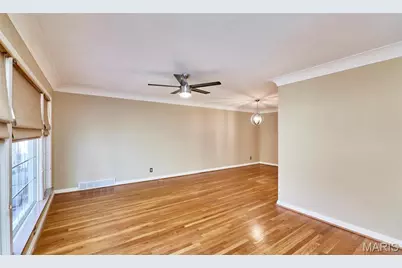
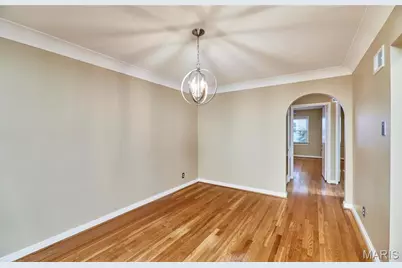
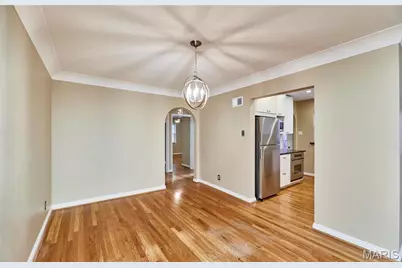
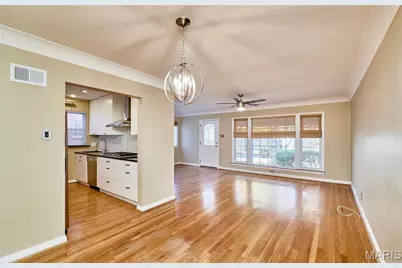
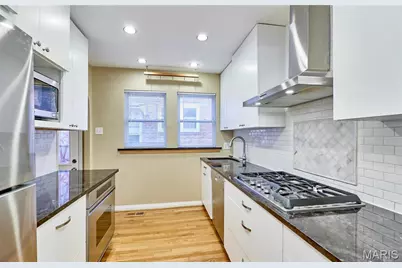
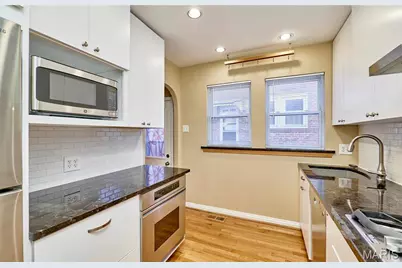
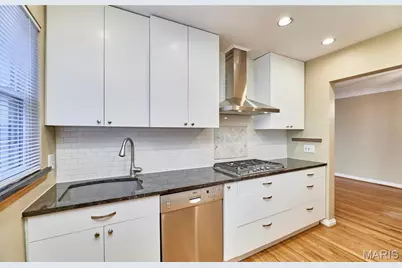
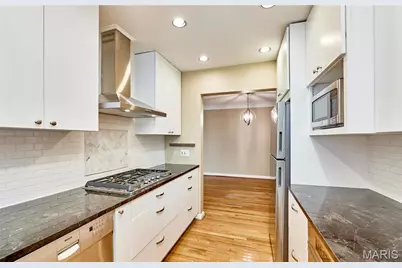
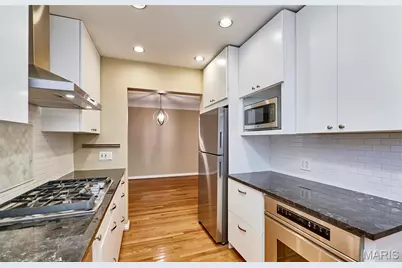
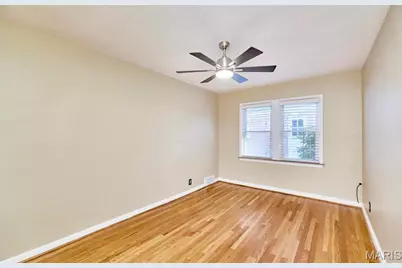
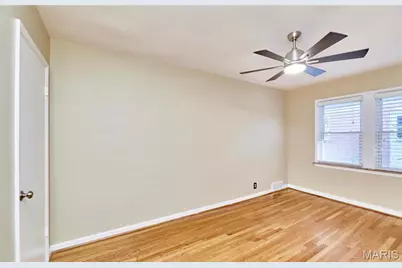
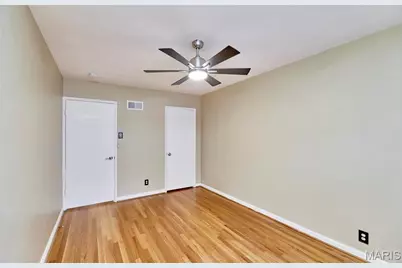
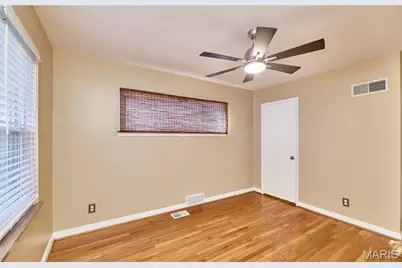
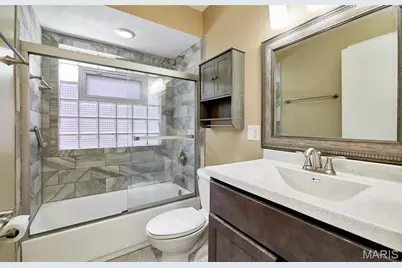
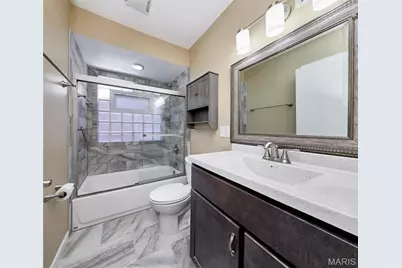
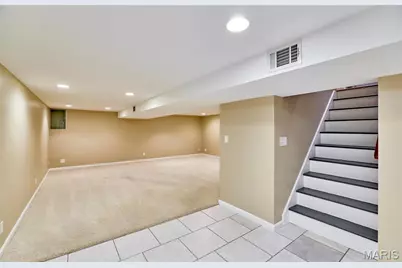
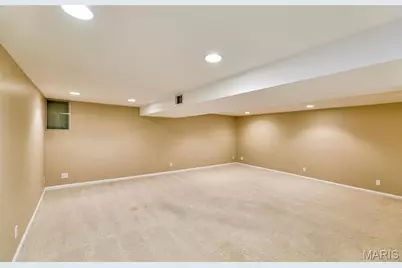
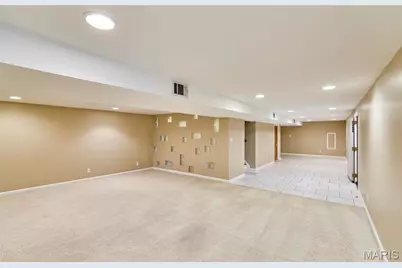
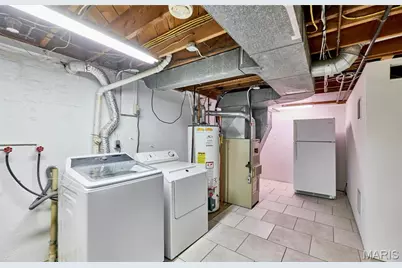
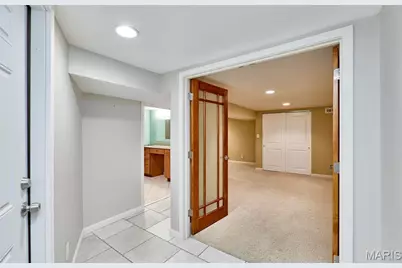
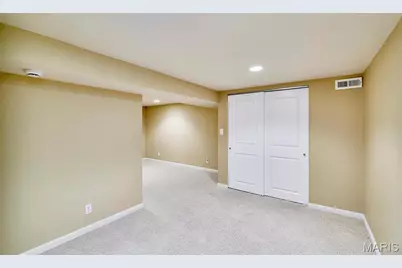
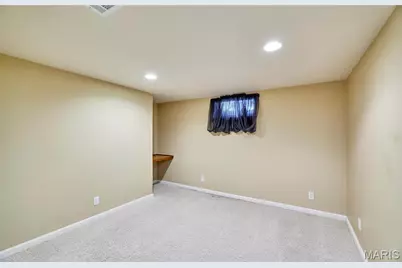
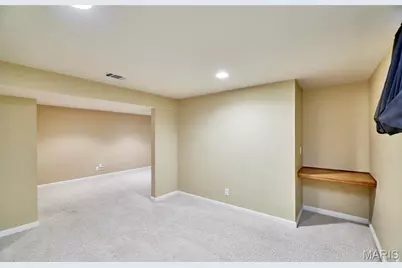
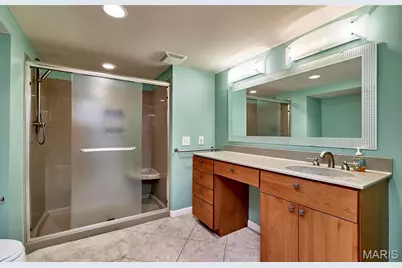
Located in the Clayton School District, close to hwys 64 & 170, shopping, & restaurants - you'll love the convenience of this pristine rental home. Richmond Heights MetroLink station is in walking distance, ideal for commuting to WASHU & downtown STL. Main floor includes a living/dining area with gas fireplace, 2 bedrooms, 1 full bathroom & the newly renovated kitchen with high end appliances. The main floor bathroom has also been renovated & features beautiful tile work. Head to the finished basement to find an additional recreation area, sleeping area/flex room, another full bathroom & the laundry room furnished with washer & dryer. 12 month lease. Sewer, Water, Trash & Lawn Care included. Total move-in cost is $3,905 (Security Deposit: $1,975 plus first month's rent: $1,975). Minimum verifiable net income of $5,925/month. No evictions, landlord actions or judgments due to non-payment of rent or property damage to previous landlords. No Smoking. No Pets. In-home visit required.
Full Property Details
Full Property Details for 1120 Terrace Dr
General
- Rent: $1,975
- Status: Active
- Type: Townhouse
- Source: MARIS
- MLS ID: 26047404
- Updated: 8/9/2026
- Added to Site: 35 day(s) ago
Rental Information
- Lease/Rent Term: 12 Months
- Date Available: 8/1/2023
Interior
- Number of Rooms: 7
- Fireplace: Yes
- Number of Fireplaces: 1
- Fireplace(s): Living Room
- Appliances: Gas Water Heater
Rooms
Bathrooms
- Total Bathrooms: 2
- Full Bathrooms: 2
- Main Floor Baths: 1
Bedrooms
- Total Bedrooms: 2
- Bedrooms Main & Up: 2
Parking
- Parking Features: Shared Driveway
Location
- Area: 226 - Clayton
- County: St. Louis
- Township: Richmond Heights
- Subdivision: Clayton Road Terrace
School Information
- High School District: Clayton
- Elementary School: Meramec Elem.
- Middle School: Wydown Middle
- High School: Clayton High
Heating & Cooling
- Cooling Type: Central Air Conditioning, Electric
- Heating Type: Forced Air, Natural Gas
Utilities
- Water: Public
- Utility Description: Natural Gas Available
Structural Information
- Architectural Style: Ranch
- Basement: Yes
- Basement Desc.: Poured Cement (8 Feet or More), Bathroom, Sleeping Area
- Roof: Architectural Shingle
- Square Feet: 1,734
- Year Built: 1956
Lot Features
- Lot Size (Acres): 0.179
- Lot Size (Sq. Ft.): 7,797.24
- Lot Size Source: Public Records
- Lot Dimensions: 58 x 141 x 66 x 121
Financial Considerations
- Assoc Fee Freq.: None
- Tax Amount: $4,912
- Tax Year: 2022
Disclosures and Reports
- Special Conditions: Standard
- Disclosures/Reports: Occupancy Permit Required
- Property ID: 20K-63-0652
Listed by Magnolia Real Estate
Schools
Schools serving 1120 Terrace Dr
School District:Clayton School District
| Name | Grades | Distance |
|---|---|---|
Meramec Elementary School, Clayton, MO 400 South Meramec Avenue, Clayton, MO 63105 | K-5 | 0.8 mi |
Wydown Middle School 6500 Wydown Boulevard, Clayton, MO 63105 | 6-8 | 1.6 mi |
Clayton High School Mark Twain Circle, Clayton, MO 63105 | 9-12 | 1.2 mi |
Disclaimer:
School attendance boundaries provided by ATTOM Data Solutions and are for reference only. Contact the school directly to verify enrollment eligibility.
Price History for 1120 Terrace Dr
Date
Details
Price
Change
Source
7/23/2026
Listed
$1,975
—
MLS
Disclaimer: Historical sales information is derived from public records provided by the county offices. Information is not guaranteed and should be independently verified.
1120 Terrace Drive, Saint Louis, MO 63117 (MLS# 26047404) is a Townhouse property with 2 bedrooms and 2 full bathrooms. 1120 Terrace Drive is currently listed for rent at $1,975 and was received on July 23, 2026. Want to learn more about 1120 Terrace Drive? Do you have questions about finding other real estate for sale or rent in Saint Louis? You can browse all Saint Louis rentals or contact a Coldwell Banker agent to request more information.