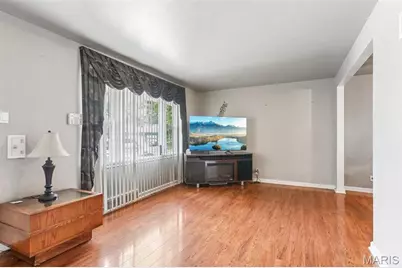
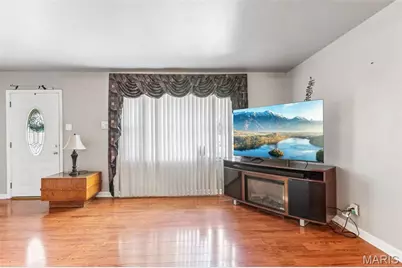
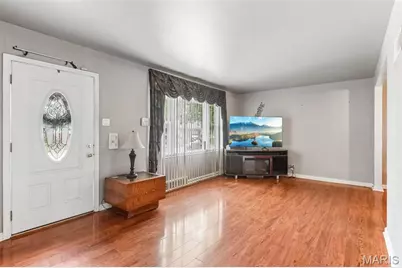
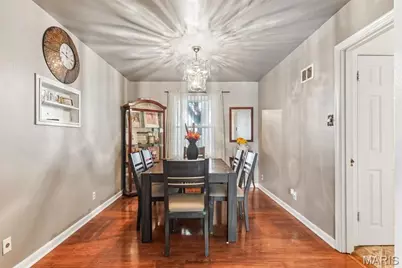
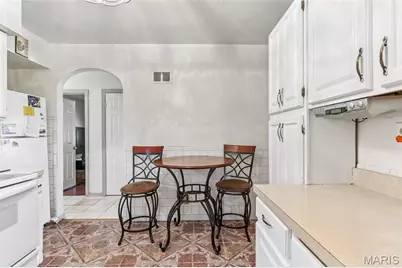
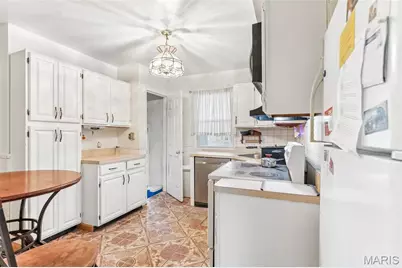
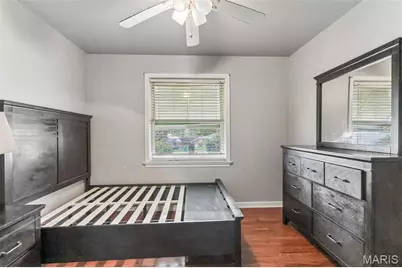
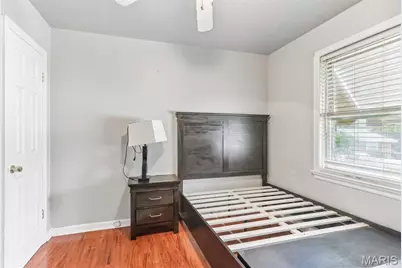
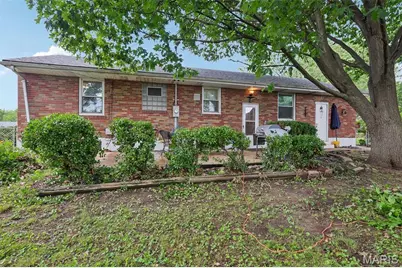
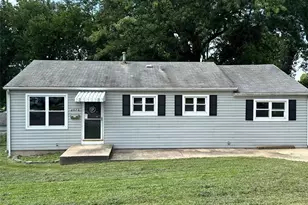
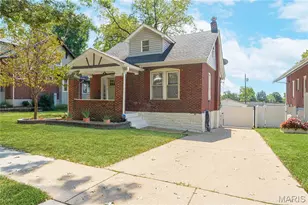
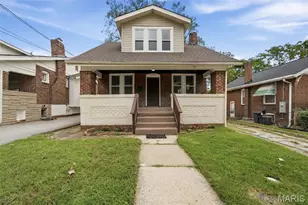
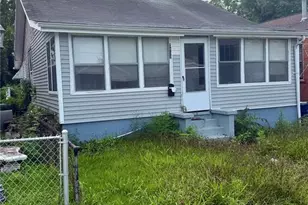
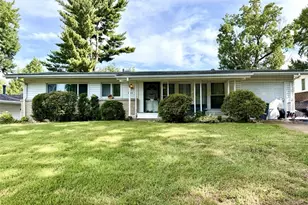
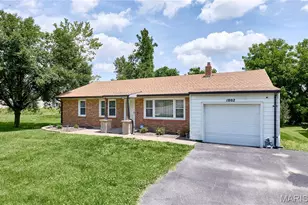
Full Property Details for 1131 Dunford Dr
General
- Price: $125,500
- Taxes: $2,812 (2025)
- Status: Pending
- Type: Single Family
- Source: MARIS
- MLS ID: 26041487
- Updated: 9/5/2026
- Added to Site: 96 day(s) ago
Interior
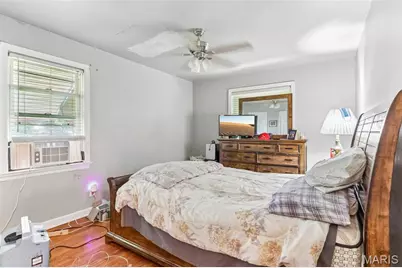
- Number of Rooms: 6
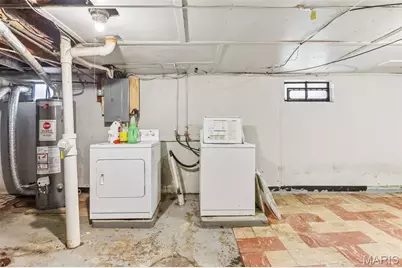
- Appliances: Dishwasher, Disposal, Dryer, Range, Refrigerator, Washer
Rooms
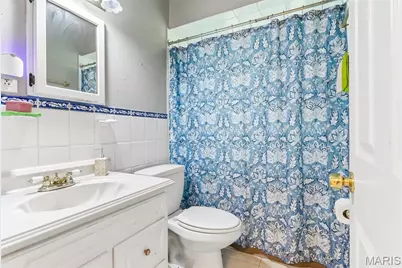
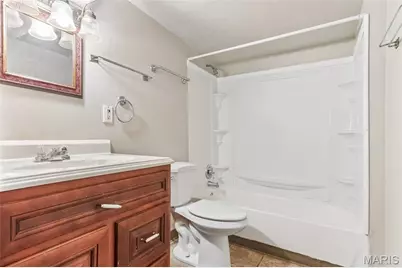
- Total Bathrooms: 2
- Full Bathrooms: 2
- Main Floor Baths: 1
- Total Bedrooms: 3
- Bedrooms Main & Up: 3
Parking
- Garage: Yes
- Attached garage: Yes
- Garage Spaces: 1
- Parking Features: Driveway, Off Street
Location
- Area: 31 - Riverview Gardens
- County: St. Louis
- Township: Bellefontaine Neighbors
- Subdivision: Hathaway Hills
- Driving Directions: GPS Friendly
School Information
- High School District: Riverview Gardens
- Elementary School: Danforth Elem.
- Middle School: R. G. Central Middle
- High School: Riverview Gardens Sr. High
Heating & Cooling
- Cooling Type: Attic Fan, Ceiling Fan(s), Central Air Conditioning, Electric
- Heating Type: Forced Air, Natural Gas
Utilities
- Sewer: Public Sewer
- Water: Public
- Utility Description: Cable Available, Natural Gas Connected
Structural Information
- Architectural Style: Ranch, Traditional
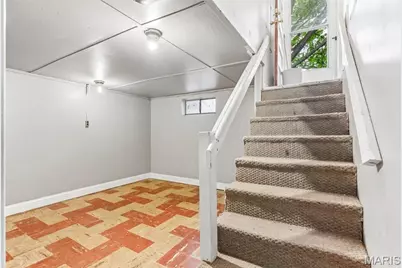
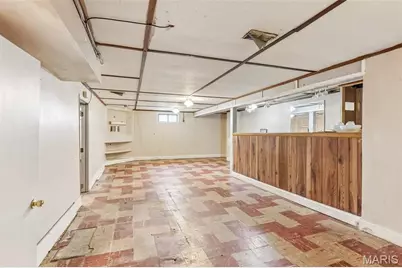
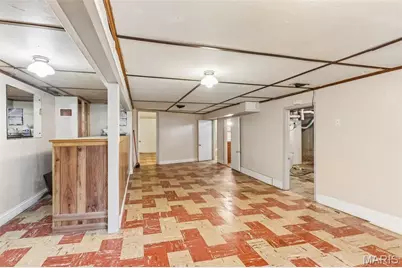
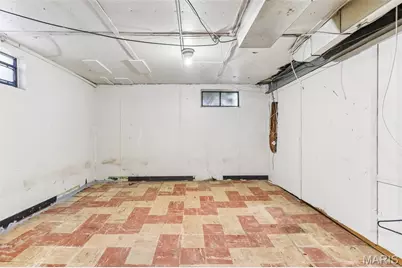
- Basement: Yes
- Basement Desc.: Poured Cement (8 Feet or More), Bathroom, Partially Finished, Full, Sleeping Area, Walk-Up Access
- Roof: Architectural Shingle
- Square Feet: 1,285
- Year Built: 1950
Lot Features
- Lot Size (Acres): 0.2093
- Lot Size (Sq. Ft.): 9,117.11
- Lot Size Source: Public Records
- Lot Features: Corner Lot, Landscaped, Some Trees
Financial Considerations
- Tax Amount: $2,812
- Tax Year: 2025
Disclosures and Reports
- Ownership: Private
- Special Conditions: Standard
- Documents Avail.: Lead Based Paint
- Legal Description: HATHAWAY HILLS NO 3 PLAT 2 LOT 199
- Disclosures/Reports: Asbestos, Code Compliance Required, Flood Plain No, Occupancy Permit Required
- Property ID: 12F-31-0920
Listed by EXP Realty, LLC